Trend #7: The Translucent Crittall and Ribbed Glass Enclosure
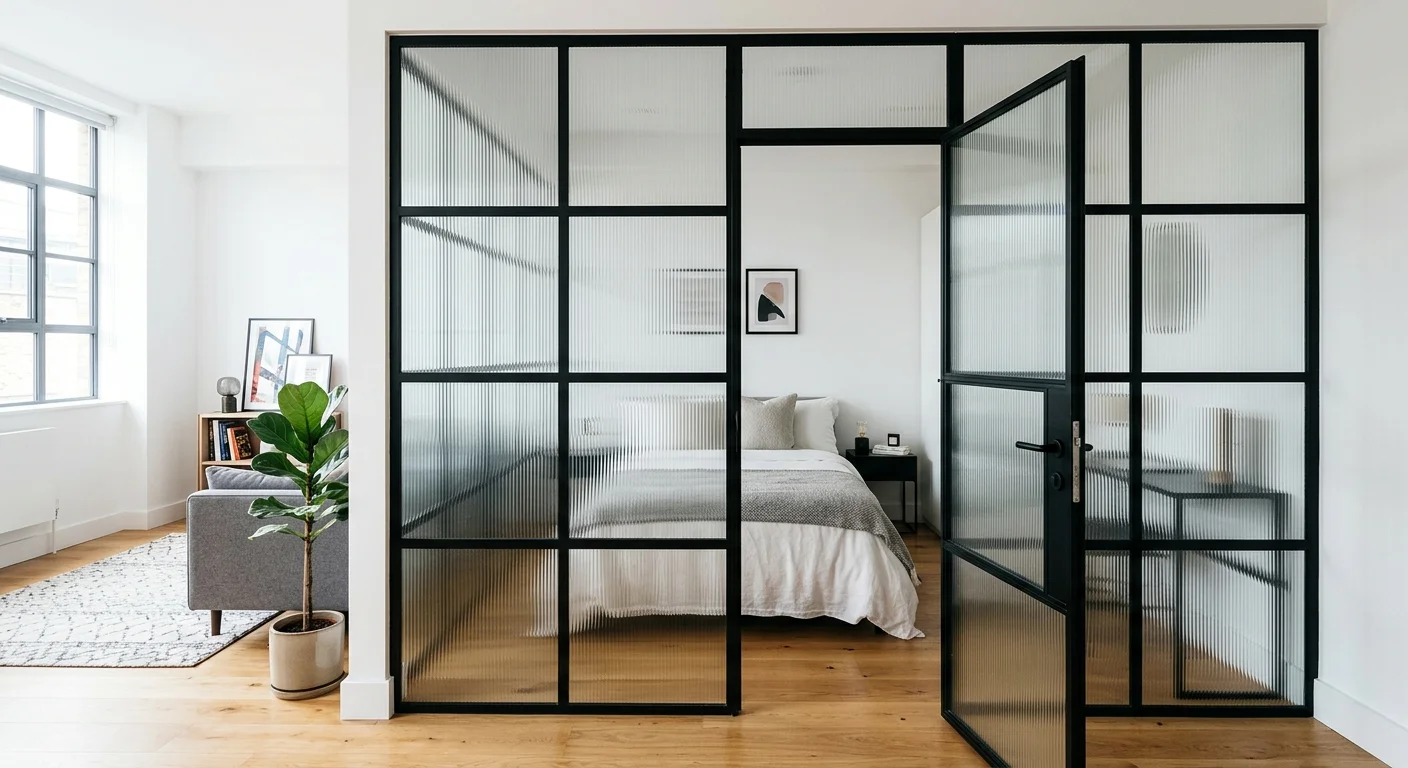
In modern loft apartments and studio flats, carving out a private bedroom area without building light-blocking drywall partitions represents the ultimate layout challenge. The solution is the glass micro-suite, utilizing steel-framed Crittall doors or architectural reeded glass partitions. This configuration defines the sleeping zone as a distinct architectural box within a larger room while preserving sightlines and natural light transmission.
Translucent and fluted glass panels offer subtle visual obscurity and acoustic dampening without establishing the claustrophobic boundaries of solid walls. By allowing daylight to penetrate from adjacent living and dining rooms into a windowless bedroom alcove, the sleeping space feels connected to the home’s broader footprint, significantly mitigating feelings of confinement.
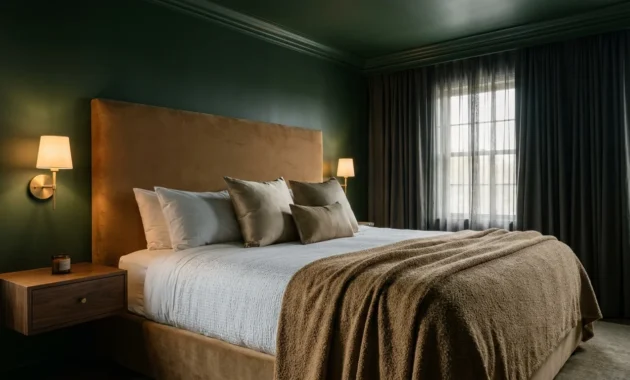
To maximize interior functionality within a glass enclosure, install ceiling-recessed drapery tracks just inside the glass perimeter. Outfitting these tracks with floor-sweeping sheer or velvet curtains allows you to transition seamlessly between open, light-filled connectivity and complete evening privacy with a single effortless pull.