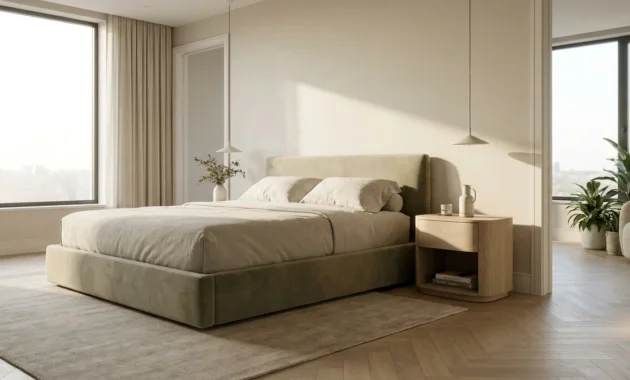
Smart spatial curation transforms compact sleeping quarters into serene sanctuaries of quiet luxury without sacrificing comfort or visual elegance. By implementing strategic small bedroom layout ideas, you can unlock hidden square footage, streamline daily routines, and establish an inviting architectural presence. Designing for compact proportions requires balancing International Residential Code minimums with refined ergonomics—ensuring you maintain essential walkways while celebrating texture, light, and tailored proportion. Whether you navigate an urban studio or a petite guest room, intelligent space saving bedroom layouts allow high-end aesthetic value and pragmatic utility to coexist effortlessly throughout your private living quarters.

Trend #1: Architectural Wall-Mounted Joinery and Floating Consoles
The contemporary design landscape has decisively moved away from bulky, freestanding case goods in favor of cantilevered joinery. Elevating bedside tables, vanities, and display shelving off the floor creates an unbroken sightline across your flooring, which visually magnifies the physical footprint of compact quarters. When the human eye perceives continuous flooring extending beneath furniture pieces, your brain registers the room as substantially larger than its finite square footage suggests.
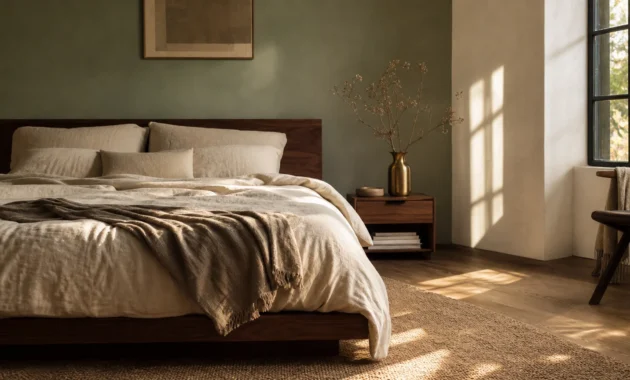
To execute this layout successfully, you must prioritize spatial ergonomics. Standard interior planning dictates that you maintain a minimum walkway clearance of 24 inches on accessible sides of the bed to ensure smooth movement and effortless bed-making; primary pathways thrive with 30 to 36 inches of unobstructed clearance. Wall-hung nightstands with shallow profiles preserve these critical pathways while providing concealed storage for bedtime necessities. Complement this arrangement by pairing wire-brushed white oak or fluted walnut drawer fronts with minimalist brushed brass hardware, creating an elegant boutique hotel ambiance that feels intentional rather than compromised.
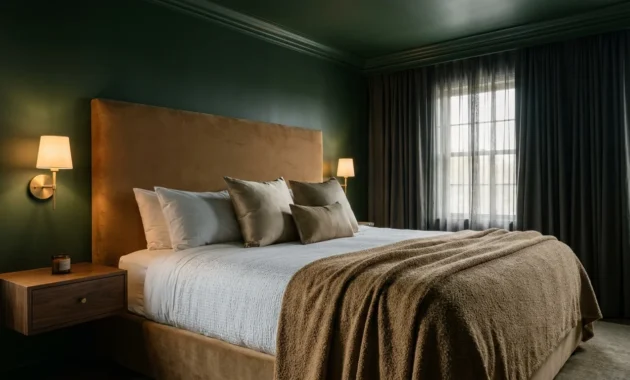
Wall-mounted consoles also liberate vertical wall planes for statement lighting. Instead of cluttering your floating surfaces with tabletop lamps, install hardwired articulating wall sconces at reading height. This arrangement keeps your horizontal planes pristine, enhancing that coveted sense of quiet luxury while maximizing space in a small bedroom.

Trend #2: The Recessed Headboard Niche with Integrated Wardrobe Piercing
Rather than placing a standalone headboard against an empty wall and fighting for wardrobe space elsewhere, progressive interior designers now treat the bed wall as a unified architectural installation. This layout frames your bed within a recessed central alcove flanked by floor-to-ceiling wardrobe piers and overhead bridging cabinets. By concentrating all substantial storage mass onto a single structural wall, you eliminate the visual clutter of multiple disparate furniture pieces scattered across the room.
Scale planning remains paramount when designing this integrated structure. A standard Queen mattress measures 60 inches wide by 80 inches long (approximately 33.3 square feet), while a Full or Double mattress occupies 54 inches wide by 75 inches long (around 28.1 square feet). When drafting your built-in framework, ensure your niche accommodates your mattress footprint plus an extra 4 to 6 inches of breathing room for bedding tuck-in. Because built-in wardrobes eliminate the need for standalone dressers—which demand at least 36 inches of front clearance to pull drawers fully outward—you consolidate your spatial requirements into a single streamlined footprint.
To prevent this built-in configuration from overwhelming a compact bedroom, finish the cabinetry in a soft, matte paint hue matching your perimeter walls. Soft plaster textures, warm taupes, or muted sage tones soften the cabinetry’s volume. Finish the recessed alcove interior with upholstered linen vertical panels or warm reeded timber to establish tactile contrast and depth.

Trend #3: Symmetrical Center-Anchoring with Tailored Perimeter Paths
While intuition might tempt you to push a bed into a far corner to free up floor area, centered symmetry often produces a far more calming, sophisticated atmosphere. Anchoring your bed squarely on the room’s primary focal wall establishes immediate visual equilibrium. This classic bedroom furniture arrangement for small rooms prioritizes psychological comfort, providing equal access on both sides of the mattress and elevating the room from a makeshift crash pad to a master retreat.
Executing center-anchoring in tight spaces requires strict adherence to spatial dimensions. In rooms that meet the International Residential Code (IRC) minimum single-occupancy footprint of 70 square feet with a minimum horizontal dimension of 7 feet, you must select your bed scale with discipline. A Full mattress centered along an 8-foot wall leaves roughly 21 inches on either side, whereas a 10-foot wall comfortably provides the recommended 30-inch perimeter walkways. Keeping these secondary aisles balanced maintains natural light diffusion from adjacent windows and ensures smooth daily traffic patterns.
Enhance this balanced layout by selecting low-profile, tailored headboards upholstered in textured bouclé or tailored wool. Flank the bed with narrow, leggy pedestal tables or wall-hung ledges that keep the visual weight light and air circulation fluid across the entire perimeter.

Trend #4: The Tailored Corner-Anchored Daybed Alcove
When you contend with micro-footprints, such as guest bedrooms or auxiliary urban suites nearing the 70-square-foot baseline, corner-anchoring re-emerges as a brilliant design strategy. The secret to elevating this layout beyond a standard college dorm setup lies in treating the bed as a bespoke daybed alcove. Nestling the long edge and head of the mattress snugly against two adjoining walls consolidates usable floor space in the center of the room.
A standard Twin mattress measures 38 inches wide by 75 inches long, occupying just 19.8 square feet. By anchoring a Twin or Full bed in the corner, you instantly preserve a wide, open corridor across the rest of the room. This liberated area allows you to integrate a comfortable reading chair, a slender dressing mirror, or a dedicated vanity without infringing on essential movement zones.
To achieve an elevated editorial aesthetic, wrap the two intersecting wall surfaces in custom, wall-hung upholstered banquette cushions or rich velvet paneling. Outfit the mattress with an abundance of tailored bolster pillows and textured throws. This turns the corner bed into a plush daytime lounge that transitions into a comfortable sleeping sanctuary by night.

Trend #5: Low-Profile Japandi Platforms with Integrated Steps
The Japandi design movement—merging Scandinavian functionalism with Japanese wabi-sabi minimalism—continues to revolutionize contemporary spatial planning. Placing a low-slung platform bed close to the floor dramatically alters the perceived proportions of a compact bedroom. In spaces with standard 7-foot ceiling heights, lower furniture heights maximize the vertical clearance above the mattress, creating an airy, unconfined atmosphere.
This layout utilizes an extended timber platform that subtly exceeds the dimensions of your mattress, integrating low-profile perimeter steps or extended horizontal side ledges that eliminate the need for traditional nightstands. The wide, low visual plane establishes a strong grounded axis, drawing the eye across the room horizontally rather than vertically. This horizontal emphasis makes narrow walls feel noticeably wider.
Pair natural blonde woods—such as ash, white oak, or hinoki cypress—with unbleached linen bed dressings and textural lime-wash wall finishes. By embracing organic minimalism, your room avoids visual noise, keeping the micro-environment calm, grounded, and impeccably curated.

Trend #6: Linear Hybrid Desk-to-Nightstand Continuity
As flexible hybrid living becomes a permanent fixture of modern residential life, dedicating valuable bedroom real estate to both a sleeping zone and a separate home office presents a serious layout challenge. The solution lies in linear multi-functional zoning. Rather than positioning an isolated work desk on one wall and a bedside table on another, modern layouts merge these functions into a single continuous architectural millwork surface running along an entire wall.
In this streamlined layout, a custom floating desktop begins near a window wall to capture natural daylight, travels along the perimeter, and gracefully drops or extends to become your integrated bedside ledge. This unified linear approach eliminates wasted gaps between individual furniture items and guarantees that you maintain an unobstructed primary traffic corridor of 36 inches across the room’s main axis.
Select materials that unify your functional work zone with your rest zone. A continuous slab of honed limestone or fluted timber creates cohesive aesthetic continuity. Pair the desk with a sculptural, armless chair that slides entirely beneath the work surface when not in use, keeping your circulation pathways completely clear.

Trend #7: The Translucent Crittall and Ribbed Glass Enclosure
In modern loft apartments and studio flats, carving out a private bedroom area without building light-blocking drywall partitions represents the ultimate layout challenge. The solution is the glass micro-suite, utilizing steel-framed Crittall doors or architectural reeded glass partitions. This configuration defines the sleeping zone as a distinct architectural box within a larger room while preserving sightlines and natural light transmission.
Translucent and fluted glass panels offer subtle visual obscurity and acoustic dampening without establishing the claustrophobic boundaries of solid walls. By allowing daylight to penetrate from adjacent living and dining rooms into a windowless bedroom alcove, the sleeping space feels connected to the home’s broader footprint, significantly mitigating feelings of confinement.
To maximize interior functionality within a glass enclosure, install ceiling-recessed drapery tracks just inside the glass perimeter. Outfitting these tracks with floor-sweeping sheer or velvet curtains allows you to transition seamlessly between open, light-filled connectivity and complete evening privacy with a single effortless pull.

Trend #8: Monochromatic Envelope Expansion with Flush Pivot Wardrobes
Visual fragmentation represents the primary enemy of compact interior spaces. When walls, baseboards, doors, and storage cabinets display contrasting paint colors or jarring material transitions, your eye stops at every boundary, making the space feel choppy and confined. The monochromatic envelope approach—often referred to as color drenching—applies a single, sophisticated hue across the walls, ceiling, window trims, and full-height wardrobe doors.
Incorporate full-height wardrobe banks equipped with touch-latch or flush-pivot mechanisms directly into this continuous color envelope. Because the doors align flush with the wall planes and match the surrounding paint finish, your storage completely disappears into the architecture. This clean design language removes the visual chaos of traditional hardware and exposed door jambs, expanding the room’s visual boundaries.
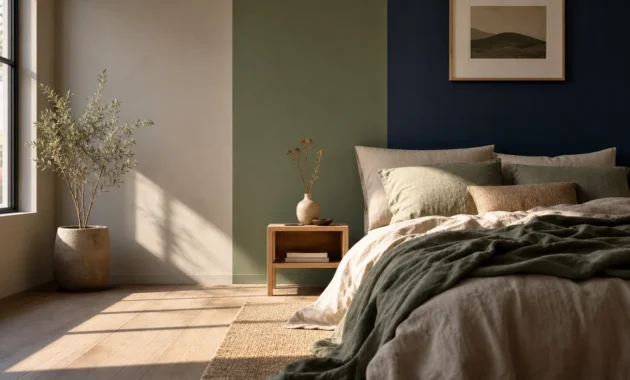
When selecting your palette, look beyond stark white. Deep, moody tones like slate blue, olive drab, and rich aubergine absorb shadows and blur the physical corners of the room, creating an illusion of endless depth. For those who prefer luminous warmth, soft mineral tones, parchment, or warm oatmeal provide an enveloping, serene cocoon that feels expansive and impeccably refined.

Trend #9: Elevated Mezzanines and Tiered Platform Architecture
When horizontal square footage is strictly constrained but your space boasts ceiling heights above the standard 7-foot minimum, building vertical tiers unlocks remarkable spatial potential. Tiered platform layouts raise the sleeping zone onto a substantial architectural dais, carving out cavernous, organized storage volumes directly beneath the mattress footprint.
Unlike old-fashioned utility loft beds, contemporary platform architecture relies on clean, geometric millwork steps and broad structural tiers. The raised platform can house deep, soft-close pull-out wardrobe drawers, rolling luggage compartments, or seasonal storage bays. When planning these under-platform drawers, ensure you retain the essential 36-inch clearance in front of the platform base so drawers can extend to their full depth without striking opposite walls or furniture.
Integrate subtle LED warm-glow reveal lighting beneath the platform edge to make the entire elevated structure appear weightless at night. By activating vertical volume, you cleanly isolate your sleep zone while keeping your primary floor level completely free for relaxing, dressing, and daily living.

The Big Picture: Weaving These Trends into Your Home
Maximizing space in a small bedroom should never feel like an exercise in aesthetic compromise. The most successful compact spaces harmonize strict functional requirements with rich materiality, timeless proportion, and intentional curation. As you reimagine your sleeping quarters, consider how your bedroom layout connects with the broader visual narrative of your home, including adjacent living rooms, dining rooms, and hallway transitions.
Begin by assessing your floor plan with rigorous honesty. Measure your space against established building standards and traffic requirements. If your room borders the 70-square-foot regulatory minimum, prioritize corner daybed alcoves or low-slung Japandi platforms to protect essential clearances. If your footprint allows for a Queen bed, invest in symmetrical wall joinery to consolidate your storage onto a single wall.
Integrate tactile natural materials—such as raw linens, honed stone, matte ceramics, and architectural timber—to introduce warmth and sensory depth without adding decorative clutter. Keep flooring transitions seamless from room to room, and select cohesive color palettes that allow natural daylight to bounce effortlessly across surfaces.
For the latest color forecasts, consult industry leaders like Pantone and paint companies like Benjamin Moore. For professional design standards, refer to the American Society of Interior Designers (ASID).
By balancing thoughtful spatial engineering with elevated aesthetic principles, you can transform the most modest bedroom into an inspiring, functional haven of quiet luxury that enriches your daily routine for years to come.
Disclaimer: This article reflects design trend analysis and predictions. Personal taste and timeless design principles should always guide your decorating choices.
Frequently Asked Questions
What are the minimum clearance dimensions required for a functional small bedroom layout?
To maintain comfortable traffic flow and functional ergonomics, preserve a minimum walkway clearance of 24 inches on accessible sides of your bed, with 30 to 36 inches recommended along primary walking paths. Wardrobe fronts and dressers with pull-out drawers require at least 36 inches of unobstructed clearance in front of them to allow doors and drawers to open completely without striking nearby furnishings. Furthermore, the International Residential Code mandates that any legal single-occupancy bedroom must contain at least 70 square feet of total floor area with no horizontal dimension measuring less than 7 feet.
Which mattress size is best for maximizing space in a compact bedroom?
Choosing the ideal mattress depends directly on your room dimensions and lifestyle needs. A Full or Double mattress (54 inches wide by 75 inches long, occupying roughly 28.1 square feet) offers the best balance for solo sleepers or guest rooms, saving substantial perimeter walkway space compared to larger alternatives. If two people share the room, a Queen mattress (60 inches wide by 80 inches long, occupying 33.3 square feet) represents the industry standard for shared comfort while remaining manageable in rooms measuring 10 by 10 feet. King mattresses (76 inches wide by 80 inches long, or 42.2 square feet) should generally be avoided in rooms under 120 square feet, as they restrict traffic flow and consume too much usable floor area.
How can you create the illusion of more space in a small bedroom without major remodeling?
You can quickly amplify visual space by implementing color drenching, hanging floor-to-ceiling drapery, and eliminating low-hanging visual clutter. Painting walls, baseboards, and closet doors in a unified, matte tone blurs architectural boundaries and makes walls appear to recede. Mounting window treatments at the ceiling line and letting them fall straight to the floor visually elongates wall height. Finally, swapping traditional tabletop lamps for wall-mounted articulating sconces frees up bedside surfaces, creating an open and airy horizontal landscape.
How do I combine a home workspace and a sleeping area in a small bedroom without creating visual chaos?
The most effective strategy is linear integration, where a custom desk surface flows directly into floating bedside ledges along a single wall. This prevents scattered furniture clusters and keeps traffic pathways completely clear. Conceal computer peripherals, cords, and office supplies inside shallow drawers or behind continuous panel doors. Opt for an armless desk chair that tucks completely beneath the desktop when your workday concludes, cleanly restoring the room’s identity as a restful, serene bedroom sanctuary.