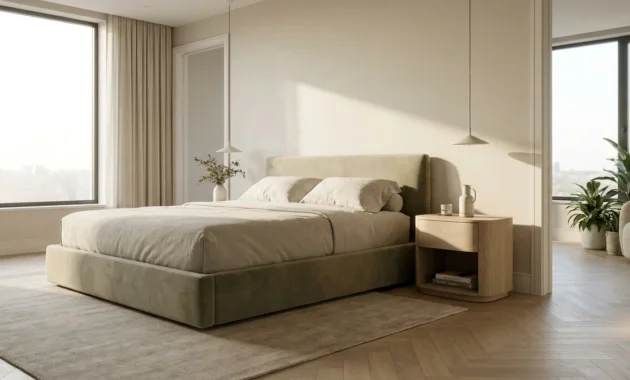
Trend #9: Elevated Mezzanines and Tiered Platform Architecture
When horizontal square footage is strictly constrained but your space boasts ceiling heights above the standard 7-foot minimum, building vertical tiers unlocks remarkable spatial potential. Tiered platform layouts raise the sleeping zone onto a substantial architectural dais, carving out cavernous, organized storage volumes directly beneath the mattress footprint.
Unlike old-fashioned utility loft beds, contemporary platform architecture relies on clean, geometric millwork steps and broad structural tiers. The raised platform can house deep, soft-close pull-out wardrobe drawers, rolling luggage compartments, or seasonal storage bays. When planning these under-platform drawers, ensure you retain the essential 36-inch clearance in front of the platform base so drawers can extend to their full depth without striking opposite walls or furniture.
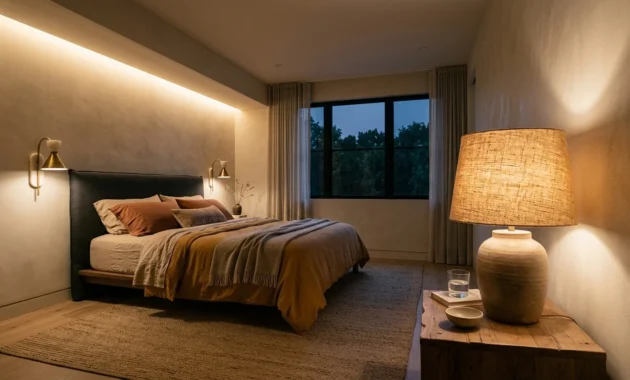
Integrate subtle LED warm-glow reveal lighting beneath the platform edge to make the entire elevated structure appear weightless at night. By activating vertical volume, you cleanly isolate your sleep zone while keeping your primary floor level completely free for relaxing, dressing, and daily living.