Frequently Asked Questions
What are the minimum clearance dimensions required for a functional small bedroom layout?
To maintain comfortable traffic flow and functional ergonomics, preserve a minimum walkway clearance of 24 inches on accessible sides of your bed, with 30 to 36 inches recommended along primary walking paths. Wardrobe fronts and dressers with pull-out drawers require at least 36 inches of unobstructed clearance in front of them to allow doors and drawers to open completely without striking nearby furnishings. Furthermore, the International Residential Code mandates that any legal single-occupancy bedroom must contain at least 70 square feet of total floor area with no horizontal dimension measuring less than 7 feet.
Which mattress size is best for maximizing space in a compact bedroom?
Choosing the ideal mattress depends directly on your room dimensions and lifestyle needs. A Full or Double mattress (54 inches wide by 75 inches long, occupying roughly 28.1 square feet) offers the best balance for solo sleepers or guest rooms, saving substantial perimeter walkway space compared to larger alternatives. If two people share the room, a Queen mattress (60 inches wide by 80 inches long, occupying 33.3 square feet) represents the industry standard for shared comfort while remaining manageable in rooms measuring 10 by 10 feet. King mattresses (76 inches wide by 80 inches long, or 42.2 square feet) should generally be avoided in rooms under 120 square feet, as they restrict traffic flow and consume too much usable floor area.
How can you create the illusion of more space in a small bedroom without major remodeling?
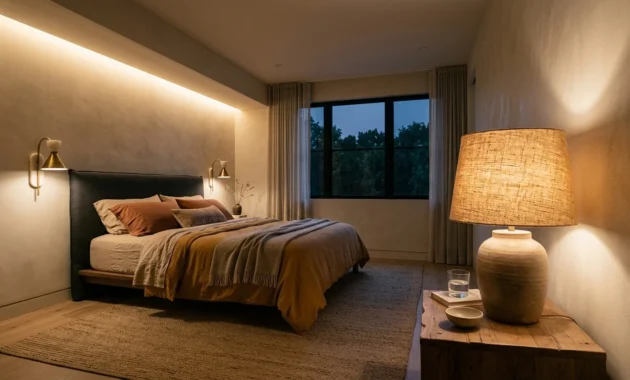
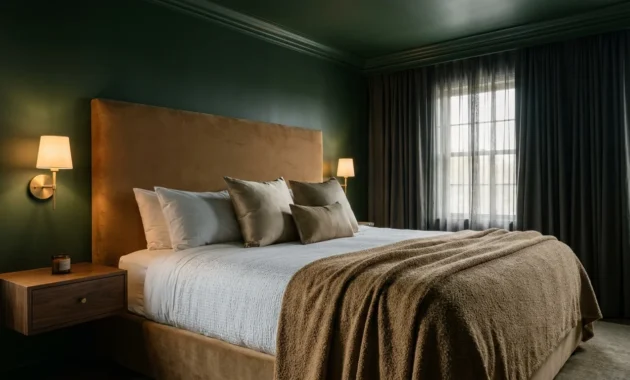
You can quickly amplify visual space by implementing color drenching, hanging floor-to-ceiling drapery, and eliminating low-hanging visual clutter. Painting walls, baseboards, and closet doors in a unified, matte tone blurs architectural boundaries and makes walls appear to recede. Mounting window treatments at the ceiling line and letting them fall straight to the floor visually elongates wall height. Finally, swapping traditional tabletop lamps for wall-mounted articulating sconces frees up bedside surfaces, creating an open and airy horizontal landscape.
How do I combine a home workspace and a sleeping area in a small bedroom without creating visual chaos?
The most effective strategy is linear integration, where a custom desk surface flows directly into floating bedside ledges along a single wall. This prevents scattered furniture clusters and keeps traffic pathways completely clear. Conceal computer peripherals, cords, and office supplies inside shallow drawers or behind continuous panel doors. Opt for an armless desk chair that tucks completely beneath the desktop when your workday concludes, cleanly restoring the room’s identity as a restful, serene bedroom sanctuary.