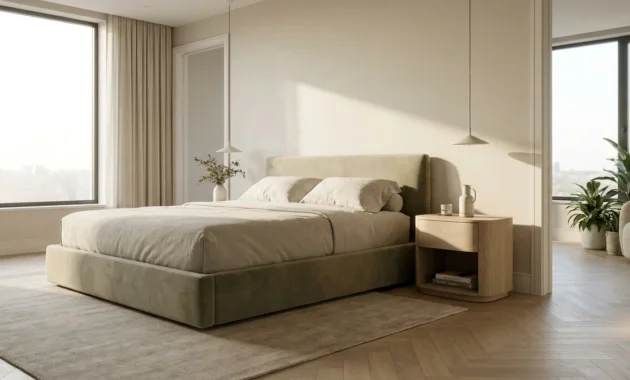
Trend #2: The Recessed Headboard Niche with Integrated Wardrobe Piercing
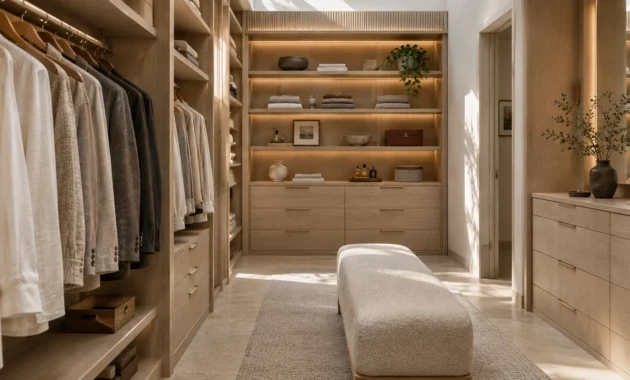
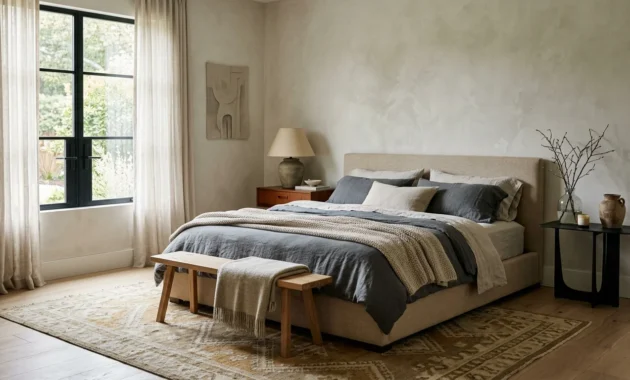
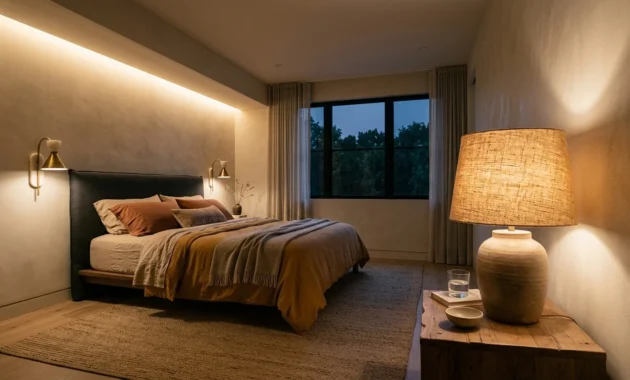
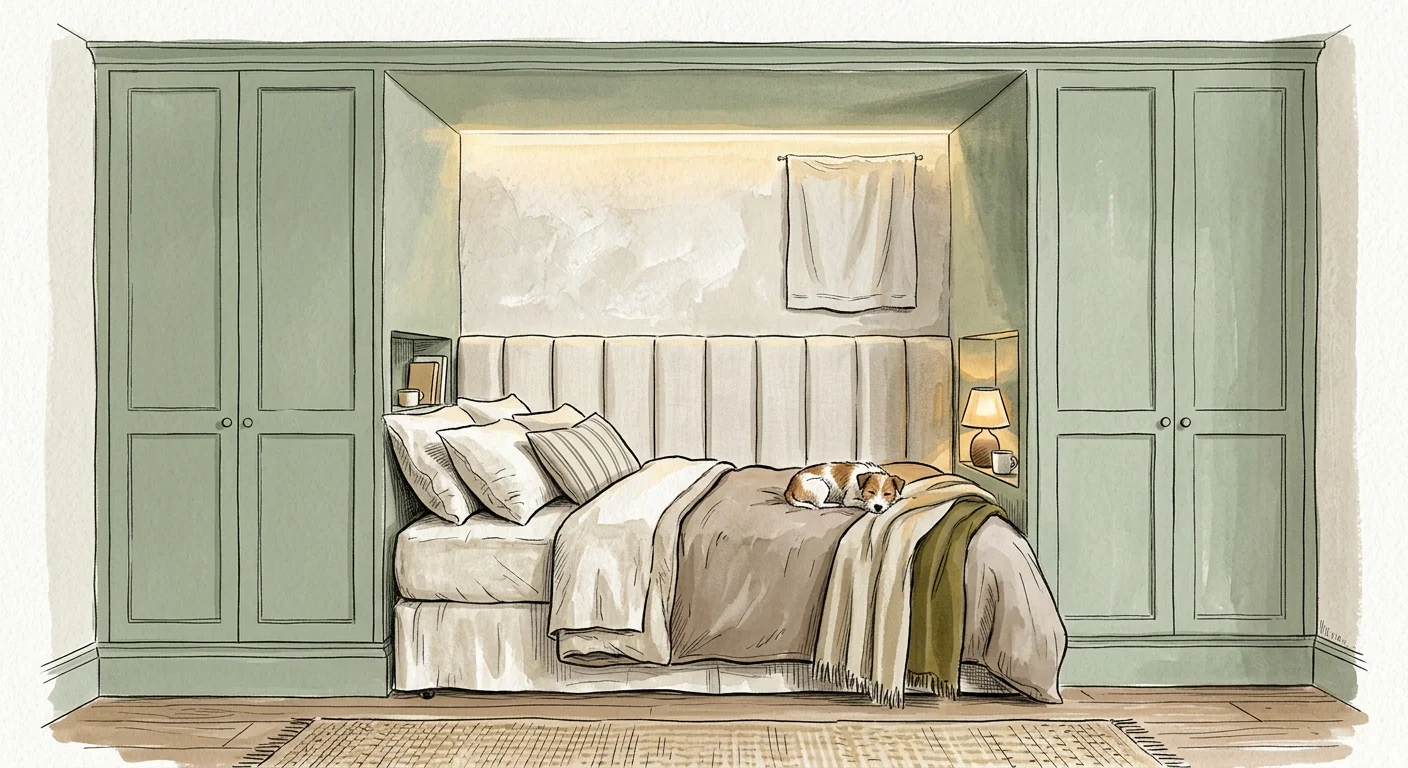
Rather than placing a standalone headboard against an empty wall and fighting for wardrobe space elsewhere, progressive interior designers now treat the bed wall as a unified architectural installation. This layout frames your bed within a recessed central alcove flanked by floor-to-ceiling wardrobe piers and overhead bridging cabinets. By concentrating all substantial storage mass onto a single structural wall, you eliminate the visual clutter of multiple disparate furniture pieces scattered across the room.
Scale planning remains paramount when designing this integrated structure. A standard Queen mattress measures 60 inches wide by 80 inches long (approximately 33.3 square feet), while a Full or Double mattress occupies 54 inches wide by 75 inches long (around 28.1 square feet). When drafting your built-in framework, ensure your niche accommodates your mattress footprint plus an extra 4 to 6 inches of breathing room for bedding tuck-in. Because built-in wardrobes eliminate the need for standalone dressers—which demand at least 36 inches of front clearance to pull drawers fully outward—you consolidate your spatial requirements into a single streamlined footprint.
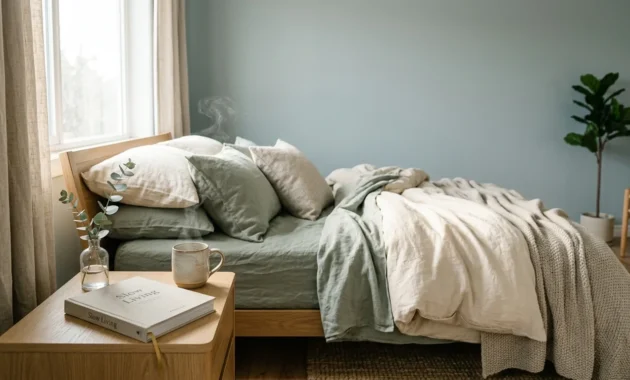
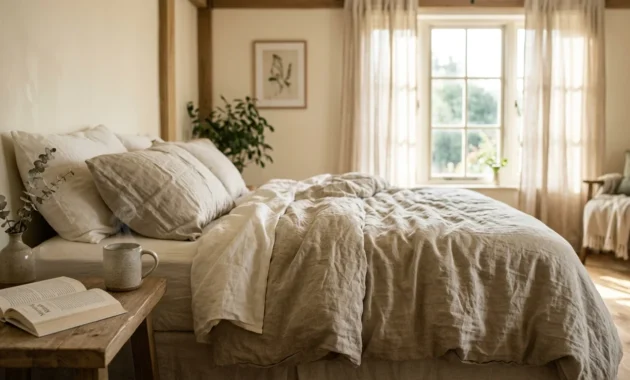
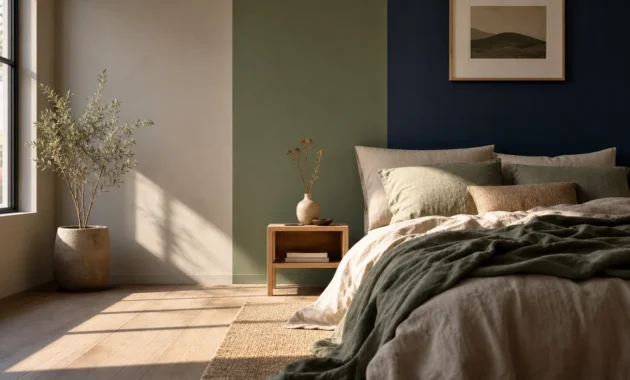
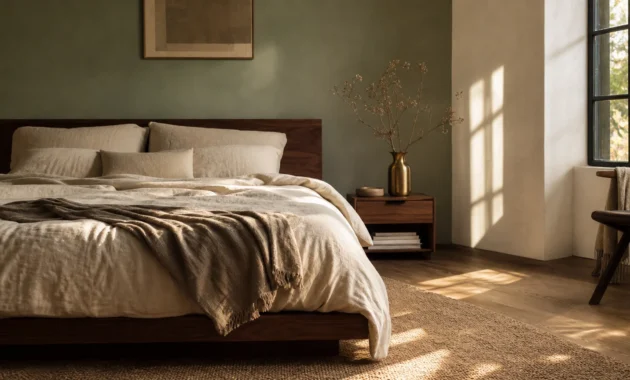
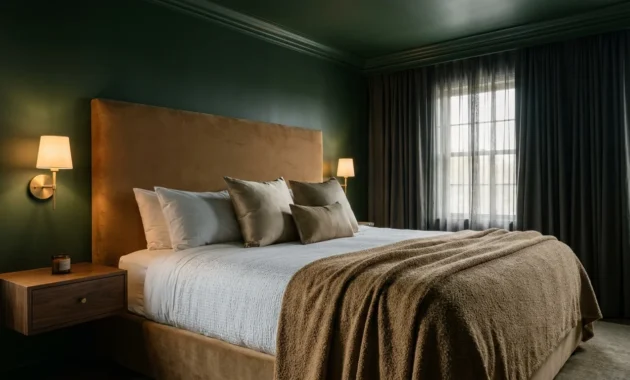
To prevent this built-in configuration from overwhelming a compact bedroom, finish the cabinetry in a soft, matte paint hue matching your perimeter walls. Soft plaster textures, warm taupes, or muted sage tones soften the cabinetry’s volume. Finish the recessed alcove interior with upholstered linen vertical panels or warm reeded timber to establish tactile contrast and depth.