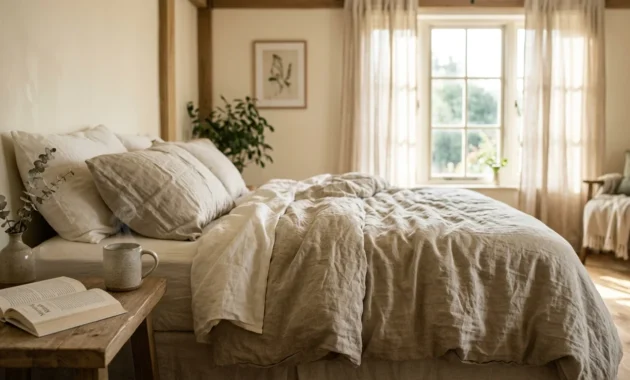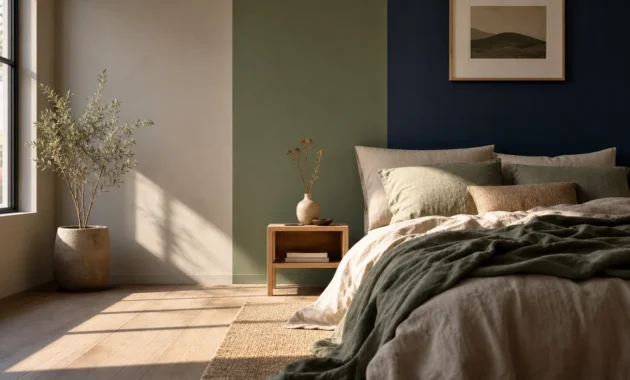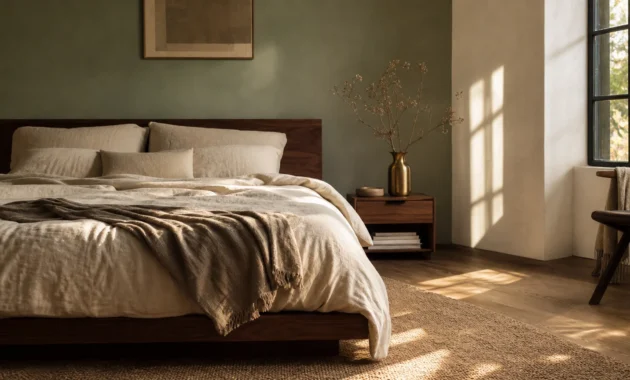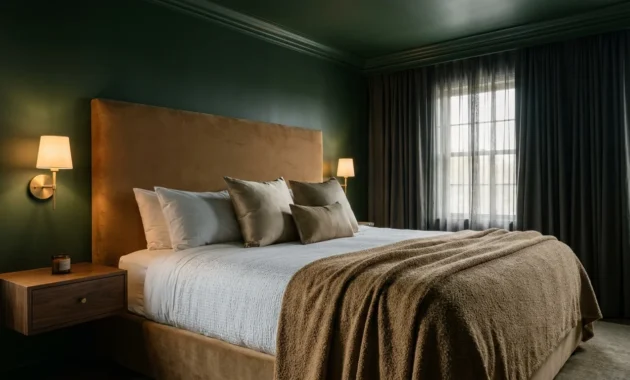
Trend #3: Symmetrical Center-Anchoring with Tailored Perimeter Paths
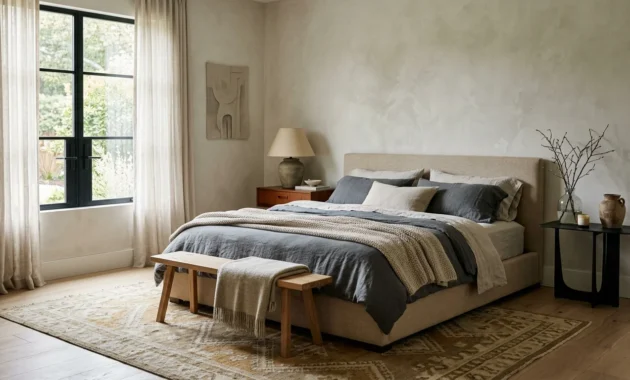
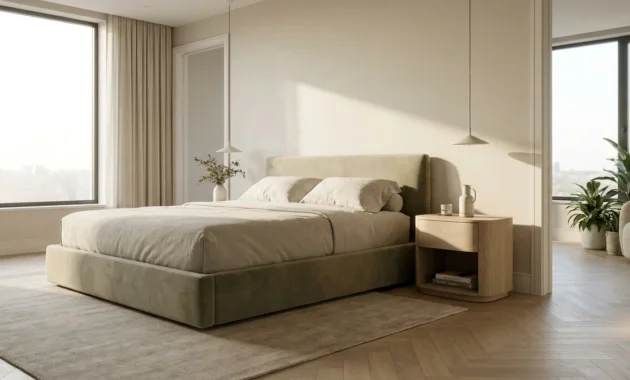
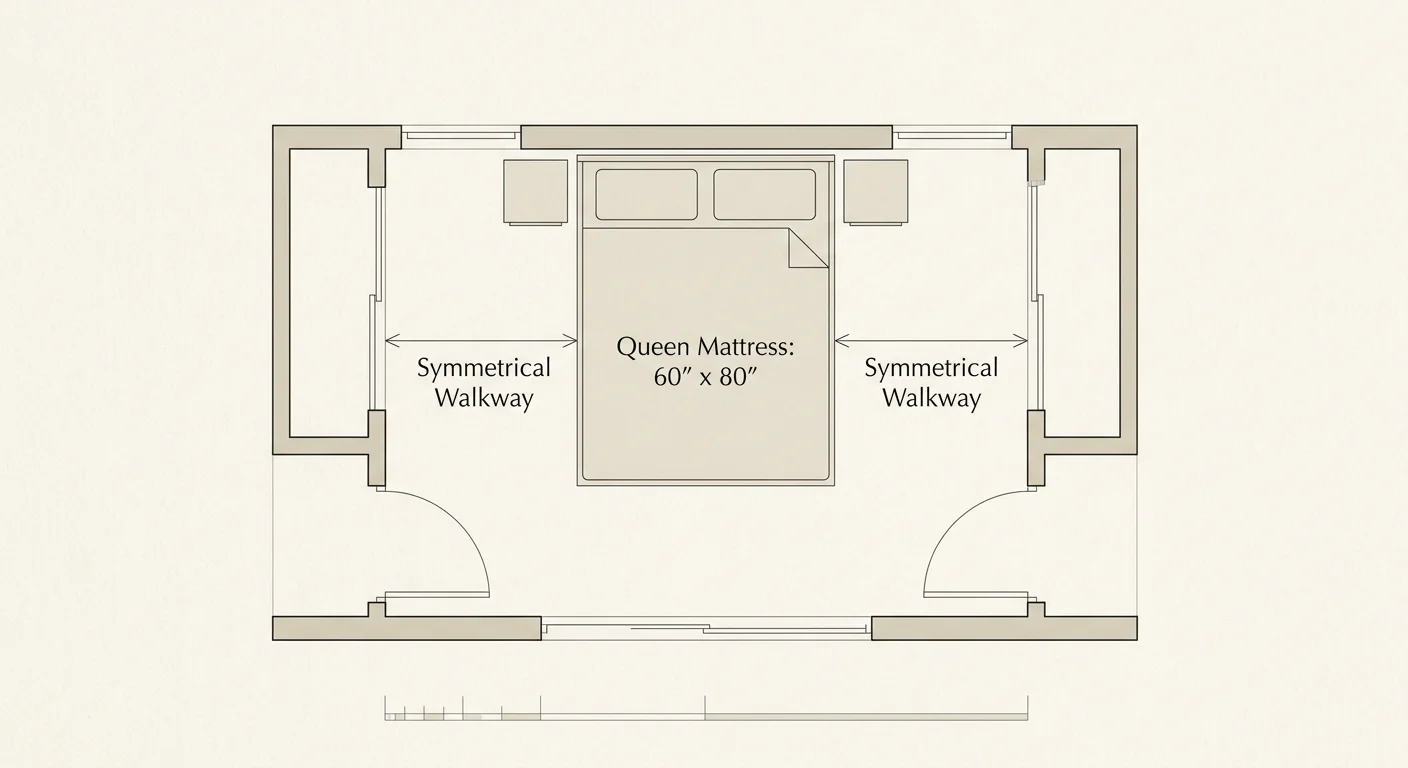
While intuition might tempt you to push a bed into a far corner to free up floor area, centered symmetry often produces a far more calming, sophisticated atmosphere. Anchoring your bed squarely on the room’s primary focal wall establishes immediate visual equilibrium. This classic bedroom furniture arrangement for small rooms prioritizes psychological comfort, providing equal access on both sides of the mattress and elevating the room from a makeshift crash pad to a master retreat.
Executing center-anchoring in tight spaces requires strict adherence to spatial dimensions. In rooms that meet the International Residential Code (IRC) minimum single-occupancy footprint of 70 square feet with a minimum horizontal dimension of 7 feet, you must select your bed scale with discipline. A Full mattress centered along an 8-foot wall leaves roughly 21 inches on either side, whereas a 10-foot wall comfortably provides the recommended 30-inch perimeter walkways. Keeping these secondary aisles balanced maintains natural light diffusion from adjacent windows and ensures smooth daily traffic patterns.
Enhance this balanced layout by selecting low-profile, tailored headboards upholstered in textured bouclé or tailored wool. Flank the bed with narrow, leggy pedestal tables or wall-hung ledges that keep the visual weight light and air circulation fluid across the entire perimeter.