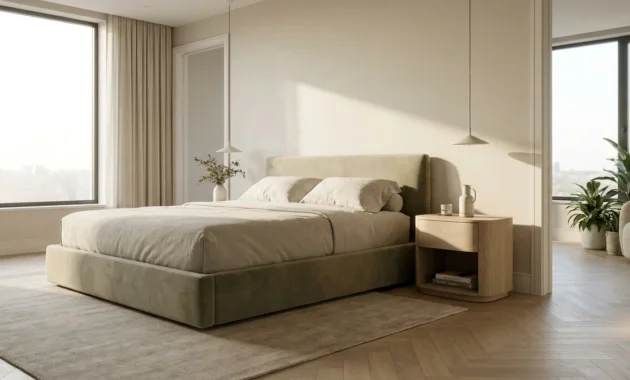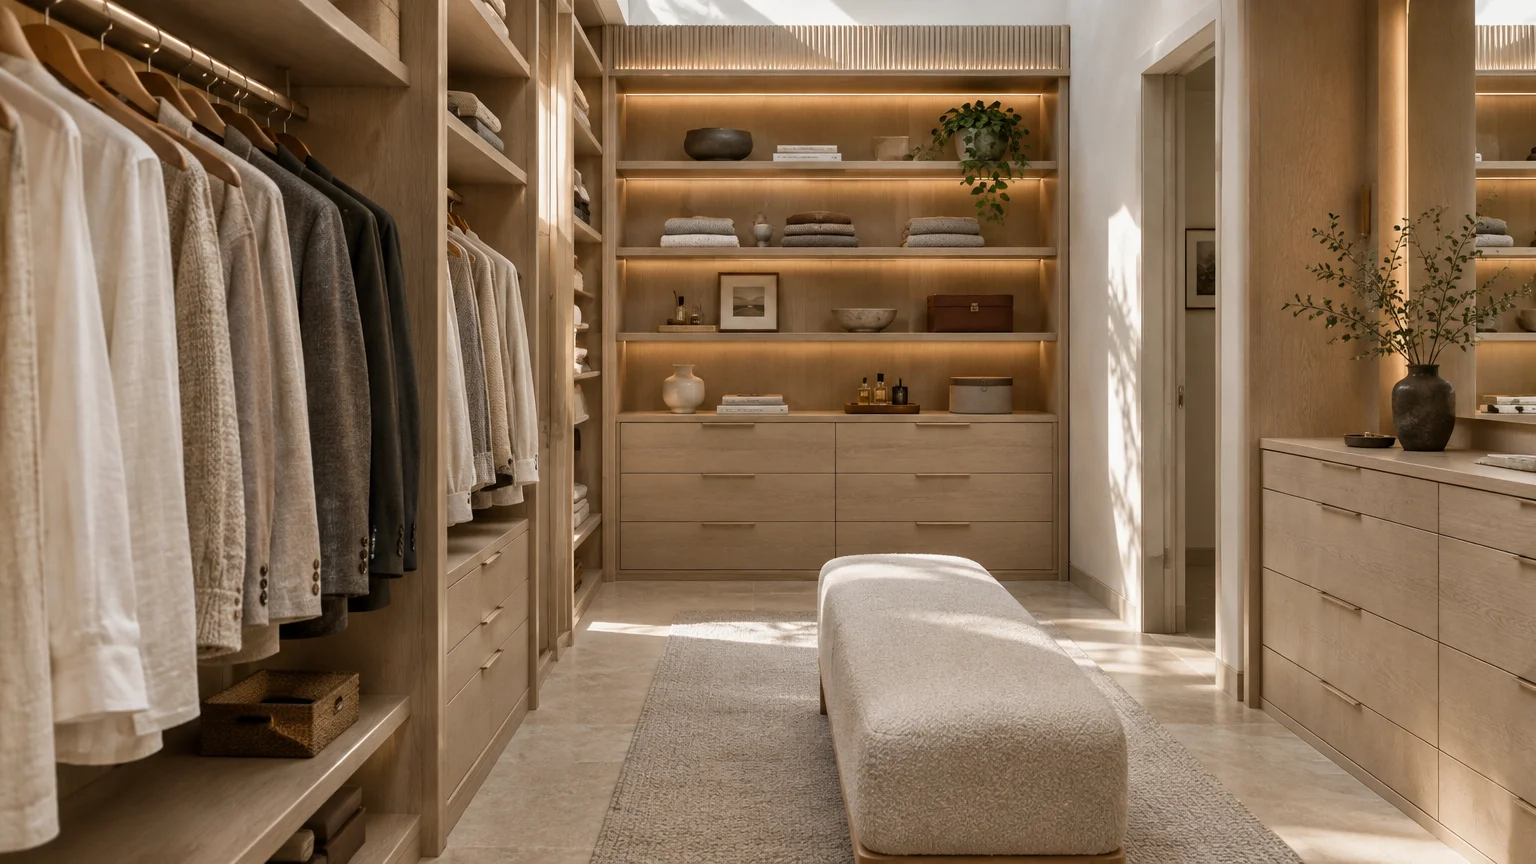
Building a custom wardrobe should simplify your morning routine while elevating your home’s architectural value. Avoiding expensive closet design mistakes ensures you invest in everyday functionality rather than theatrical showroom gimmicks.
Homeowners often spend between $1,050 and $3,230 on standard built-in upgrades, while bespoke dressing rooms exceed $10,000. Committing substantial capital does not guarantee effortless utility if your layout prioritizes fleeting visual trends.
Top interior designers now counsel against several viral design choices that sacrifice daily comfort. Discover which closet features not worth it you should eliminate to preserve your sanity and maximize your square footage.
Trend #1: The Oversized Center Island in Compact Walk-Ins
Center islands frequently serve as the visual centerpiece of celebrity dressing suites, inspiring homeowners to replicate the layout. Designers celebrate the desire for dedicated folding stations, velvet jewelry inserts, and sculptural stone surfaces.
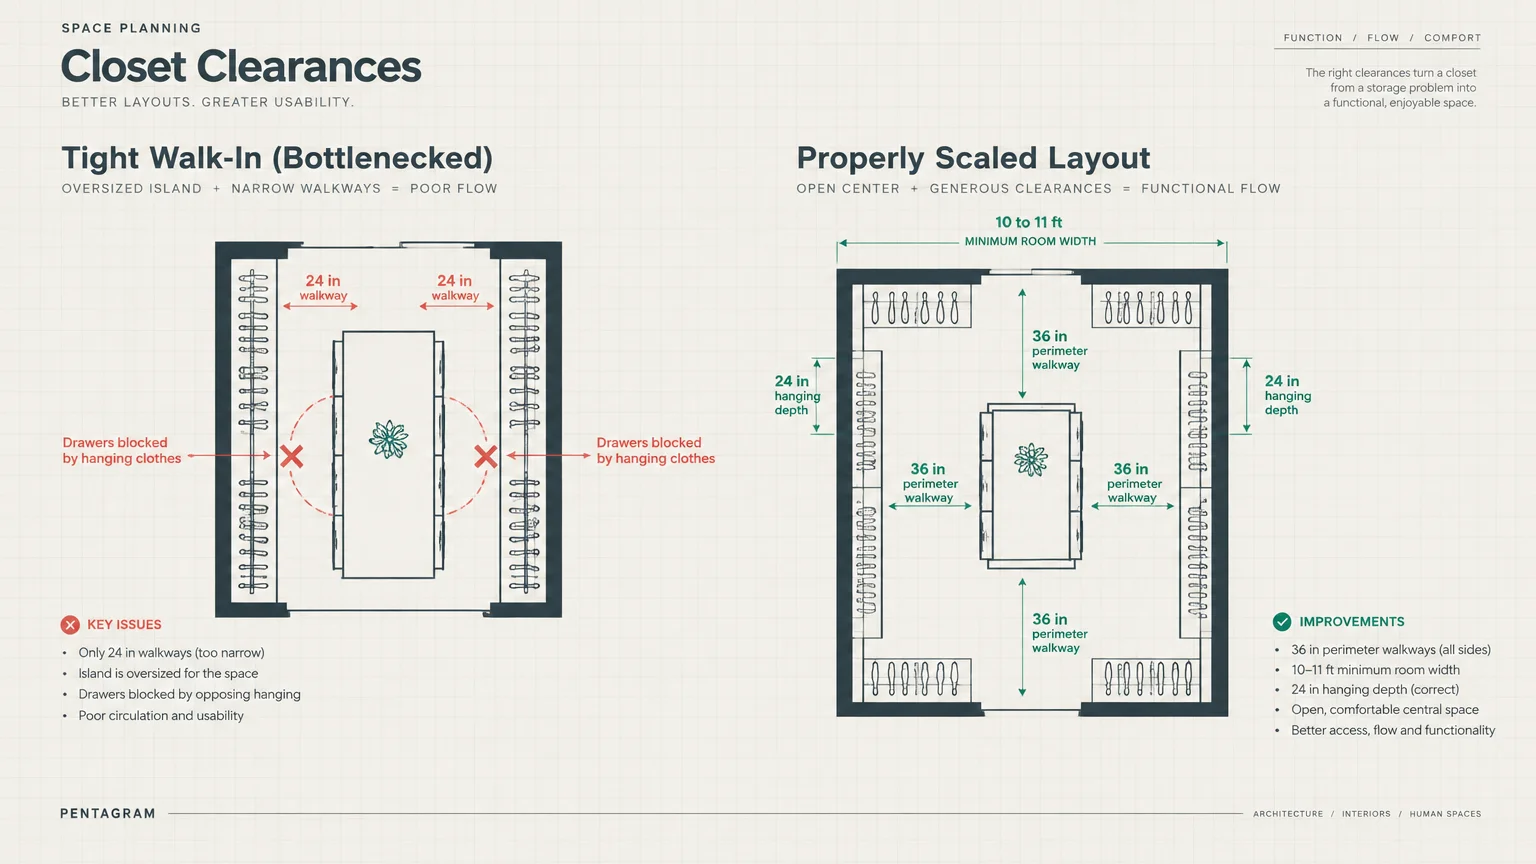
However, squeezing an island into a standard primary wardrobe remains one of the most common closet design mistakes. Unless your space boasts generous proportions, an island creates restrictive bottlenecks that impede your physical movement.
National Kitchen and Bath Association standards recommend at least 36 inches of clear perimeter walkway on all four sides. While you might manage with 30 inches in pinch points, tighter clearances prevent drawers from fully extending.
Standard hanging clothes require 24 inches of depth along each opposing wall to hang without crushing sleeves. Consequently, your closet needs an interior width of at least 10 to 11 feet before accommodating an island properly.
When you force this feature into narrower footprints, you inevitably bump against sharp stone edges each morning. You also lose valuable floor area that could accommodate comfortable dressing routines or accessible shoe towers.
Designers view the crammed island as an unnecessary closet upgrade that compromises room circulation. The feature prioritizes grand retail theater over the intimate, effortless flow that true luxury design should provide.
If you crave an island’s flat workspace, consider a floating vanity ledge integrated along a perimeter wall. A slim perimeter counter maintains generous floor space while providing dedicated surface area for staging accessories.
Alternatively, introduce an upholstered dressing bench wrapped in performance bouclé or tactile aniline leather. A low-profile bench anchors the room visually, offers comfortable seating, and moves easily whenever your spatial needs shift.
Selecting adaptable furnishings over fixed central cabinetry protects your physical comfort and preserves spatial balance. Your dressing room should feel serene and open rather than cramped by disproportionate millwork.
Trend #2: Angled Shoe Display Shelves with Lip Fences
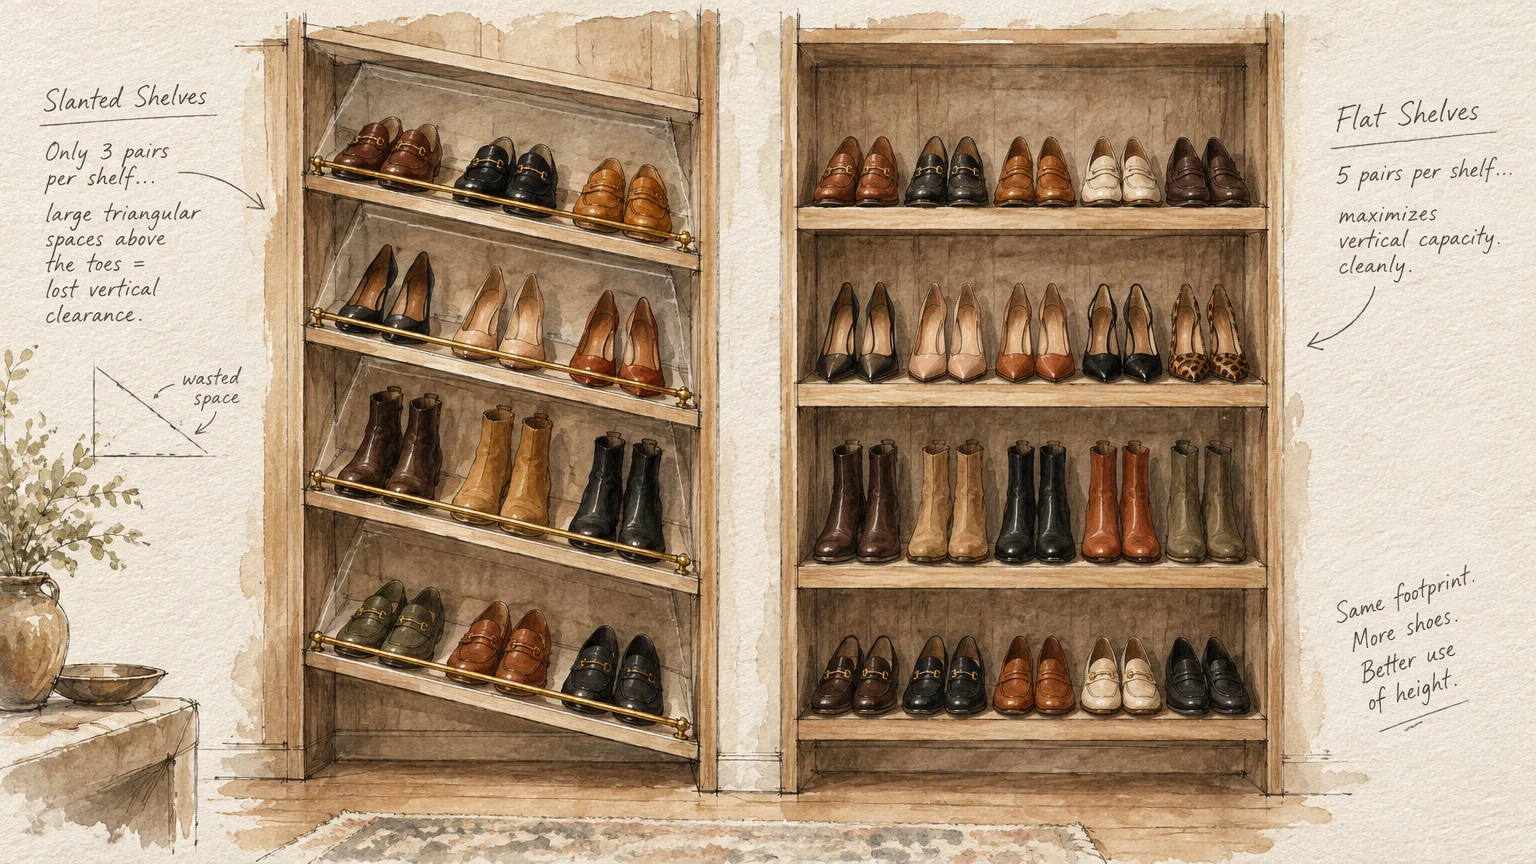
Slanted shoe shelves with integrated brass lip fences mimic the seductive ambiance of Madison Avenue designer boutiques. They tilt your designer footwear upward, spotlighting leather craftsmanship under focused ambient lighting.
Despite their undeniable visual glamour, professional organizers view angled racks as seriously overrated closet design features. The slanted geometry sacrifices immense vertical volume to display only a fraction of your personal footwear collection.
Angled display shelves consume roughly 30% to 50% more vertical space per pair than standard horizontal shelving. In a typical primary closet, that lost clearance translates directly into dozens of pairs forced into secondary storage.
The functional friction extends beyond lost capacity into everyday maintenance headaches. Stiletto heels frequently slide awkwardly off slanted angles, while rigid brass lip fences can rub against and scuff delicate calfskin leather.
Dust also settles directly into the toe boxes of tilted shoes, demanding frequent cleaning to preserve pristine finishes. What appears effortless in an illuminated showroom catalog quickly becomes high-maintenance labor in a residential home.
Interior designers now champion flat, fully adjustable shelving systems crafted from natural white oak or painted lacquer. Flat shelves maximize every single vertical inch, allowing you to reconfigure spacing as your shoe collection evolves.
You can effortlessly adjust shelf intervals to fit knee-high winter boots, summer espadrilles, or structured designer sneakers. The flat plane holds footwear securely without scratching expensive outsoles or requiring fussy front containment rails.
To achieve high-end boutique drama without wasting vertical storage, install concealed micro-LED ribbon lighting beneath each shelf tier. Soft downlighting illuminates your footwear beautifully while maintaining clean, architectural geometry throughout the wardrobe.
This approach balances refined visual presentation with uncompromising storage density. You celebrate your wardrobe without surrendering precious wall capacity to inefficient angles.
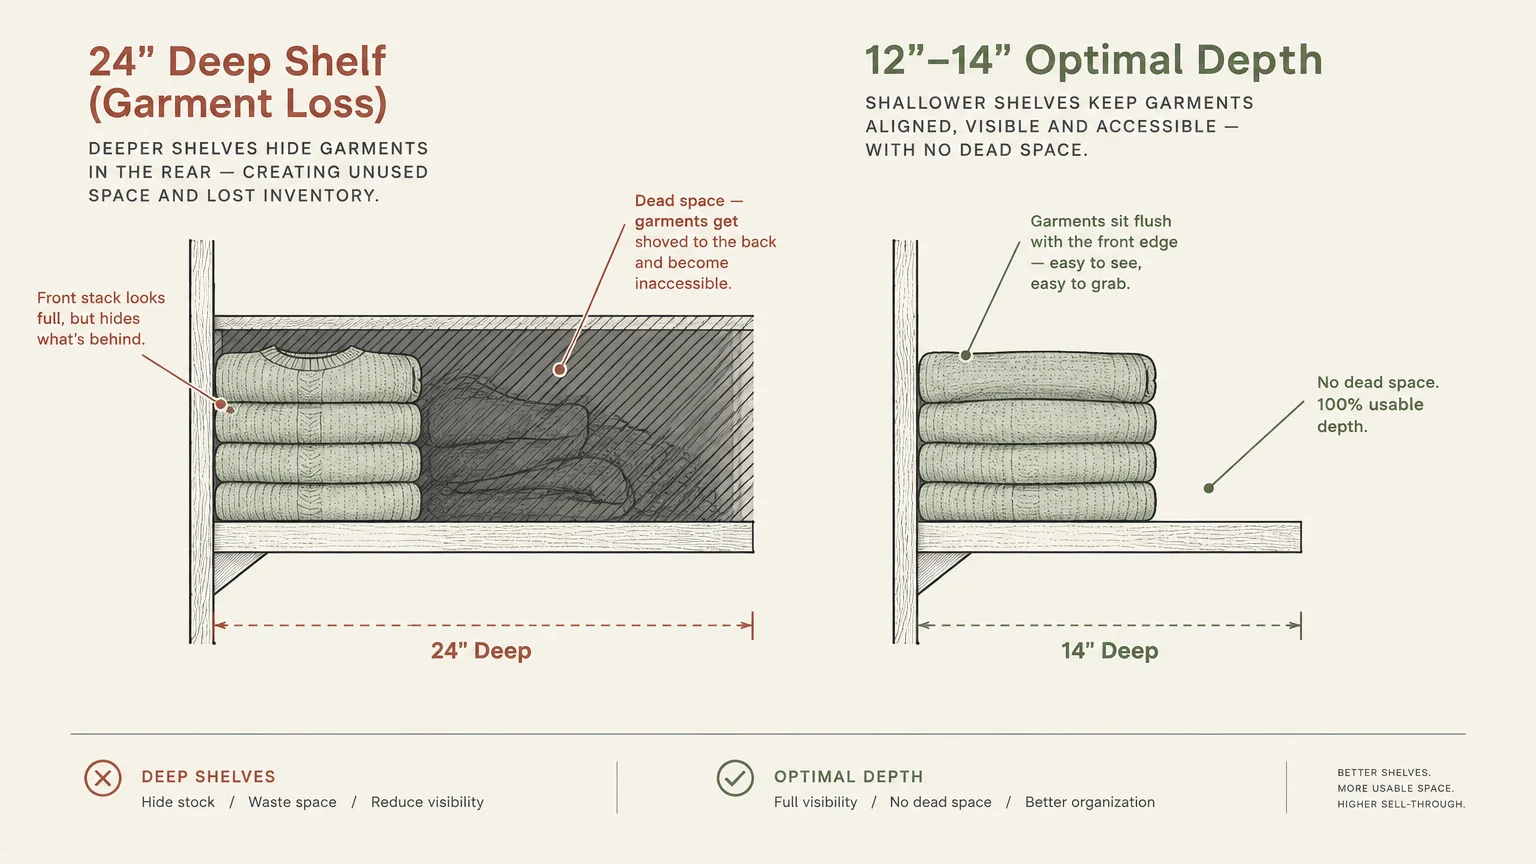
Trend #3: Deep Twenty-Four-Inch Shelving for Folded Garments
Homeowners often assume that deeper shelves automatically yield superior storage capacity across a custom dressing room. Cabinetmakers routinely build deep 24-inch shelving units simply because standard base carcasses share those dimensional profiles.
In reality, extra shelf depth represents one of the most frustrating closet features not worth it. Deep horizontal surfaces encourage disorganized, double-stacked clothing piles that rapidly deteriorate into chaotic clutter.
Industry design standards establish 12 to 14 inches as the optimal shelf depth for folded shirts and knitwear. A 14-inch depth cradles a folded garment precisely without stranding surplus empty space behind the stack.
When shelves extend 18 to 24 inches deep, garments inevitably migrate toward the dark back perimeter. You lose sight of expensive cashmere sweaters, which remain forgotten for months behind everyday cotton tees.
Retrieving a shirt from the bottom of an oversized stack destabilizes the entire tower. The resulting morning frustration disrupts your routine and undermines the tranquil ambiance a custom wardrobe should nurture.
Reserving 24-inch depths strictly for hanging garments protects your investment and optimizes interior volume. Full hanging rods require 24 inches of interior carcass depth to prevent coat hangers and garments from brushing perimeter walls.
For folded clothing, designers recommend shallow 12-inch shelves paired with pull-out wooden trays or shallow linen-lined drawers. Pull-out trays bring folded items forward into natural light, allowing full visual access with a single fluid motion.
Integrating modular acrylic or timber shelf dividers prevents folded stacks from leaning or intermingling. These dividers preserve crisp column alignment, creating the pristine boutique organization you admire in luxury design publications.
Focusing on shallow, visible storage ensures you wear every piece you own. Purposeful ergonomics transform dressing from a frantic search into an elevated daily ritual.
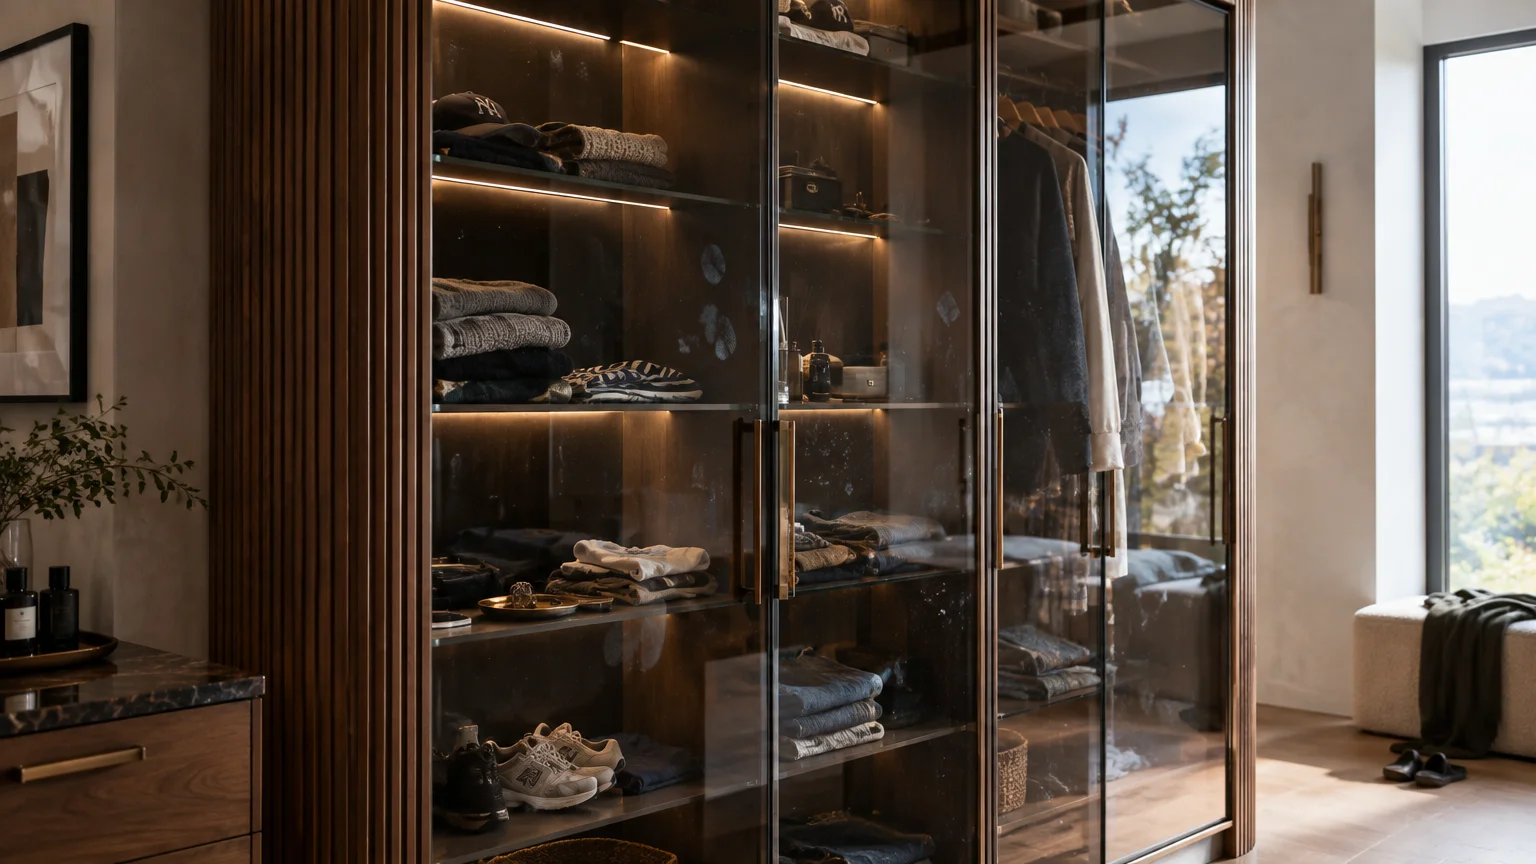
Trend #4: Exposed Glass-Front Vitrines and Open Boutique Rails
Open-concept boutique shelving and floor-to-ceiling glass vitrines continue to dominate modern interior design feeds. These installations celebrate quiet luxury, inviting you to curate your wardrobe like curated museum artifacts within illuminated cases.
Yet top practitioners consider completely exposed wardrobes one of the most glaringly overrated closet design features. Everyday life rarely matches the hyper-curated, monochromatic perfection staged for architectural photography shoots.
Exposed clothing rails expose fine silks, linens, and tailoring to airborne dust, pet dander, and household pollutants. Without physical door barriers, you will spend excessive hours laundering garments before you even wear them.
Moreover, natural daylight penetrating walk-in windows causes catastrophic UV fading along exposed garment shoulders. Expensive tailored suits and vibrant silks lose color vibrancy quickly when left unprotected by solid cabinetry doors.
Glass-front vitrines also introduce constant cleaning demands, as finger oils and dust quickly coat reflective surfaces. A wardrobe should streamline your lifestyle, not add repetitive cleaning chores to your domestic calendar.
Visual fatigue poses another subtle disadvantage in open dressing suites. When every pattern, hanger, and garment tag remains visible, the sensory overload disrupts the calm atmosphere of your primary bedroom.
Experienced designers suggest implementing closed millwork crafted with fluted wood, reeded glass, or linen-wrapped door panels. Textured paneling introduces rich tactile warmth while concealing imperfectly folded laundry and everyday wardrobe miscellany.
If you desire visual depth, limit glass fronts to one dedicated display cabinet reserved for heirloom eveningwear or fine leather bags. This selective placement creates a striking architectural focal point without creating widespread maintenance obligations.
Concealing primary garments behind sophisticated millwork preserves visual serenity throughout your private quarters. Your wardrobe remains immaculate, protected, and effortlessly cohesive over years of use.
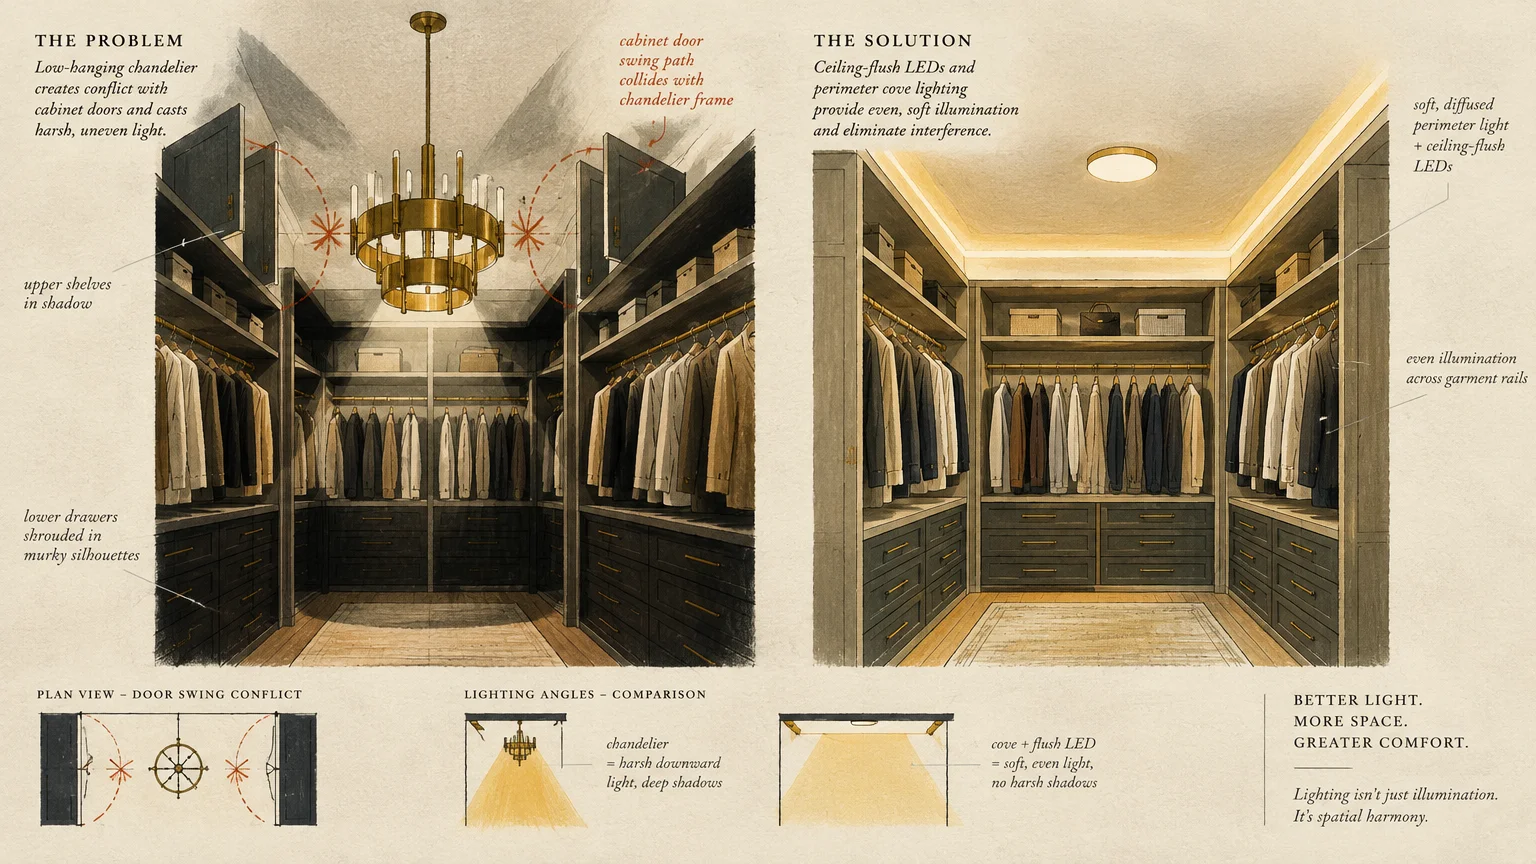
Trend #5: Hanging Chandeliers and Decorative Pendants
Suspending a crystal chandelier or sculptural woven pendant over a walk-in wardrobe seems like an intuitive design statement. The fixture promises to infuse your dressing space with residential romance, echoing the decorative lighting found in grand salons.
Nevertheless, decorative hanging luminaires frequently rank among the most problematic closet design mistakes. Beyond physical inconvenience, these fixtures often violate stringent national building codes designed to prevent residential fires.
The National Electrical Code (NEC Section 410.16) strictly regulates closet lighting due to fire risks near combustible fabrics. The code prohibits open or exposed-bulb incandescent luminaires and hanging pendant fixtures within standard closet storage envelopes.
Surface-mounted enclosed fixtures must maintain at least 12 inches of clearance from storage shelving and hanging rods. Fully recessed LED luminaires require a mandatory minimum clearance of 6 inches from any combustible garment zone.
A low-hanging pendant light also poses a constant physical hazard when you pull bulky overcoats off upper rods. One careless motion can shatter a glass shade or snag an expensive wool coat on metallic chandelier arms.
From an aesthetic perspective, central pendants cast harsh overhead shadows downward, distorting how garments drape across your body. You need balanced, even illumination to evaluate fabric textures and color pairings accurately before starting your day.
Modern designers rely on integrated architectural LED extrusions recessed vertically into cabinet stiles or horizontally beneath individual shelves. Vertical channels cast uniform, indirect light across garments without intruding into physical movement paths.
Specify LED channels with a 90+ Color Rendering Index (CRI) and a warm-neutral color temperature between 2700K and 3000K. Superior color rendering ensures your navy trousers never get mistaken for black under deceptive yellow lighting.
Flush-mounted architectural lighting honors strict electrical safety while delivering flattering, shadow-free illumination. You gain exceptional clarity and code compliance without sacrificing glamorous atmosphere.
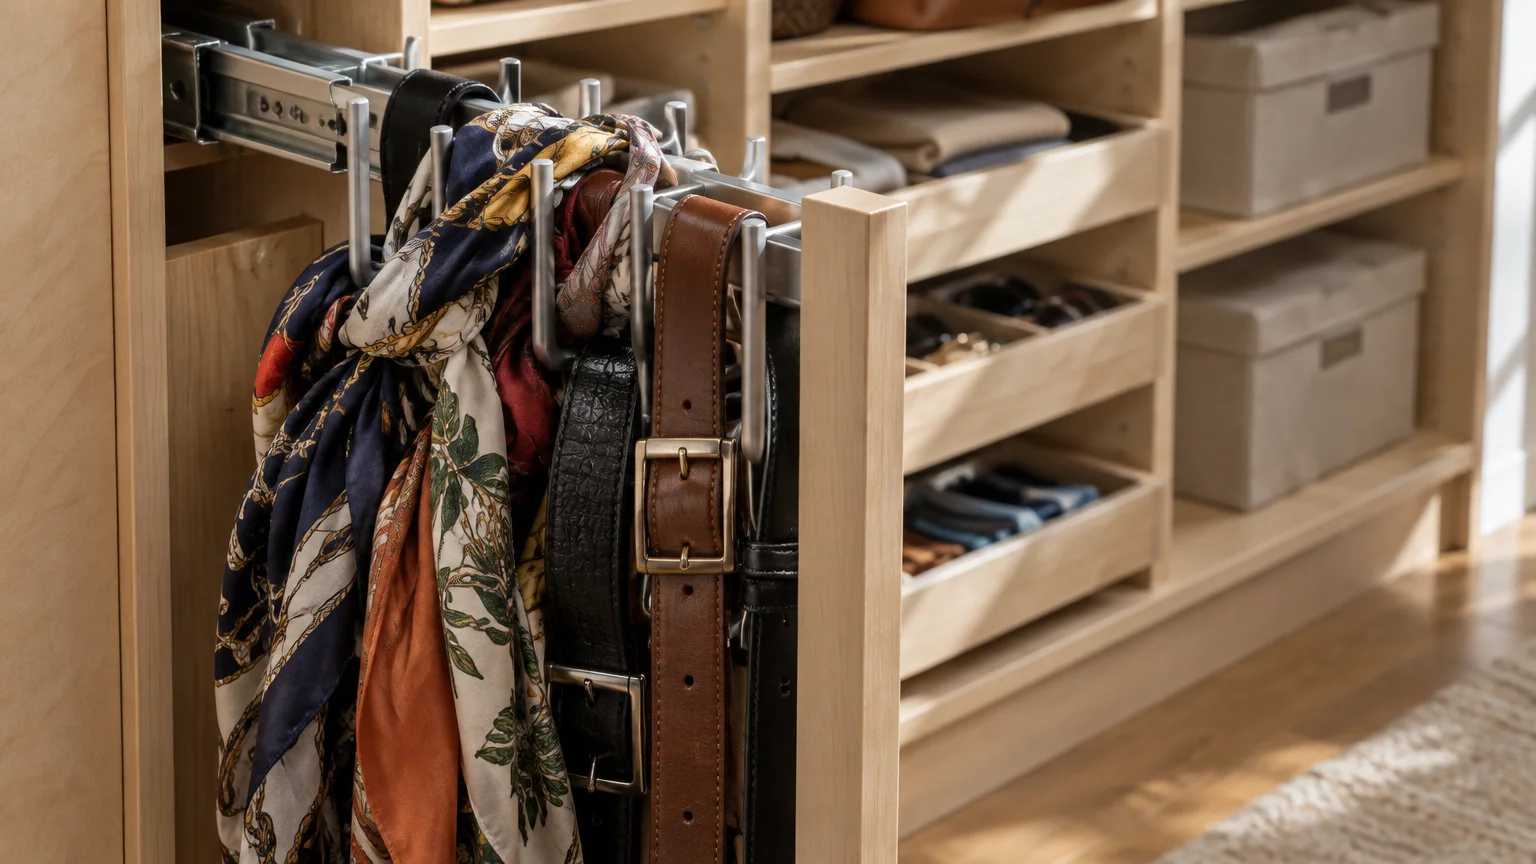
Trend #6: Single-Function Novelty Organizers and Pull-Out Gadgets
Showrooms frequently market specialized gadgetry, including motorized belt carousels, pull-out scarf rungs, and fold-down ironing boards. These hyper-specific mechanisms entice buyers by promising effortless, hyper-organized daily storage.
In practice, bespoke single-use organizers represent unnecessary closet upgrades that quickly disappoint their owners. Mechanical tracks easily slip their gears, and specialized pegs rarely accommodate changing fashion silhouettes or accessory dimensions.
Rigid tie racks and scarf dowels limit your storage flexibility as personal styles transition between formal and casual attire. When your necktie collection shrinks in favor of open-collar shirts, that fixed hardware becomes useless dead space.
Similarly, integrated fold-out ironing boards sound convenient until you attempt to press a full-length linen dress in tight quarters. The restricted clearance of a narrow wardrobe makes manipulating long garments cumbersome and frustrating.
These mechanical contraptions also add significant fabrication expense without delivering measurable long-term value. With custom closet installations averaging $28 to $50 per square foot, your budget deserves more versatile allocations.
Savvy designers prioritize modular, multi-functional storage components that adapt effortlessly over time. Standard double-hang clothing rods, engineered with 40 to 42 inches of vertical clearance per rod, deliver unmatched storage efficiency.
Outfit standard wardrobe drawers with modular timber partitions or removable felt-lined organizing trays instead of fixed metal carousels. Removable inserts organize belts, sunglasses, and watches today, but lift out easily if your storage needs change tomorrow.
Valet rods provide tremendous practical utility when staging next-day outfits or airing delicate garments after wear. Unlike complex motorized gadgets, a telescoping metal valet rod has no moving mechanical parts that can jam or break.
Embracing adaptable storage creates a timeless wardrobe that accommodates lifestyle evolution with grace. Versatility remains the ultimate hallmark of thoughtful, sustainable interior architecture.
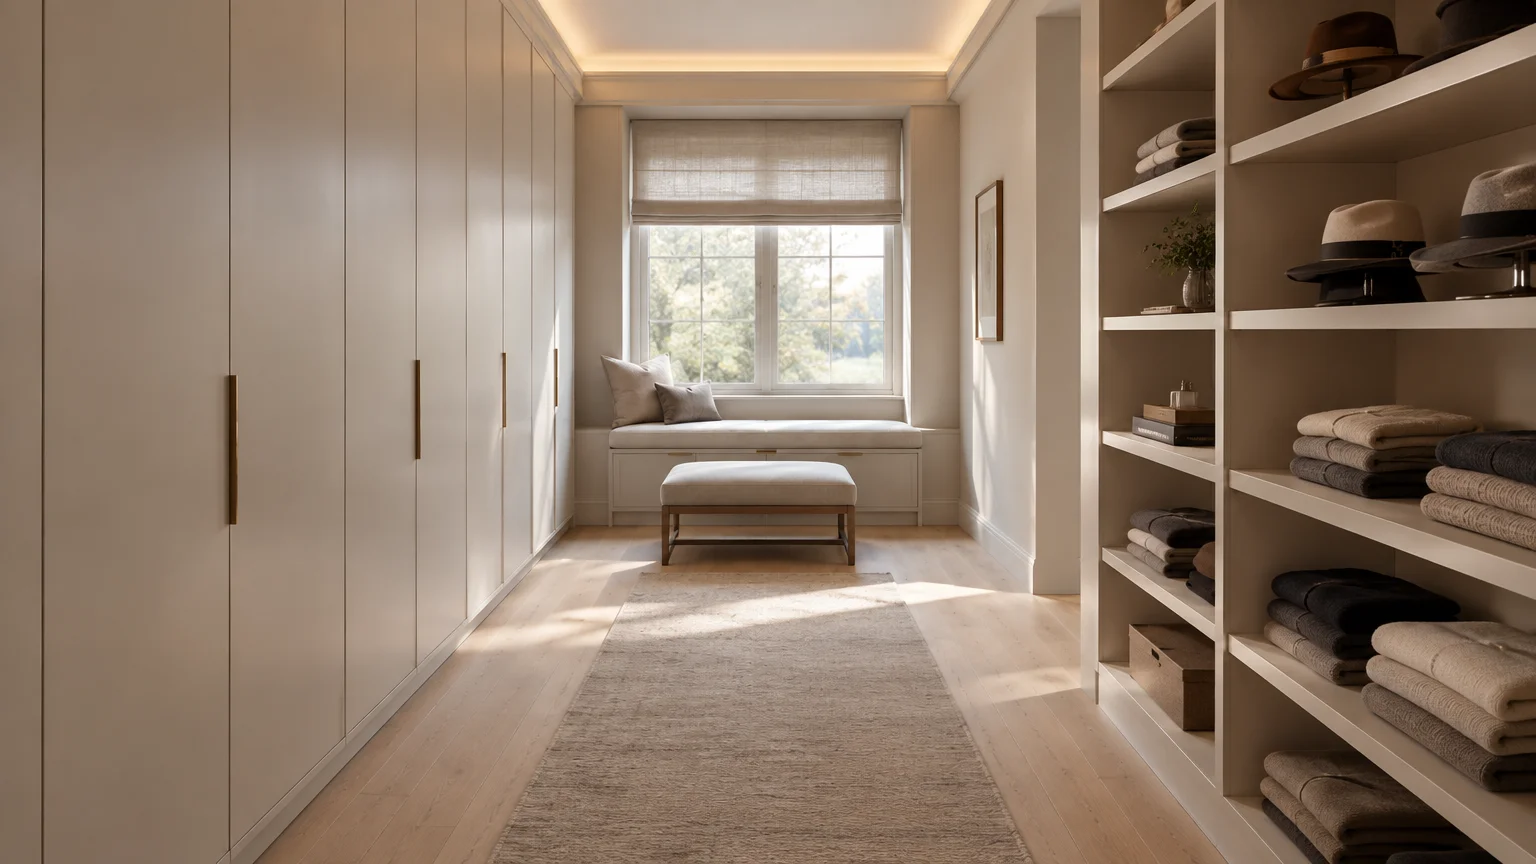
The Big Picture: Weaving These Trends into Your Home
A well-designed wardrobe should never exist as an isolated, purely utilitarian compartment in your floor plan. Viewing your dressing suite as an architectural extension of your home ensures cohesive continuity across your entire living environment.
Extend the flooring materials from your primary bedroom into the closet to create unbroken visual flow. Wide-plank European white oak or large-format limestone tiles visually expand small floor plans while establishing a grounding foundation.
Echo the color palette of adjacent living rooms and bedrooms through millwork finishes and textile accents. Subtle earth tones, warm greiges, and matte mineral hues establish a calming backdrop for varied clothing collections.
Incorporate authentic biophilic design principles by introducing natural light, sustainable timber veneers, and breathable natural fibers. Integrating reeded wood paneling or woven raffia drawer faces adds tactile provenance to functional storage surfaces.
Balance open circulation paths with concealed cabinetry to cultivate an environment of quiet luxury. Eliminating unnecessary closet upgrades allows the room’s proportions, natural textures, and craftsmanship to command attention naturally.
When you allocate your remodeling budget toward durable joinery rather than viral novelties, your home retains lasting value. Thoughtful restraint creates an enduring interior that outlives cyclical design fads.
Invest in premium solid brass hardware, soft-close Blum runners, and high-CRI lighting rather than complex motorized gadgets. These tactile touchpoints deliver sensory pleasure during every morning routine.
Seek inspiration from timeless residential architecture where functional clarity always supersedes decorative excess. When storage serves your habits seamlessly, your daily routine becomes an effortless delight.
For the latest color forecasts, consult industry leaders like Pantone and paint companies like Benjamin Moore. For professional design standards, refer to the American Society of Interior Designers (ASID).
Frequently Asked Questions
How wide must a closet be before considering a center island?
Your walk-in closet should measure at least 10 to 11 feet wide before you introduce a center island. Hanging clothes demand 24 inches of depth along each perimeter wall, leaving 6 to 7 feet of center floor width.
National design standards require 36 inches of clearance on each side of the island for open drawer access. If your room measures less than 10 feet across, choose an upholstered ottoman or perimeter counter instead.
What is the ideal shelf depth for folded knitwear and denim?
Interior designers recommend shelf depths between 12 and 14 inches for folded shirts, sweaters, and denim trousers. This depth cradles one standard folded garment column cleanly without wasting unused space behind it.
Deeper 20-to-24-inch shelving causes garments to slide out of sight and encourages unstable double stacking. Reserve 24-inch depths strictly for hanging garments, which need room to hang freely without brushing interior surfaces.
Are custom closets worth the financial investment for resale?
Custom closets consistently offer impressive returns on investment by elevating a home’s functional appeal to prospective buyers. While homeowners spend $1,050 to $3,230 on average installations, well-designed systems boost emotional buyer resonance during showings.
However, over-customized features and rigid specialty hardware often deter prospective purchasers with different wardrobe habits. Sticking to adaptable double-hang rods and flexible shelving protects your property value and broad market appeal.
How can I achieve a boutique aesthetic without expensive gadgets?
Prioritize cohesive materials and high-quality illumination rather than mechanical novelty gadgets. Installing recessed 3000K architectural LED strip lighting creates instant warmth, dramatic shadow control, and luxurious optical depth.
Pair matching wooden hangers with tactile brass hardware and neutral linen storage bins for an understated, elevated look. These accessible designer tips on closets create refined visual harmony at a fraction of custom millwork costs.
Disclaimer: This article reflects design trend analysis and predictions. Personal taste and timeless design principles should always guide your decorating choices.