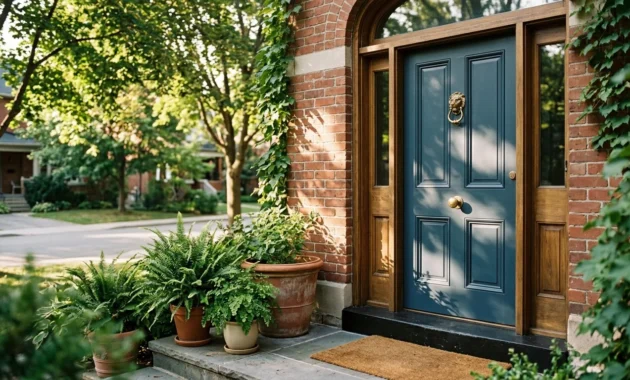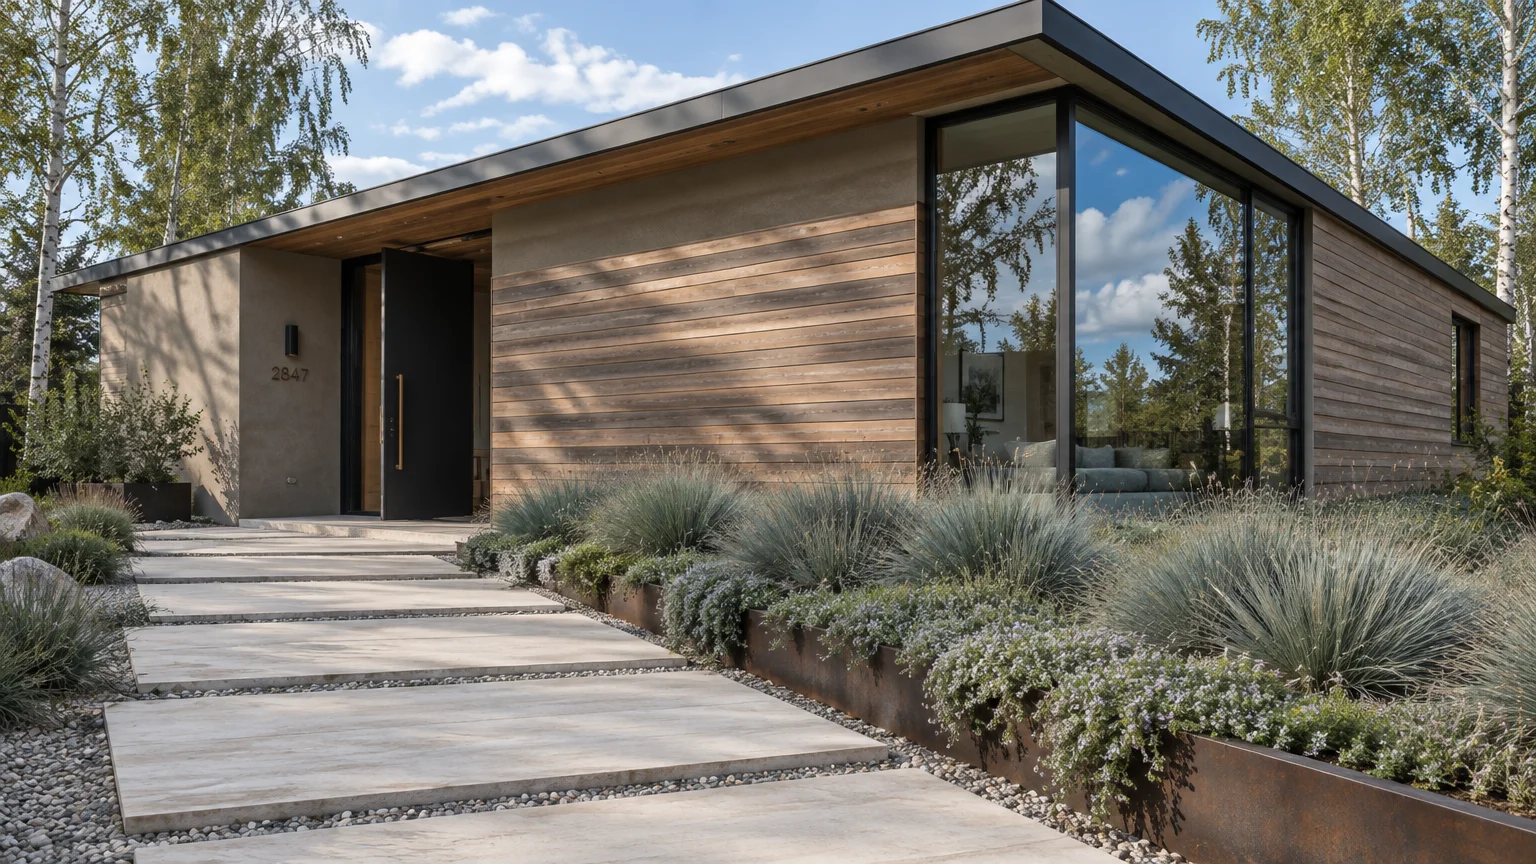
Architectural scale is an optical illusion that you can curate from the curb. Strategic exterior design transforms a compact footprint into an expansive, commanding presence before anyone ever crosses the threshold.
When you eliminate visual clutter and emphasize continuous horizontal planes, your facade visually stretches across the site. Thoughtful adjustments to materials, color values, and structural proportions yield an immediate sense of quiet luxury.
Clever curb appeal for small homes is not about adding square footage. It is about guiding the human eye to perceive volume, depth, and intentional grandeur.
Trend #1: High-LRV Monochromatic Envelopes
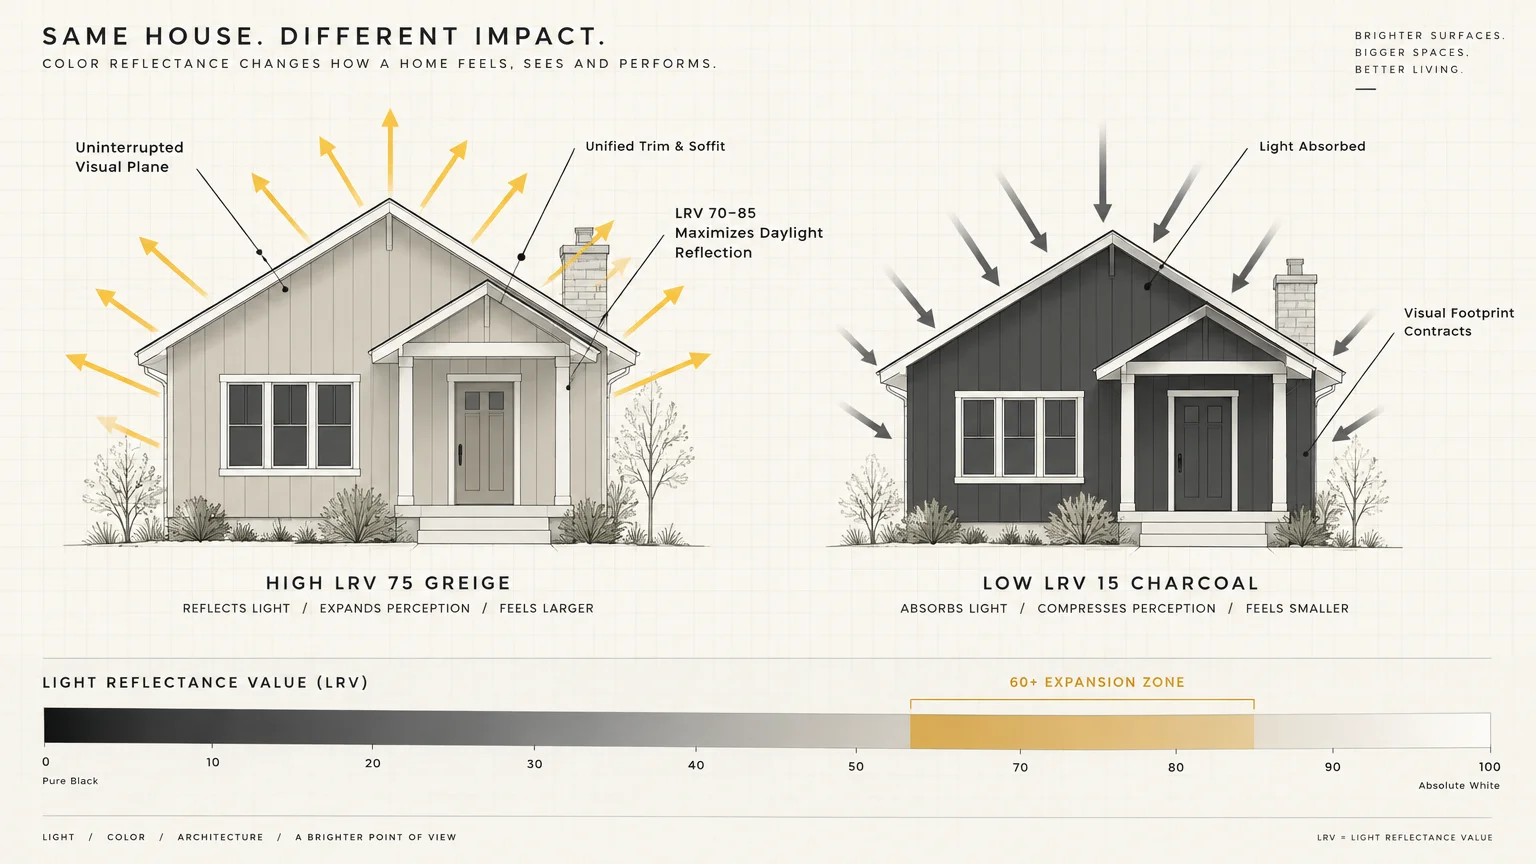
Exterior color choices dictate how ambient light bounces across your facade, directly influencing perceived physical volume. Dark tones absorb light, while luminous hues visually push exterior surfaces outward.
Industry professionals rely on Light Reflectance Value, known as LRV, to measure visible light reflection on a scale from 0 to 100. Pure black sits at zero; absolute white registers at 100.
To make a small house look bigger, specify an exterior paint with an LRV of 60 or higher. Creamy whites and warm greiges, which typically range between 70 and 85, maximize daylight reflection.
Applying a single, unified color across your siding, window trim, gutters, and soffits removes disruptive contrast. This monochromatic envelope creates an uninterrupted visual plane that tricks the eye into seeing expansive architecture.
Professional exterior painting costs average between $1.50 and $4.00 per square foot. For a small home spanning 1,000 to 1,200 square feet, professional exterior painting typically runs $1,500 to $4,000.
If you tackle the task yourself, DIY paint materials and equipment range from $400 to $1,200. This straightforward cosmetic upgrade yields an extraordinary visual return for a modest investment.
Trend #2: Oversized Architectural Entry Doors
Installing an undersized front door makes a petite exterior feel painfully constricted. The entry portal acts as the focal anchor for the entire elevation, defining how visitors perceive structural scale.
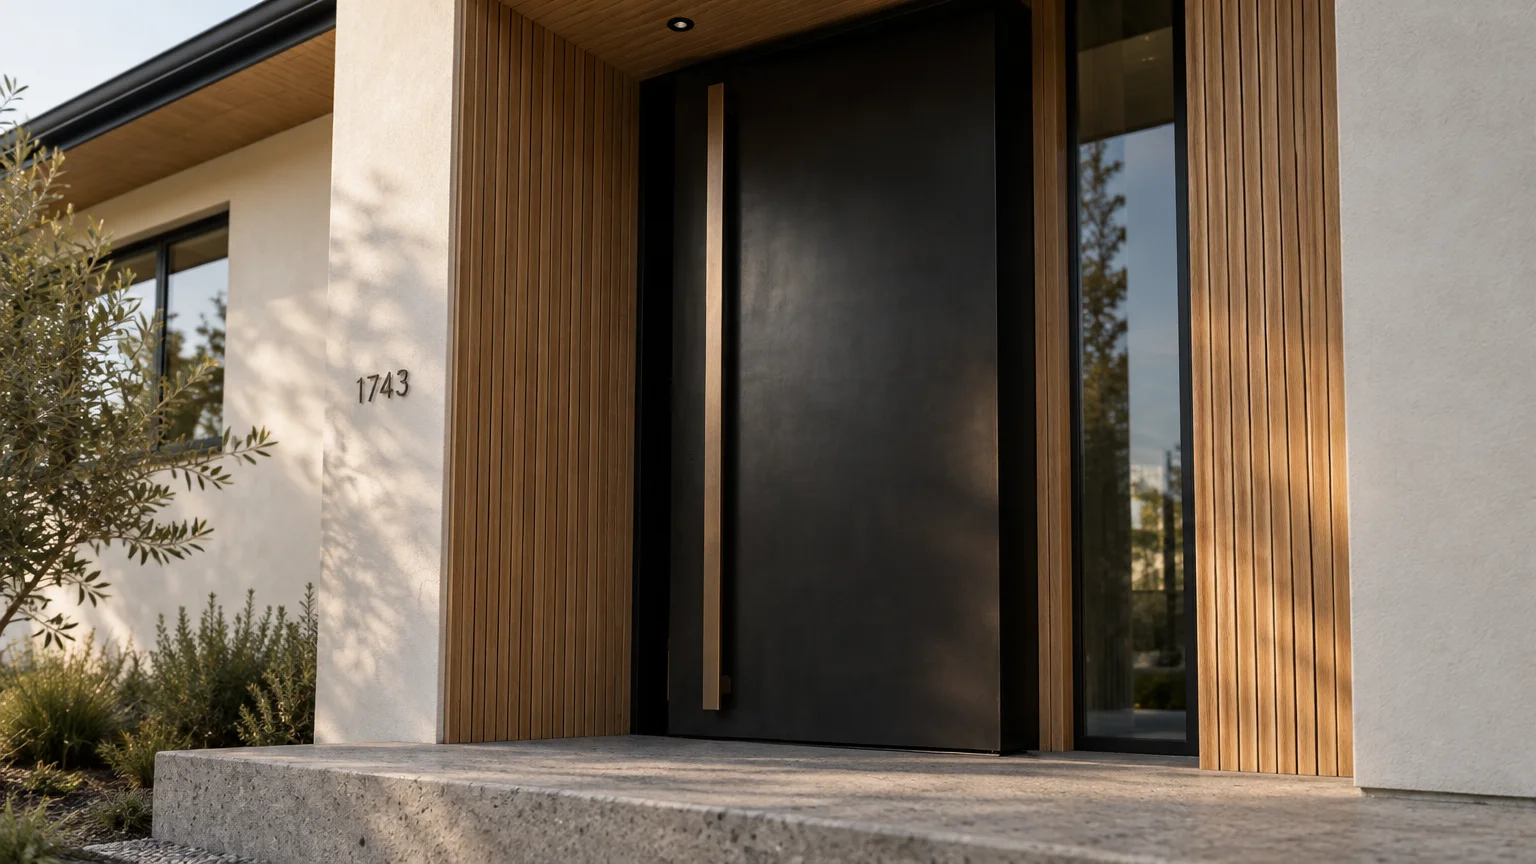
A grand, substantial door introduces deliberate verticality and commands visual authority. By pairing clean geometry with generous dimensions, you establish an aura of architectural distinction.
Modern steel doors and contemporary pivot designs draw the eye upward toward the roofline. This vertical extension balances the width of your facade and enhances front porch depth.
Upgrading your front entryway also delivers remarkable financial performance. According to Zonda’s Cost vs. Value Report, a steel entry door replacement recoups an average of 216% of its cost.
An average investment of $2,435 adds approximately $5,270 in resale value. This dual benefit of elevated curb appeal and financial return makes entrance upgrades essential for small house exterior ideas.
Select streamlined hardware with elongated handles to reinforce the sense of height. Uncomplicated hardware detailing prevents visual clutter while accentuating the door’s impressive stature.
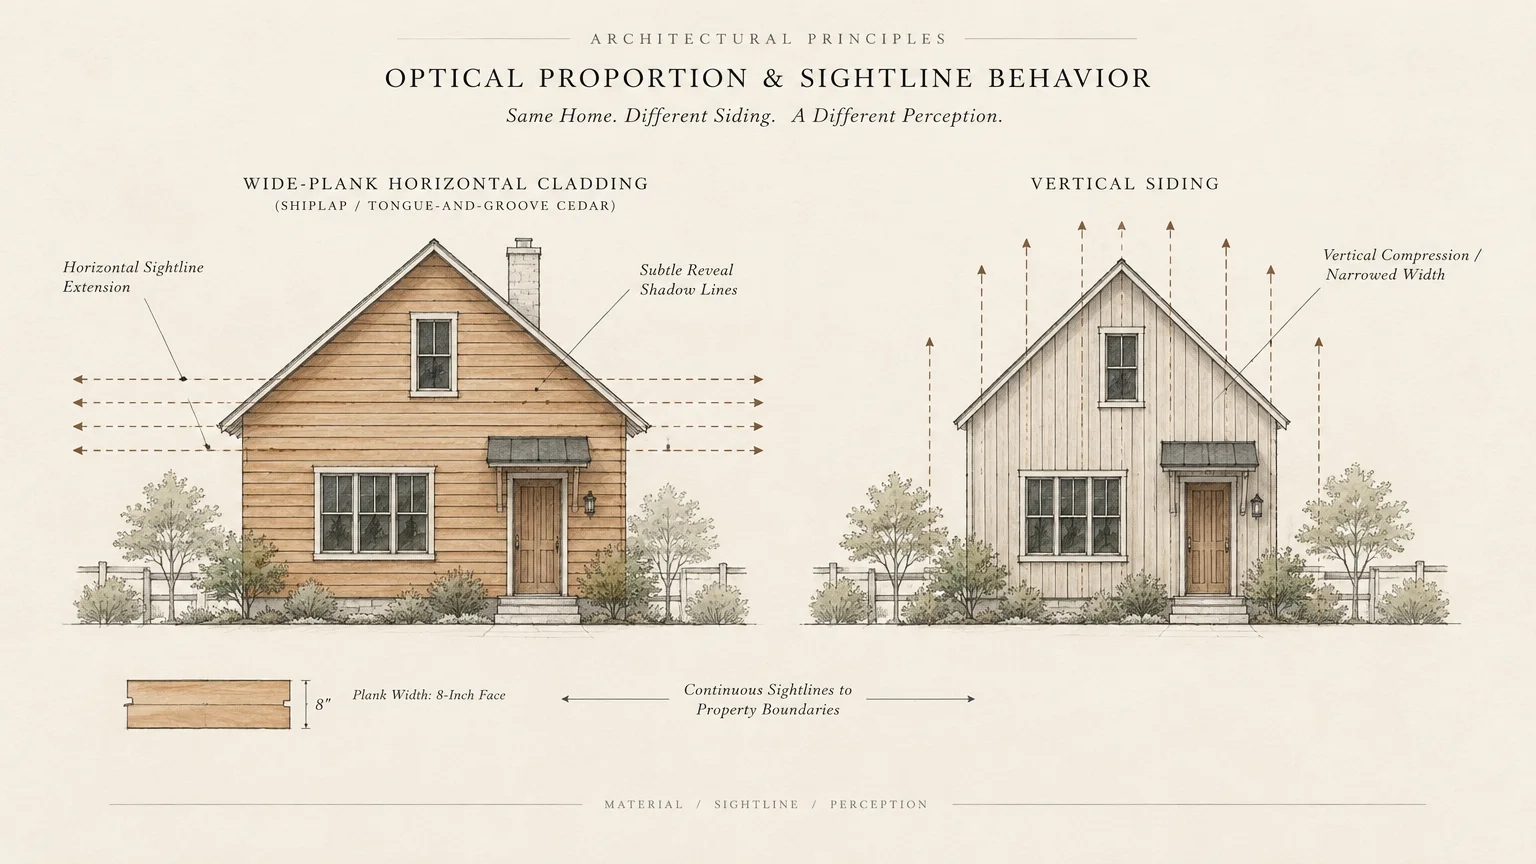
Trend #3: Expansive Horizontal Rhythmic Siding
The human eye instinctively follows linear patterns when evaluating structural proportions. By manipulating siding orientation, you control whether observers perceive vertical height or sprawling width.
Wide-plank horizontal cladding, such as shiplap or tongue-and-groove cedar, visually stretches your front elevation. These continuous lines draw the gaze outward toward the property boundaries rather than stopping at corners.
Specify cladding planks with subtle reveals to introduce soft, rhythmic shadow lines. These horizontal shadows add textural depth to the exterior without interrupting the cohesive surface plane.
Avoid busy combinations of contrasting materials, like mixing stone veneers, vertical battens, and diagonal shakes on a single elevation. Cluttered exterior design tips often caution that fragmented surfaces make homes look fragmented and small.
Running a single siding profile continuously across the entire facade fosters architectural unity. This quiet consistency makes your exterior look like a custom modern residence rather than a segmented box.
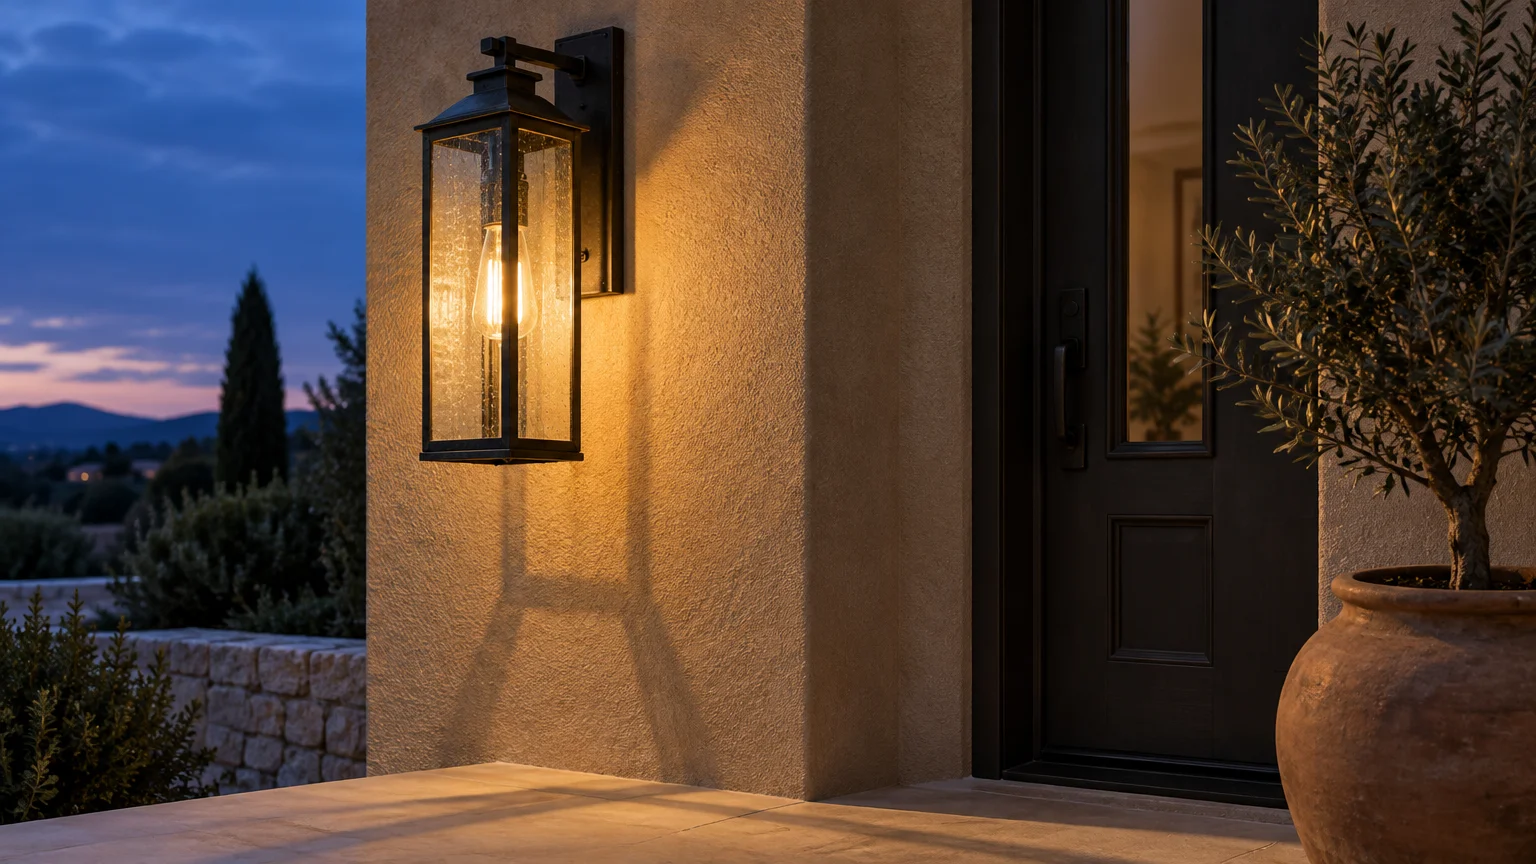
Trend #4: Proportional Statement Lanterns
Under-scaled exterior sconces are among the most frequent curb appeal mistakes. Tiny fixtures shrink the surrounding architecture, making an entry sequence feel cramped and uninspired.
Follow established architectural lighting standards to ensure your fixtures enhance facade scale. Single or flanking wall lanterns should measure one-fourth to one-third the height of the front door.
For a standard 80-inch door, choose exterior lanterns between 20 and 27 inches tall. Mount them so the center of each fixture sits roughly 66 inches above the porch deck.
Large-scale lanterns command attention and establish visual symmetry across the entryway. Their substantial presence convinces the brain that the surrounding structure possesses generous architectural proportions.
Opt for fixtures featuring clean geometric profiles and timeless finishes like patinated bronze or matte black. Understated silhouettes provide bold scale without overwhelming the delicate facade details of compact homes.
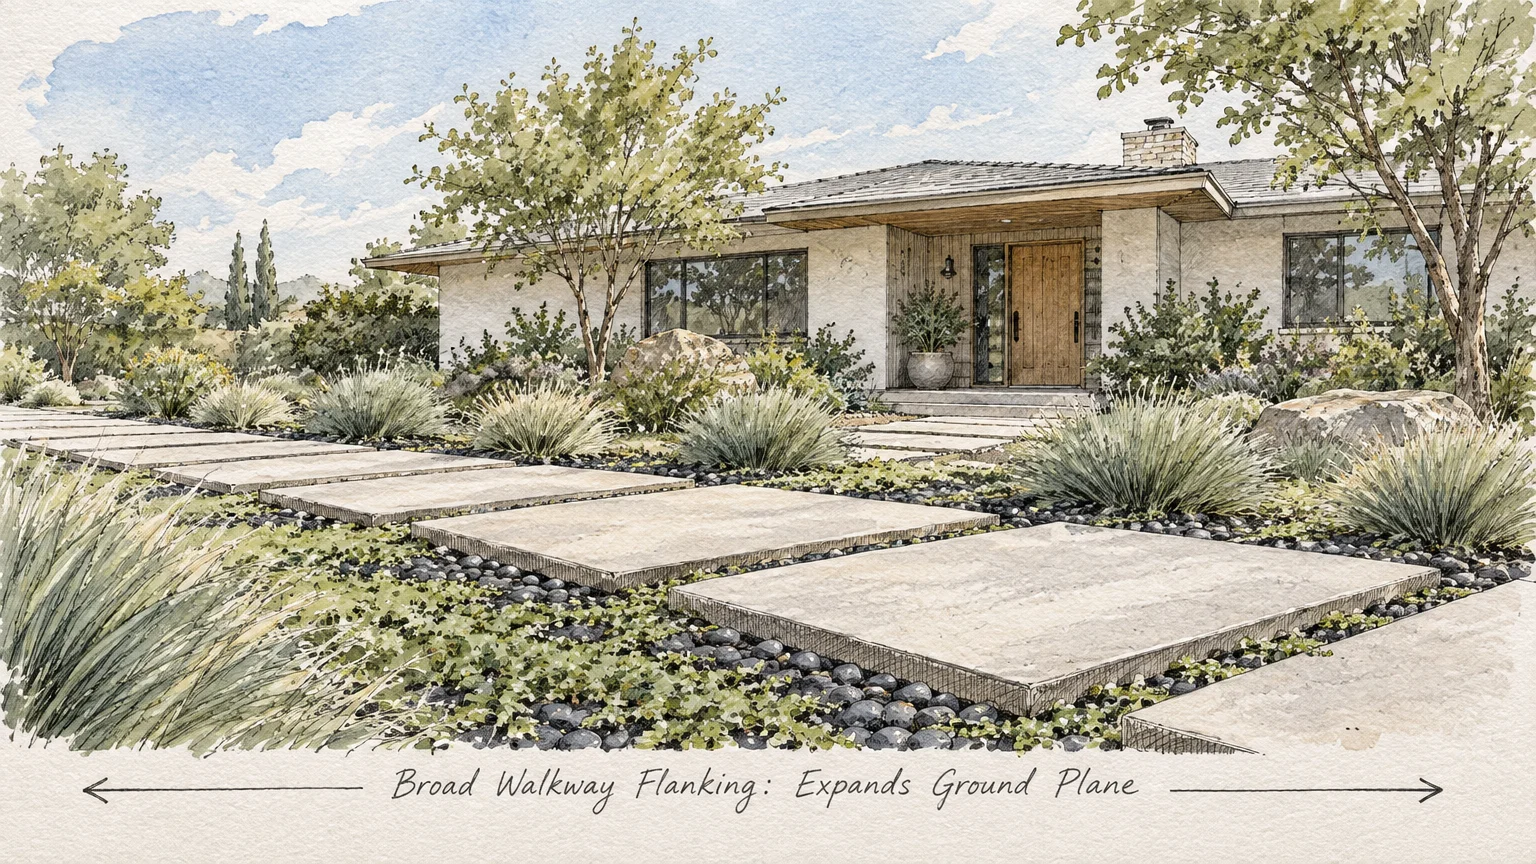
Trend #5: Broad Flanking Walkways
Builder-grade front walkways typically measure a mere 30 inches wide, creating an uncomfortable, single-file approach. Pinched walkways visually choke the front yard and reinforce the feeling of a restricted footprint.
Modern landscape design dictates that primary front entry pathways should measure 36 to 48 inches wide. A generous four-foot walkway easily accommodates two people walking side by side.
Broad walkways expand the visual threshold of your property, grounding the house within a wider context. They create an inviting architectural runway that guides the eye smoothly toward your entry door.
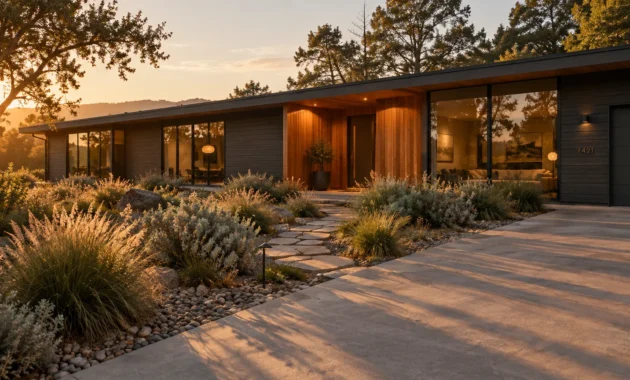
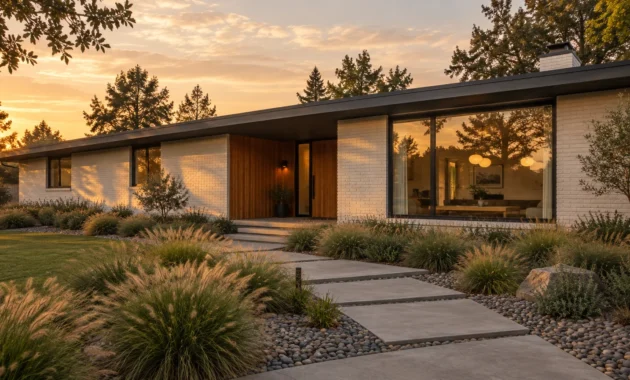
Build your pathway using large-format stone pavers, poured concrete pads, or bluestone slabs separated by turf joints. These horizontal stepping stones break up turf expanses and broaden your curb appeal for small homes.
Align the edges of your walkway with the outer corners of your front porch. This alignment anchors the entrance and gives the impression of a broad, stately arrival plaza.
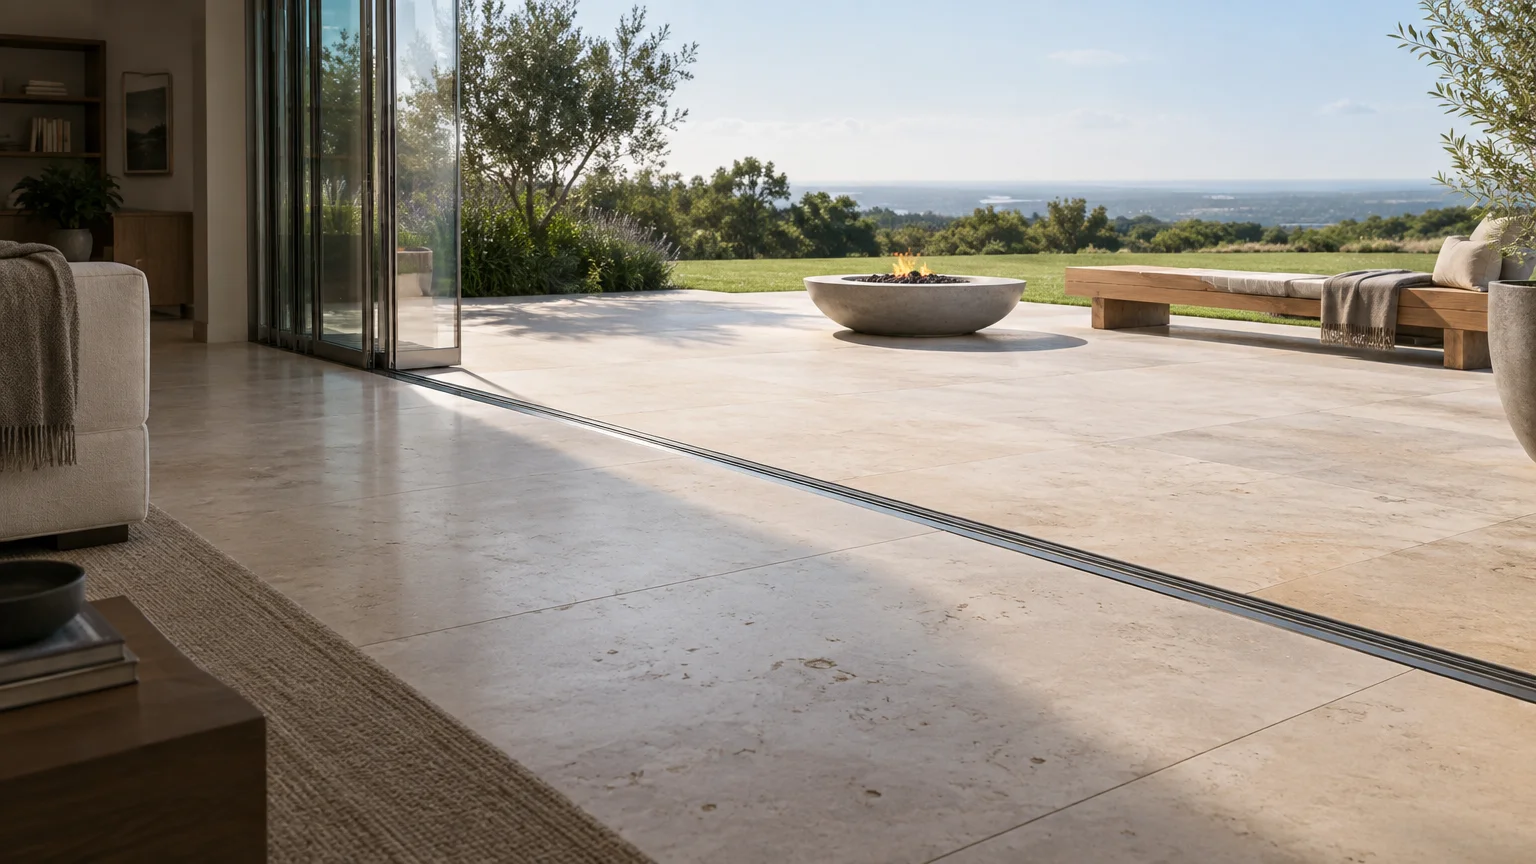
Trend #6: Continuous Indoor-Outdoor Hardscaping
Connecting your interior flooring visually with your exterior hardscape dissolves the boundary between inside and outside. This optical continuity tricks the brain into perceiving both areas as one unified living environment.
Select porch decking, flagstone, or porcelain pavers that echo the color and texture of your indoor living room floors. Extending similar materials across the threshold visually expands your home’s usable footprint.
Flush transitions eliminate physical steps and awkward door saddles between indoor and outdoor zones. When sightlines flow without interruption, the interior feels like it reaches effortlessly into the surrounding garden.
This biophilic approach celebrates natural materials and invites daylight deep into the home. Light bouncing off exterior paving reflects into living areas, enhancing ambient illumination throughout the day.
Designing cohesive transitions is a sophisticated technique in modern small home makeovers. By eliminating jarring floor breaks, you generate expansive volume from the threshold outward.
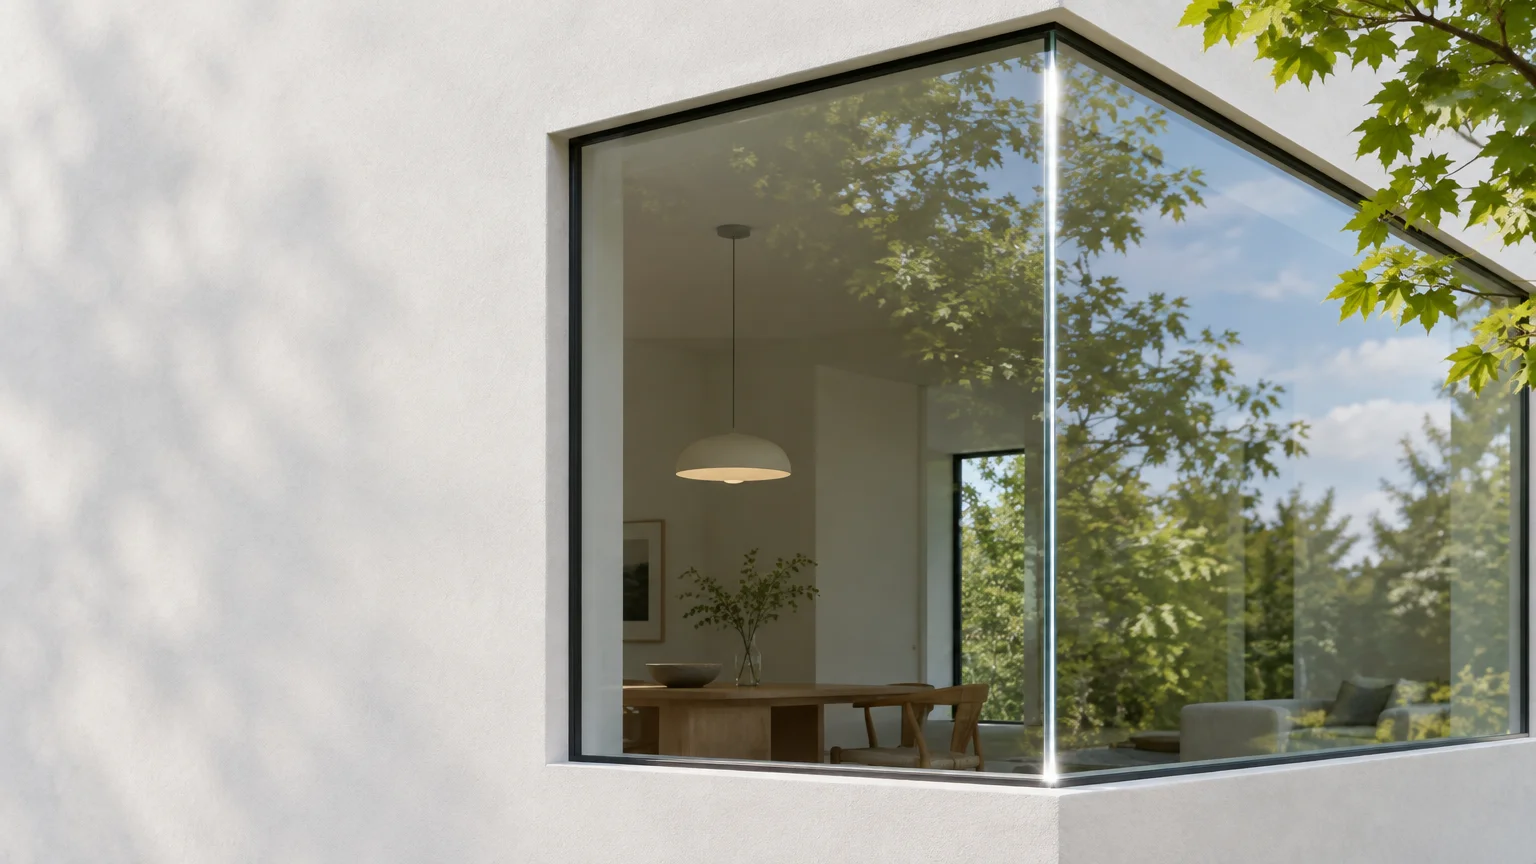
Trend #7: Frameless and Slimline Glass Apertures
Chunky exterior window casings and heavy mullions chop up wall surfaces and restrict natural light penetration. Bulky framing accentuates structural tightness by drawing attention to wall limits.
Modern slimline windows with ultra-narrow profiles maximize glass surface area and introduce crisp, modern lines. Expanding visible glass turns exterior walls into dynamic viewports that visually connect interior spaces with the outdoors.
When passersby can see straight through expansive glazing, the house reads as airy and spacious. This optical transparency softens the exterior shell and makes compact elevations feel open and weightless.
Dark, narrow window frames in charcoal or black provide sophisticated contrast against pale siding. The razor-sharp outlines frame outdoor greenery like curated landscape artwork.
Replacing small double-hung windows with generous picture windows creates continuous panoramic vistas. This design strategy dramatically elevates curb appeal while flooding interior rooms with natural illumination.
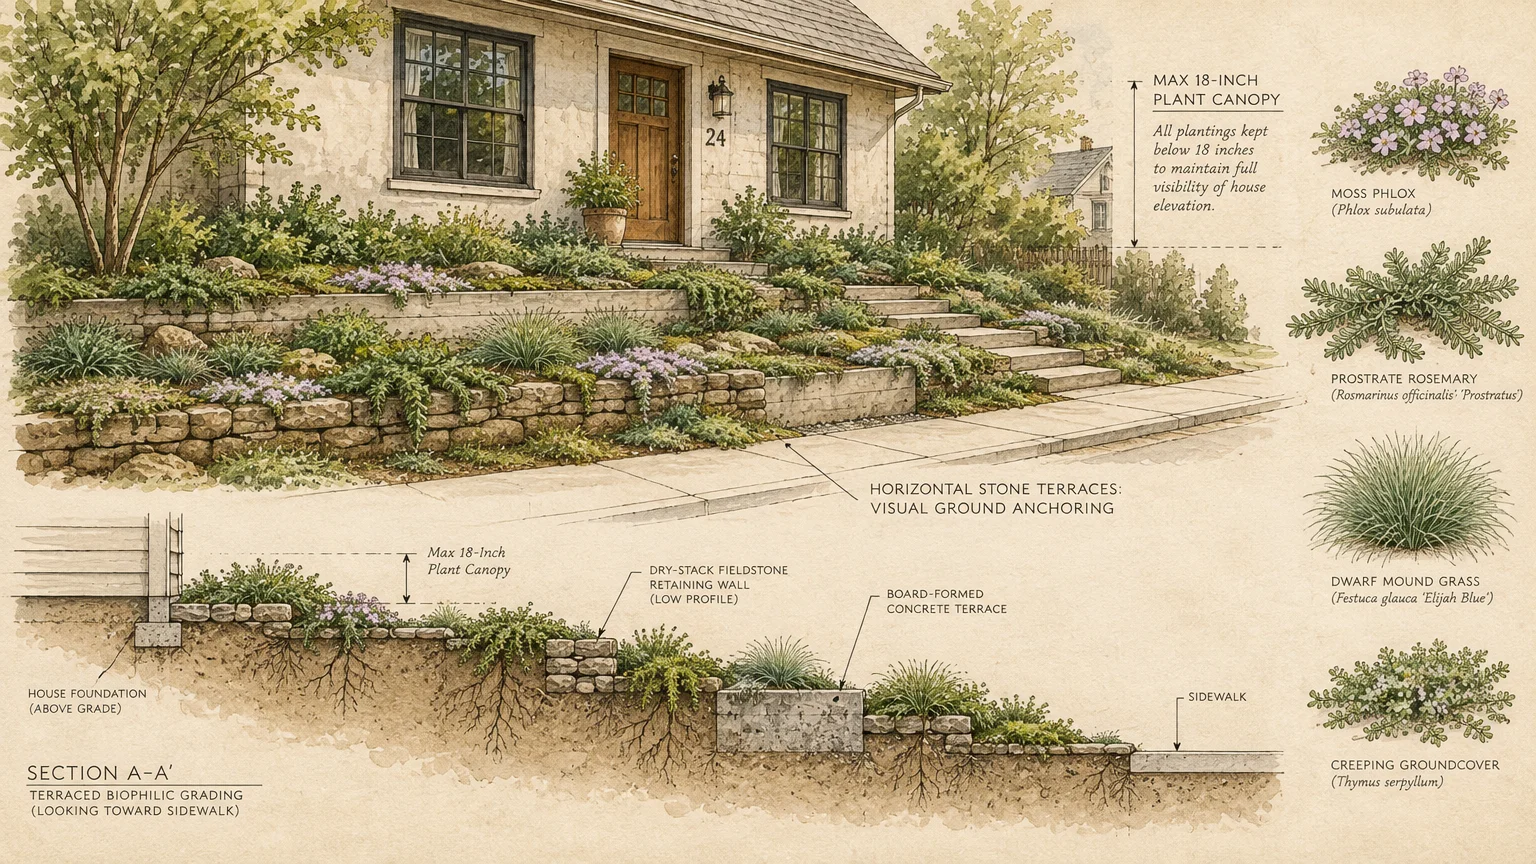
Trend #8: Low-Profile Terraced Biophilic Landscaping
Overgrown foundation shrubs are a common flaw that suffocates compact elevations. Towering hedges hide foundational architectural lines and visually shrink your home by crowding the base.
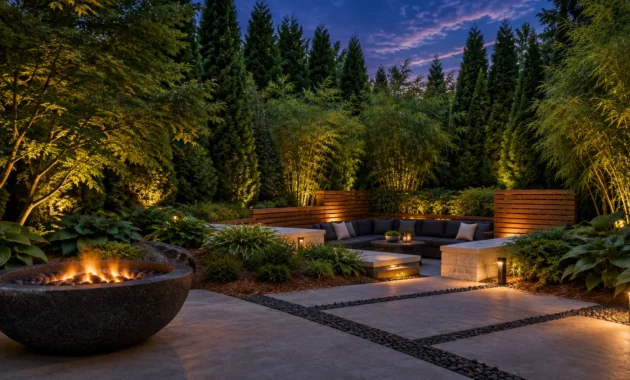
Replace dense bushes with low-profile, terraced plantings that emphasize horizontal movement. Sculptural grasses, architectural perennials, and low-growing groundcovers introduce organic softness without obstructing clean sightlines.
Arrange plantings in stepped layers, keeping taller specimens toward the back and lower textures forward. Ensure that mature foliage remains well below your windowsill level to preserve continuous architectural views.
Construct low retaining walls from dry-stacked fieldstone or board-formed concrete to establish stepped horizontal terraces. These stone bands broaden the perceived base of your home across the lawn.
By preserving negative space between foliage and siding, your architecture breathes naturally. Thoughtful biophilic landscaping frames your residence with elegance, imparting an expansive, estate-like presence.
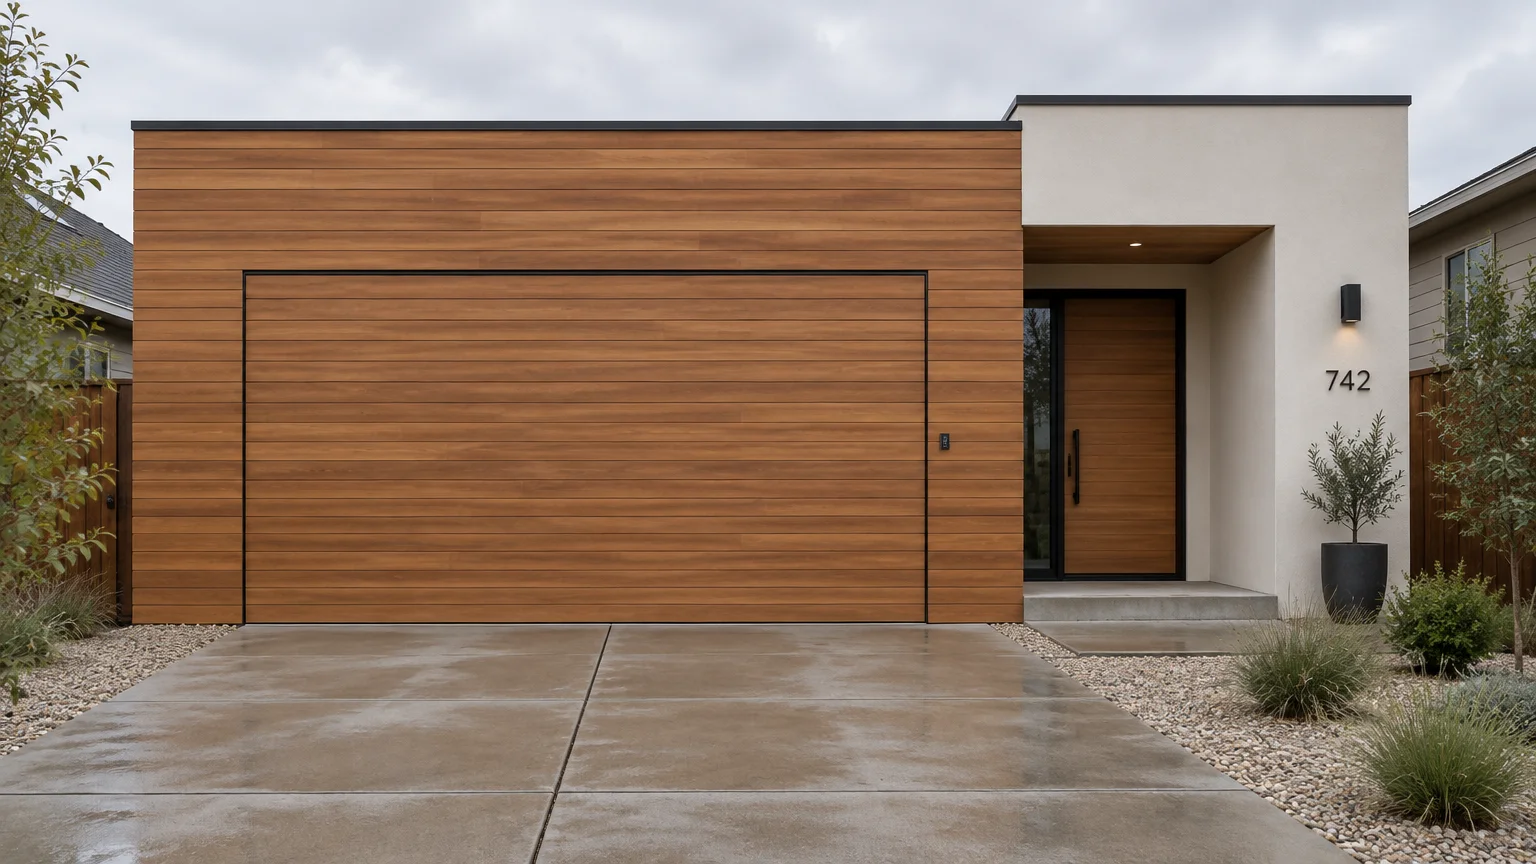
Trend #9: Architectural Flush-Panel Garage Doors
In many compact houses, the garage door occupies nearly half of the entire front facade. A conventional raised-panel door breaks up the elevation into tiny, distracting rectangles.
Upgrade to a flush-panel or full-view glass garage door to create a sleek, uninterrupted architectural plane. Modern horizontal grooves or translucent glass panels reinforce expansive width across the driveway.
Paint the garage door in the exact same color as your exterior siding. When the door blends seamlessly into adjacent walls, the facade reads as one continuous, expansive structure.
Garage door replacement also represents one of the smartest investments in residential remodeling. Zonda’s Cost vs. Value Report shows that a garage door replacement recoups an astounding 268% ROI.
An average project cost of $4,672 yields approximately $12,507 in added resale value. Elevating your garage door enhances both visual scale and long-term equity.
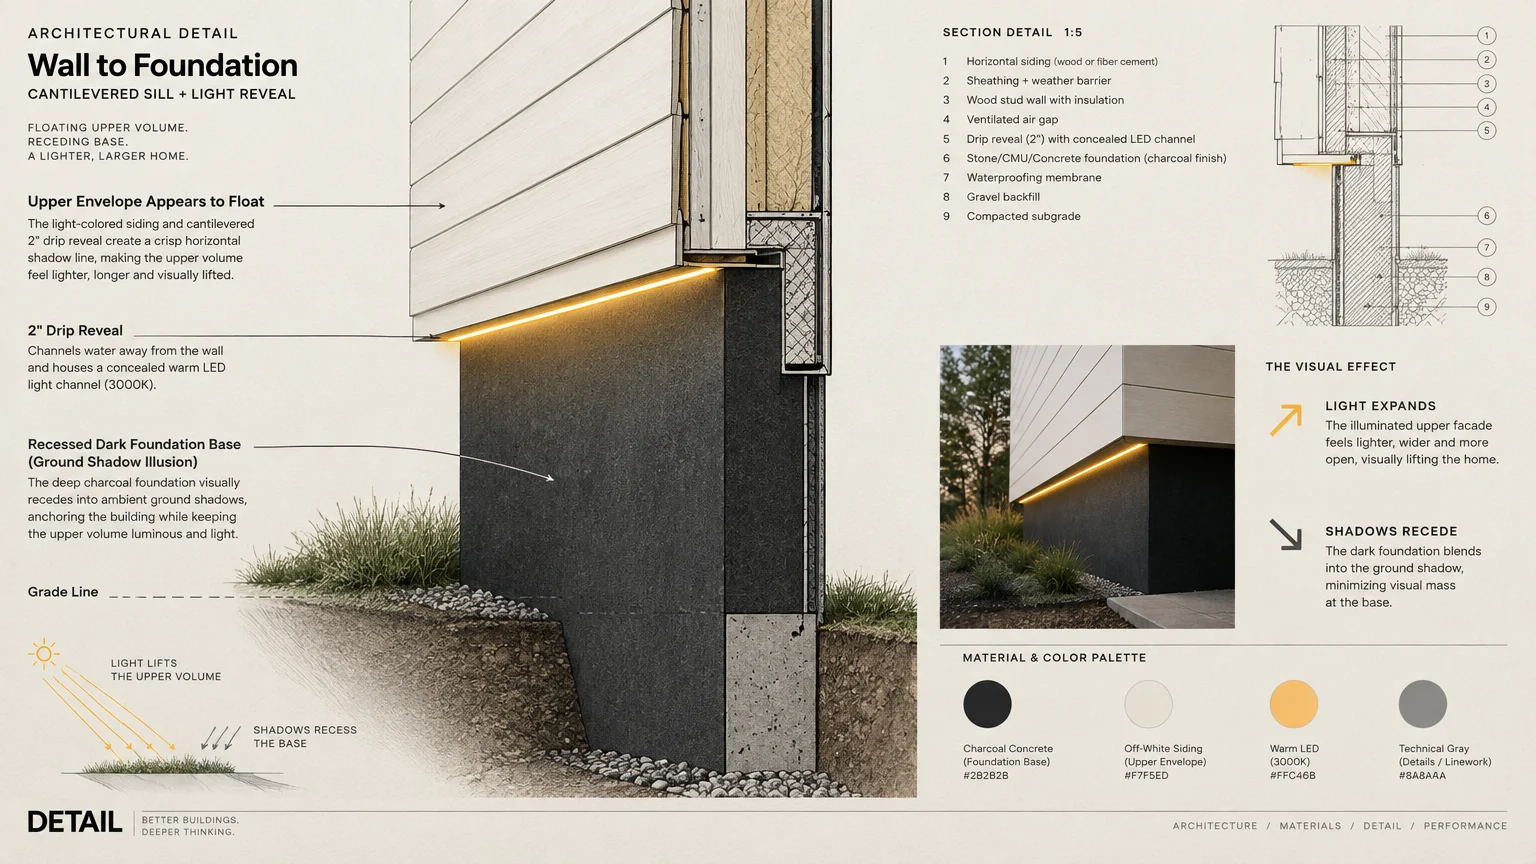
Trend #10: Dark Contrast Foundations with Floating Facades
Exposed concrete foundations can create an awkward, unfinished border along the bottom of your home. Leaving this baseline unpainted fractures the vertical rhythm of your exterior walls.
Paint the foundation masonry in a rich, dark charcoal, deep bronze, or slate gray. Dark tones naturally recede into the landscape, causing the foundation to visually disappear into the surrounding soil.
Coat the primary siding above in a luminous, high-LRV hue to establish crisp visual separation. This stark contrast makes the main level appear to float gracefully above the groundline.
This optical illusion lifts the entire structure, lending vertical elevation to a modest single-story home. The upper facade commands primary attention while the foundation subtly blends into garden beds.
Grounding your home with tailored dark foundations provides sophisticated provenance. It turns an overlooked structural component into an intentional architectural asset that expands perceived height.
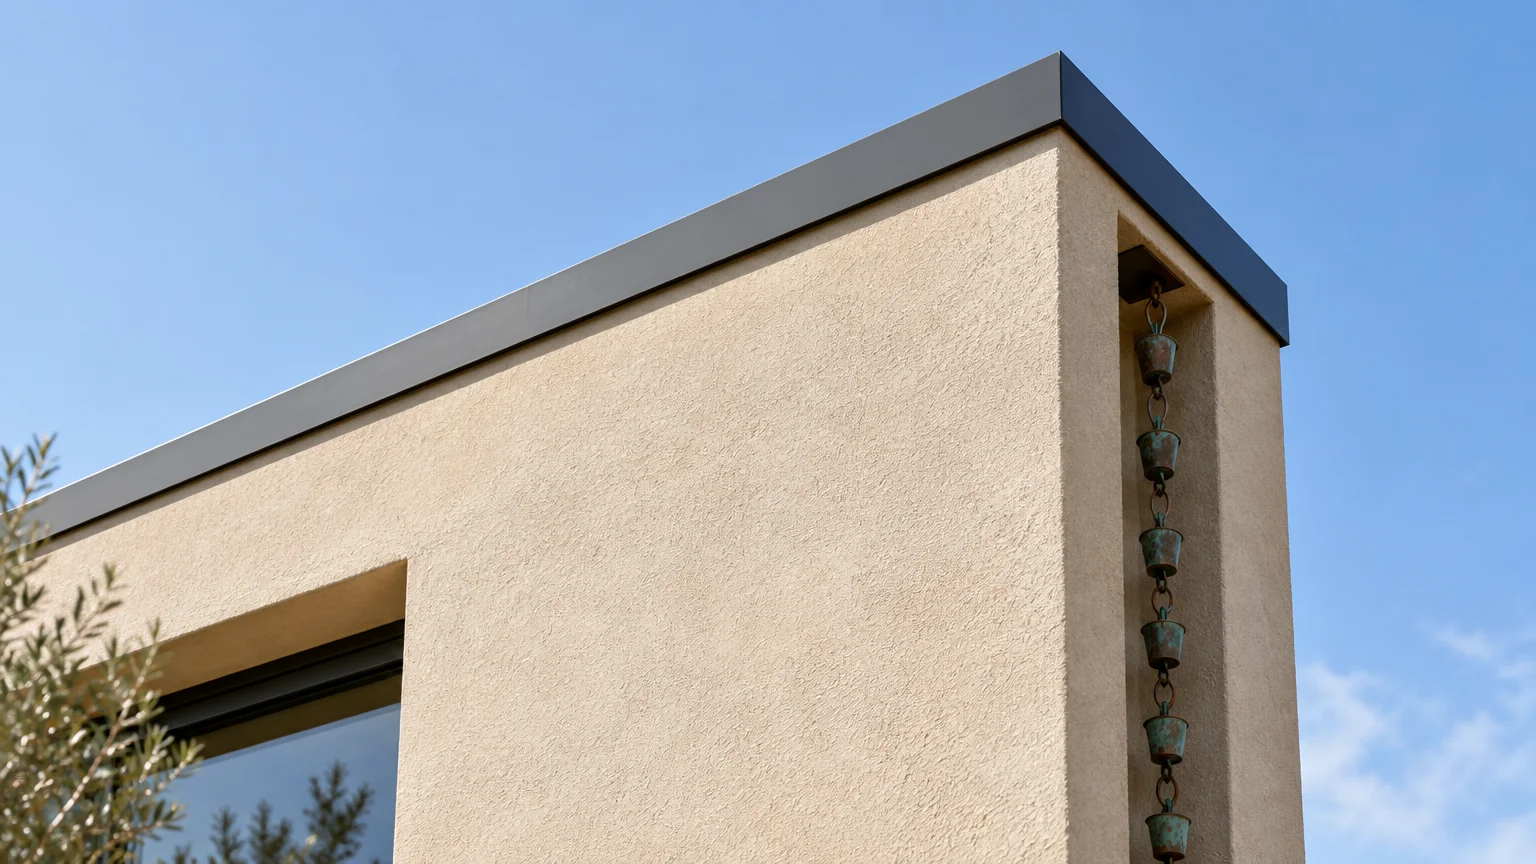
Trend #11: Concealed Rooflines and Seamless Gutters
Clashing gutters, downspouts, and decorative brackets carve modest facades into disconnected sections. These visual interruptions trap the viewer’s eye, making the entire structure appear smaller and busier.
Paint your gutters and downspouts to match the adjacent exterior siding and trim exactly. Color-matched drainage elements blend into the background, allowing clean architectural geometry to take center stage.
If you are upgrading your roofline, consider low-profile fascia boards with seamless gutter systems. Concealed drainage lines maintain clean eaves that slice effortlessly against the open sky.
Remove ornate, non-functional shutters that crowd narrow window openings. Bare, streamlined window frames appear significantly larger and contribute to an uncluttered, modern exterior aesthetic.
Eliminating extraneous ornamentation clarifies exterior proportions. This disciplined approach delivers a quiet luxury aesthetic that makes compact facades feel expansive and dignified.
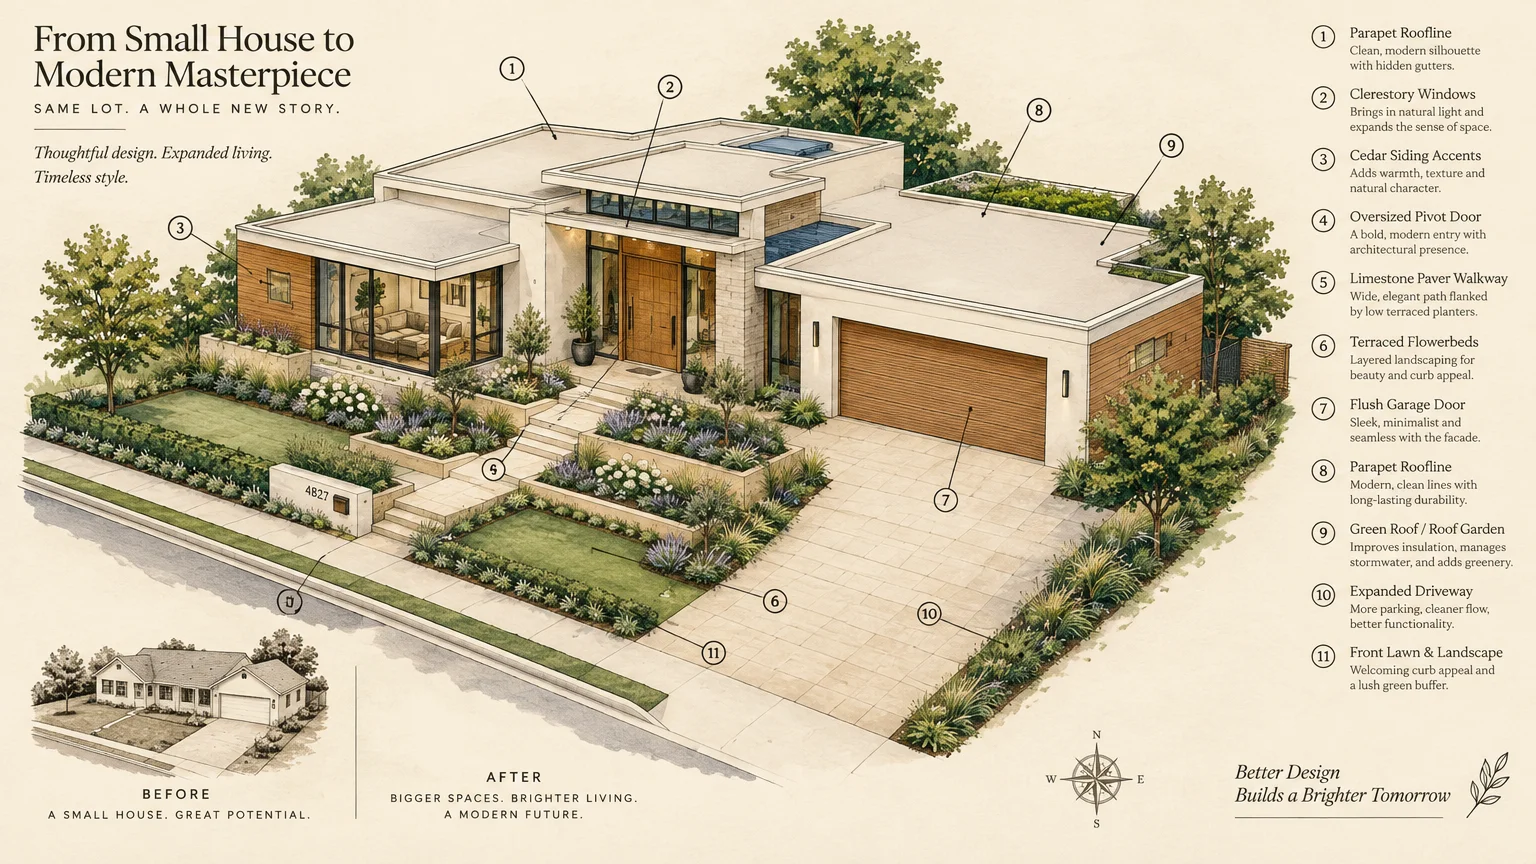
The Big Picture: Weaving These Trends into Your Home
Orchestrating a successful small home makeover requires restraint rather than excessive decoration. You do not need to apply all eleven trends simultaneously to achieve meaningful visual scale.
Focus on creating harmony between horizontal continuity and balanced proportions. Start with high-impact adjustments like unifying exterior color values and widening your primary approach walkway.
Prioritize architectural integrity over fleeting fads by honoring the core style of your home. A mid-century ranch benefits from horizontal cedar cladding, while a compact cottage shines with monochromatic board-and-batten.
Introduce tactile warmth through authentic natural materials around high-touch areas. Natural timber entry doors, brushed metal hardware, and hand-cut stone pavers infuse quiet luxury into your scheme.
Evaluate sightlines from the street to ensure your exterior elements communicate a unified narrative. Every material transition should feel deliberate, guiding the eye smoothly across the entire site.
For the latest color forecasts, consult industry leaders like Pantone and paint companies like Benjamin Moore. For professional design standards, refer to the American Society of Interior Designers (ASID).
Disclaimer: This article reflects design trend analysis and predictions. Personal taste and timeless design principles should always guide your decorating choices.
Frequently Asked Questions
Will painting my home completely monochromatic feel flat or sterile?
A monochromatic palette only feels flat when you neglect surface texture and ambient sheen. Combining flat siding with satin trim and semi-gloss doors creates delicate textural variation under natural sunlight.
High-LRV shades react dynamically to shifting daylight conditions throughout the day. Morning sunshine brings out warm undertones, while twilight reveals subtle depth across clean planes.
How can I mix modern slimline elements with a traditional small cottage?
Blending traditional cottage architecture with modern elements creates a compelling transitional design. Retain traditional siding profiles while introducing thin-profile steel lighting or a minimalist door.
This juxtaposition of historic charm and contemporary restraint establishes authentic design provenance. It honors your home’s character while updating its visual scale for modern living.
Does dark exterior paint ever make a small home look bigger?
Deep, moody hues can make a small structure recede into surrounding natural foliage. In heavily wooded landscapes, a dark home can visually blur property boundaries and dissolve perceived edges.
However, for standard suburban lots, dark paint often highlights physical parameters sharply. Luminous tones with an LRV above 60 remain the most reliable choice for maximizing perceived volume.
Which exterior design upgrades provide the highest return on investment?
Garage door replacements lead national remodeling returns, recouping an extraordinary 268% of their cost at resale. Steel front door replacements follow closely behind, delivering an impressive 216% ROI.
Refreshing your exterior paint delivers immediate aesthetic dividends while protecting your building envelope. Paired with widened walkways, these strategic upgrades elevate curb appeal and long-term property equity.