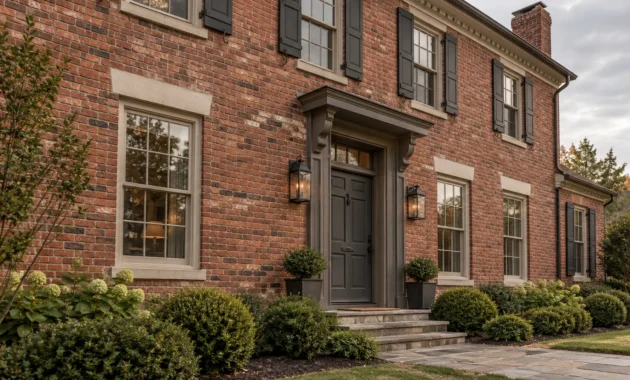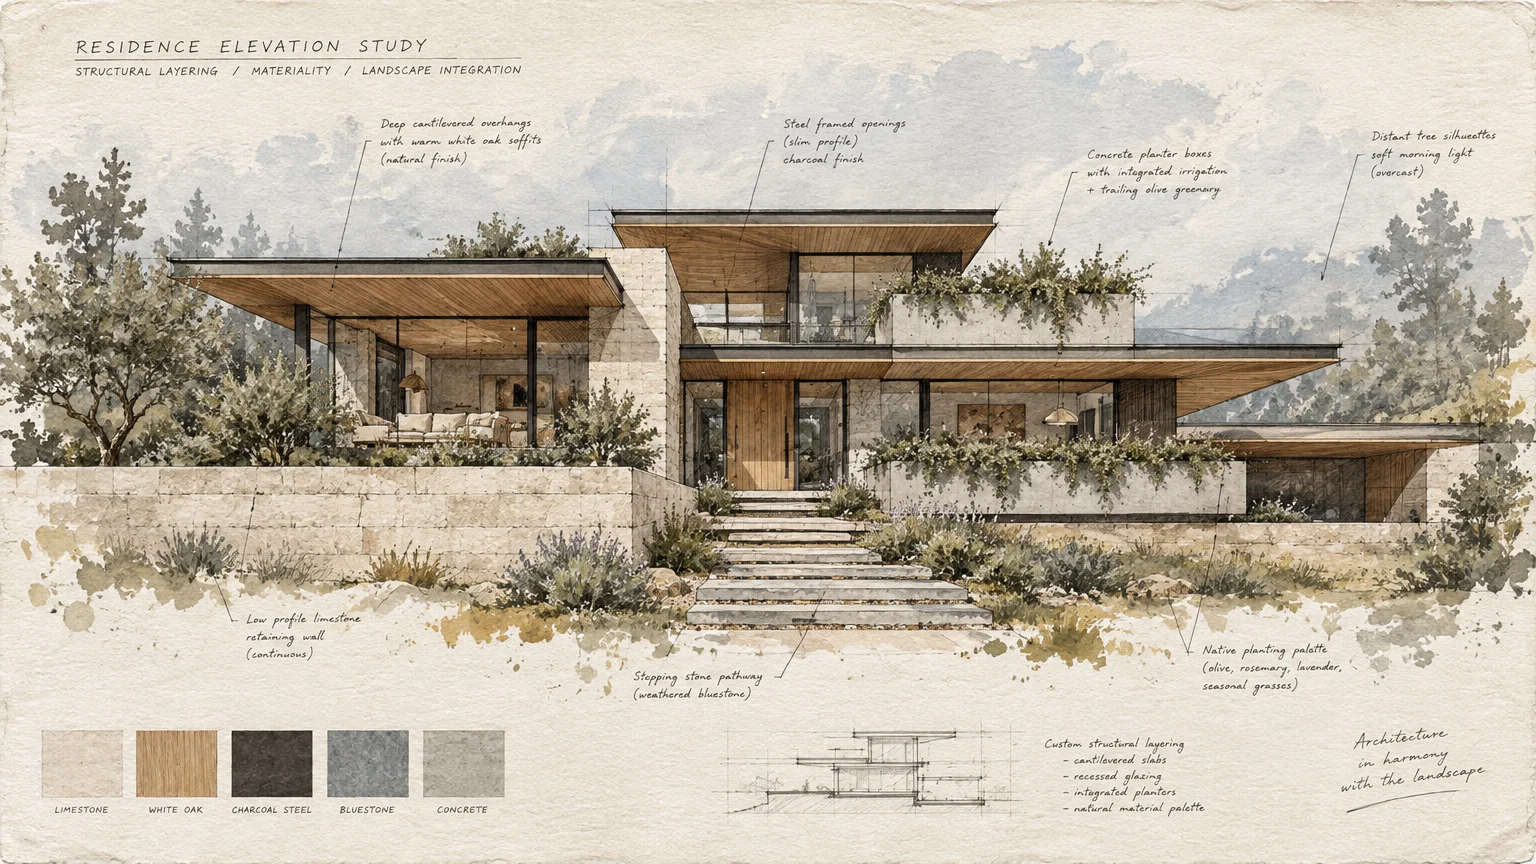
Your home’s facade serves as the opening chapter of your personal design story. Investing in intentional architectural elements instantly elevates your facade from standard suburban builder-grade to bespoke grandeur.
Discerning designers approach exterior home features with the same spatial intelligence and textural depth reserved for curated interior living rooms. These thoughtful exterior refinements establish immediate visual balance and enduring structural character.
By prioritizing deliberate materials and refined proportions, you unlock powerful curb appeal upgrades that feel timeless rather than fleeting. The following transformative architectural details will fundamentally redefine your home exterior ideas and architectural presence.
Trend #1: Deep Porticos and Floating Architectural Overhangs
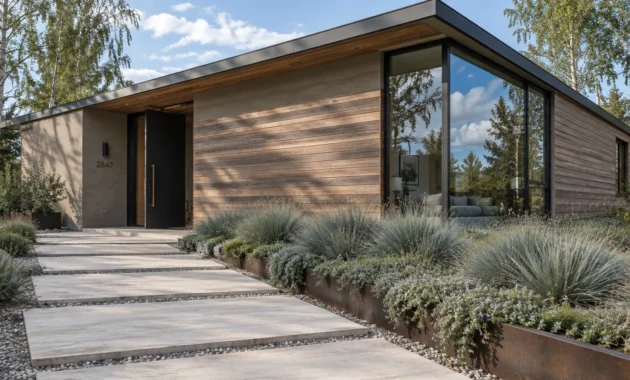
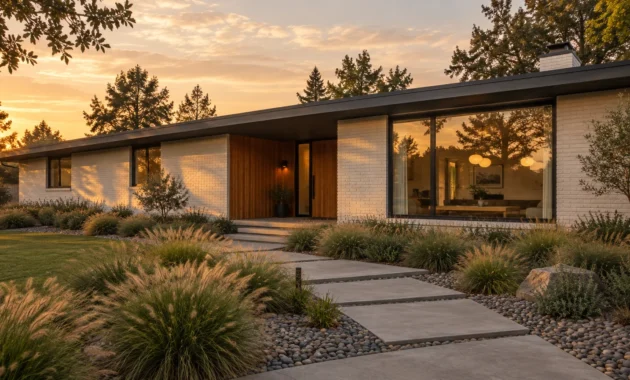
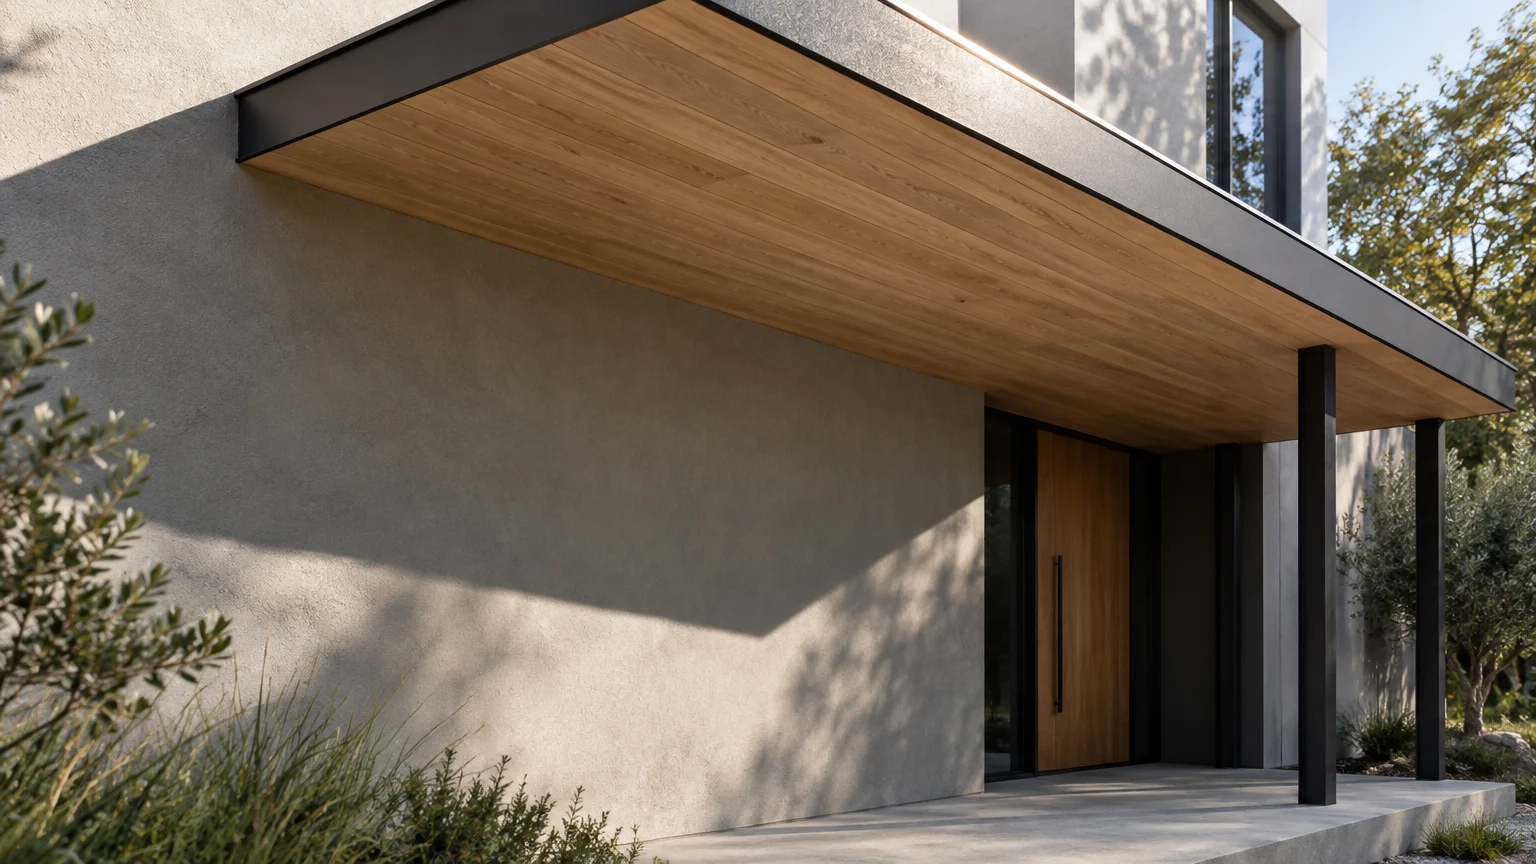
Flat, flush facades often signal mass-market construction methods immediately. In contrast, deep overhangs and cantilevered porticos introduce dramatic architectural shadows that alter your home’s dimensional depth.
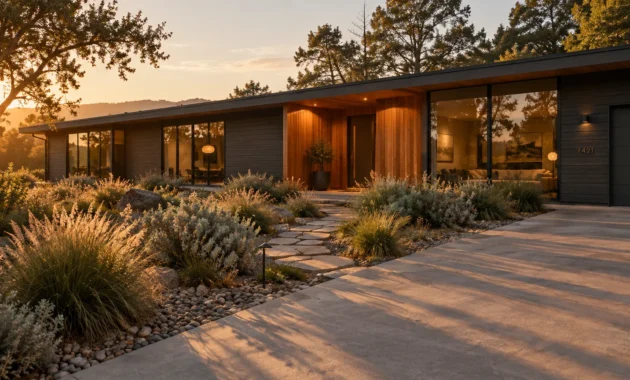
High-end exterior details thrive on bold transitions between bright sunlight and deep shade. An extended architectural canopy asserts deliberate structural engineering while protecting your primary entryway from the elements.
Incorporating natural tongue-and-groove white oak or thermally modified ash along the soffit draws the eye upward. This rich underside mimics fine interior millwork, previewing the sophisticated interior finishes waiting beyond the threshold.
Architects frequently specify slender steel fascias to outline these floating volumes with razor-sharp precision. This clean edge prevents bulky visual weight while maintaining an unmistakably modern architectural profile.
You can execute this feature on existing homes by extending the front porch roofline outward on minimalist structural posts. This structural intervention instantly reframes your dwelling with bespoke grandeur.
Trend #2: Bespoke Steel and Fluted Glass Entry Doors
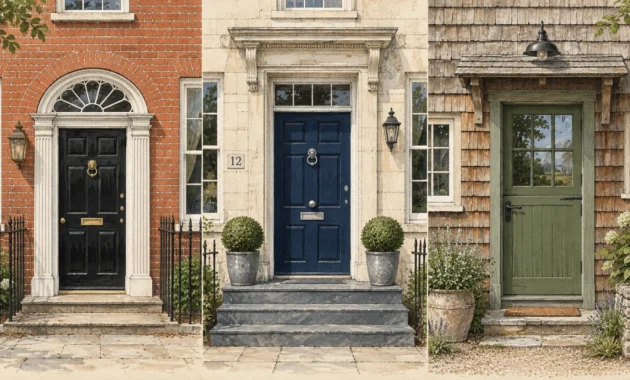
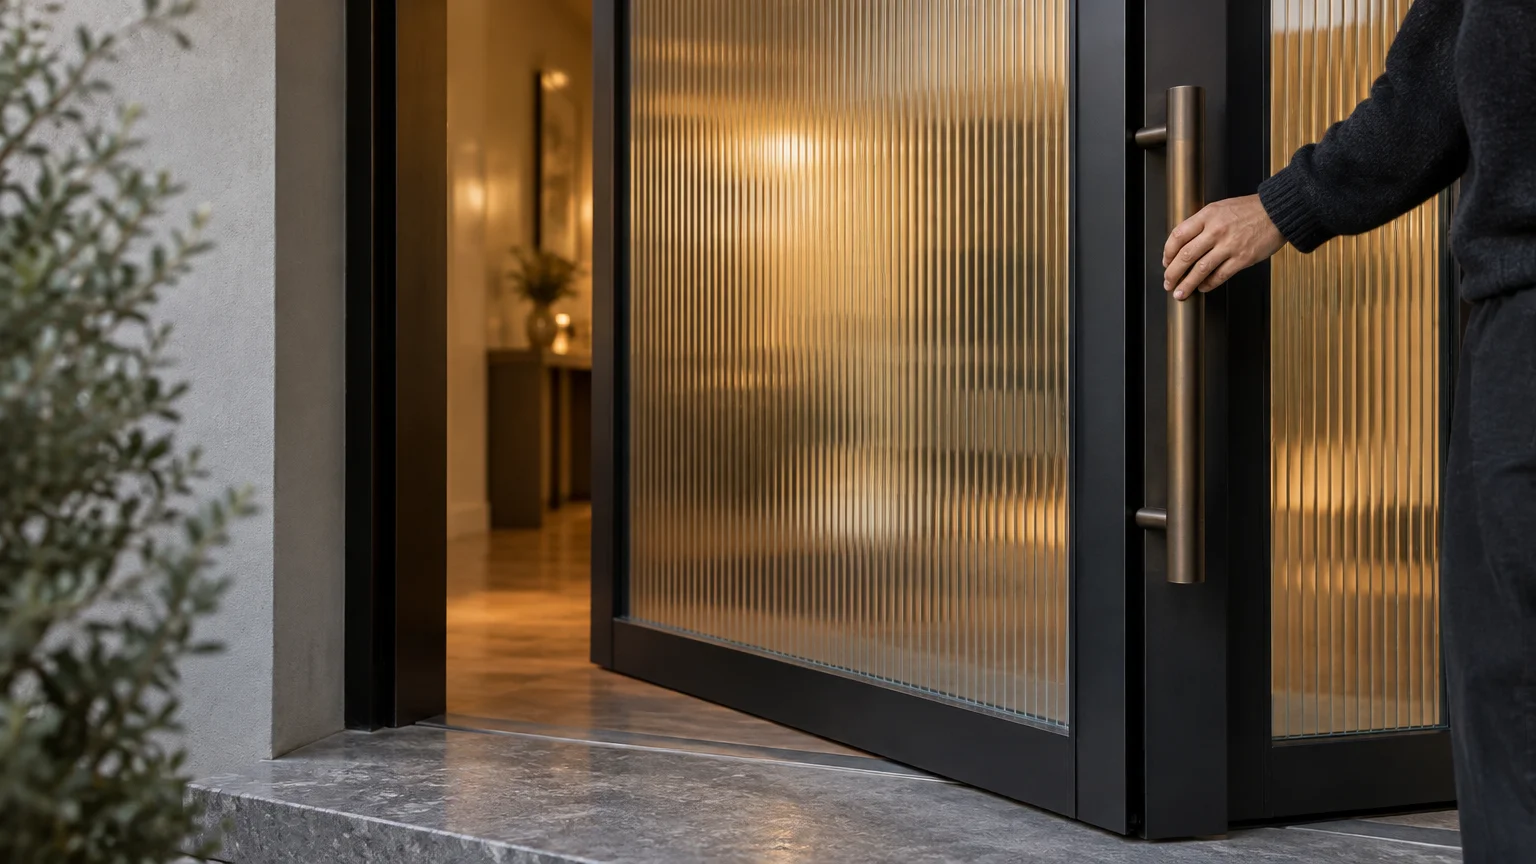
Standard fiberglass doors quickly date an entry and diminish the custom-looking home exterior you desire. Replacing conventional entryways with bespoke steel-framed doors transforms your front entrance into a monumental focal point.
Fluted or reeded glass panels diffuse direct sunlight, illuminating your interior hallway while preserving absolute privacy. This thoughtful design element establishes an intriguing dialogue between public streetscapes and private interior sanctuaries.
Narrow steel stiles and rails deliver unmatched structural rigidity with delicate, tailored sightlines. Their substantial tactile weight provides an immediate sensation of quiet luxury every time you grasp the custom pull handle.
Pair matte black or hand-rubbed bronze frames with complementary interior metal hardware to ensure aesthetic continuity. This repetition connects your foyer console table, lighting fixtures, and exterior hardware into one unified narrative.
For optimal thermal efficiency, select thermally broken steel profiles engineered with high-performance double glazing. This technical choice ensures supreme interior climate comfort alongside museum-caliber curb appeal.
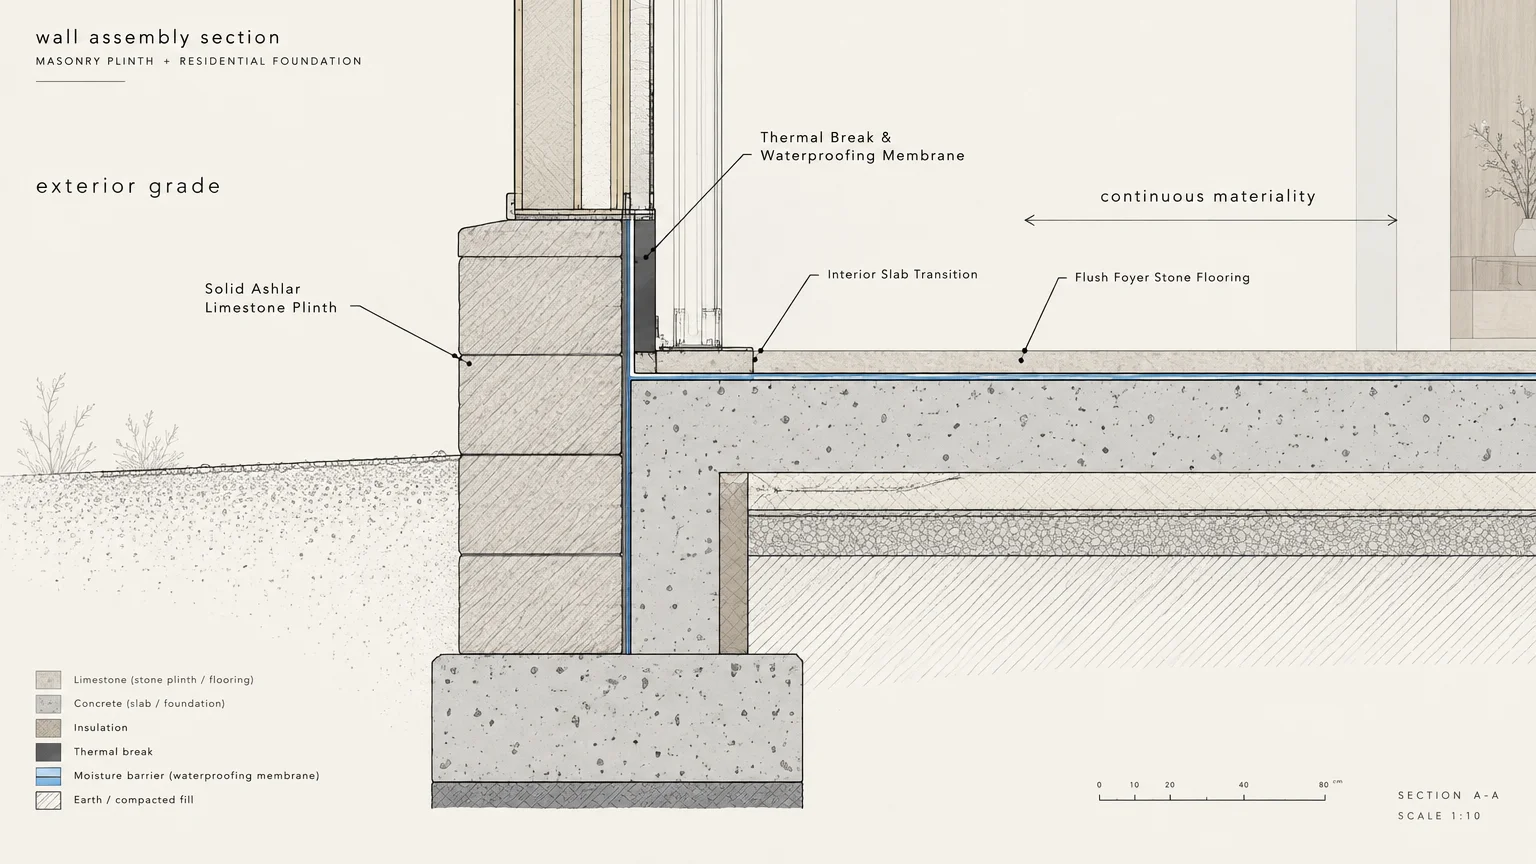
Trend #3: Authentic Masonry Plinths and Continuous Limestone Walls
Mass-produced developments often apply stone veneer haphazardly across random facade sections like decorative wallpaper. Authentic architecture demands masonry that grounds the structure firmly into its surrounding landscape.
Constructing a continuous masonry plinth along the lower third of your exterior walls establishes structural authenticity. Solid limestone, granite, or ashlar blocks anchor the building, expressing generational permanence and architectural gravity.
Extend exterior stone cladding directly through the entry threshold into your interior foyer flooring or feature walls. This biophilic continuity erases the boundary between interior and exterior living environments.
Select a restrained color palette of warm greige, chalky white, or subdued charcoal limestone. Avoid chaotic multi-color blends, which instantly break the visual calm required of modern luxury estates.
Rake mortar joints deeply or specify dry-stack installations to emphasize the organic texture of individual stones. The resulting tactile surface catches grazing raking light throughout the afternoon hours.
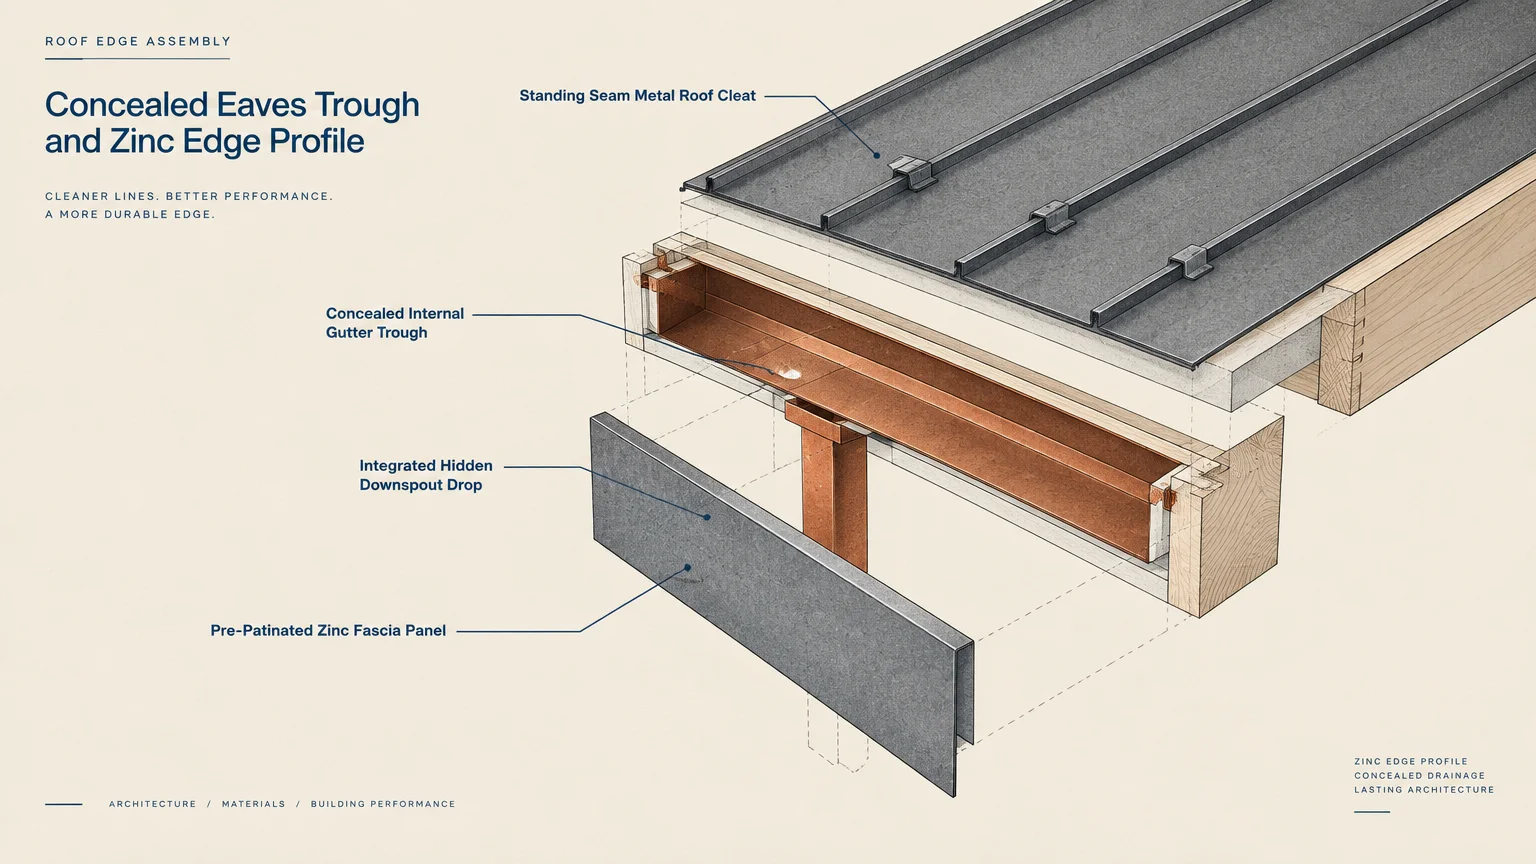
Trend #4: Concealed Gutter Systems and Perimeter Zinc Detailing
Standard external aluminum gutters frequently disrupt clean rooflines and degrade architectural sophistication. Concealed box gutters route rainwater internally or behind specialized trim boards, eliminating unsightly downspouts across your main facade.
When downspouts remain visible, specify standing-seam zinc or raw copper instead of painted white vinyl. These noble metals develop a living patina that chronicles passing seasons with timeless organic beauty.
Architectural zinc flashing around roof eaves and dormers provides crisp, monochromatic shadow lines. This durable material resists corrosion for decades, proving that high-end exterior details prioritize function as much as form.
Concealing drainage components shifts visual attention toward your home’s roof geometry and tailored fascia. This uncluttered aesthetic mirrors the minimalist lines championed in luxury interior architecture.
Coordinate these metal accents with your home’s custom standing-seam accents or window mullions. Harmonizing metal alloys yields a tailored, cohesive facade that looks impeccably commissioned.
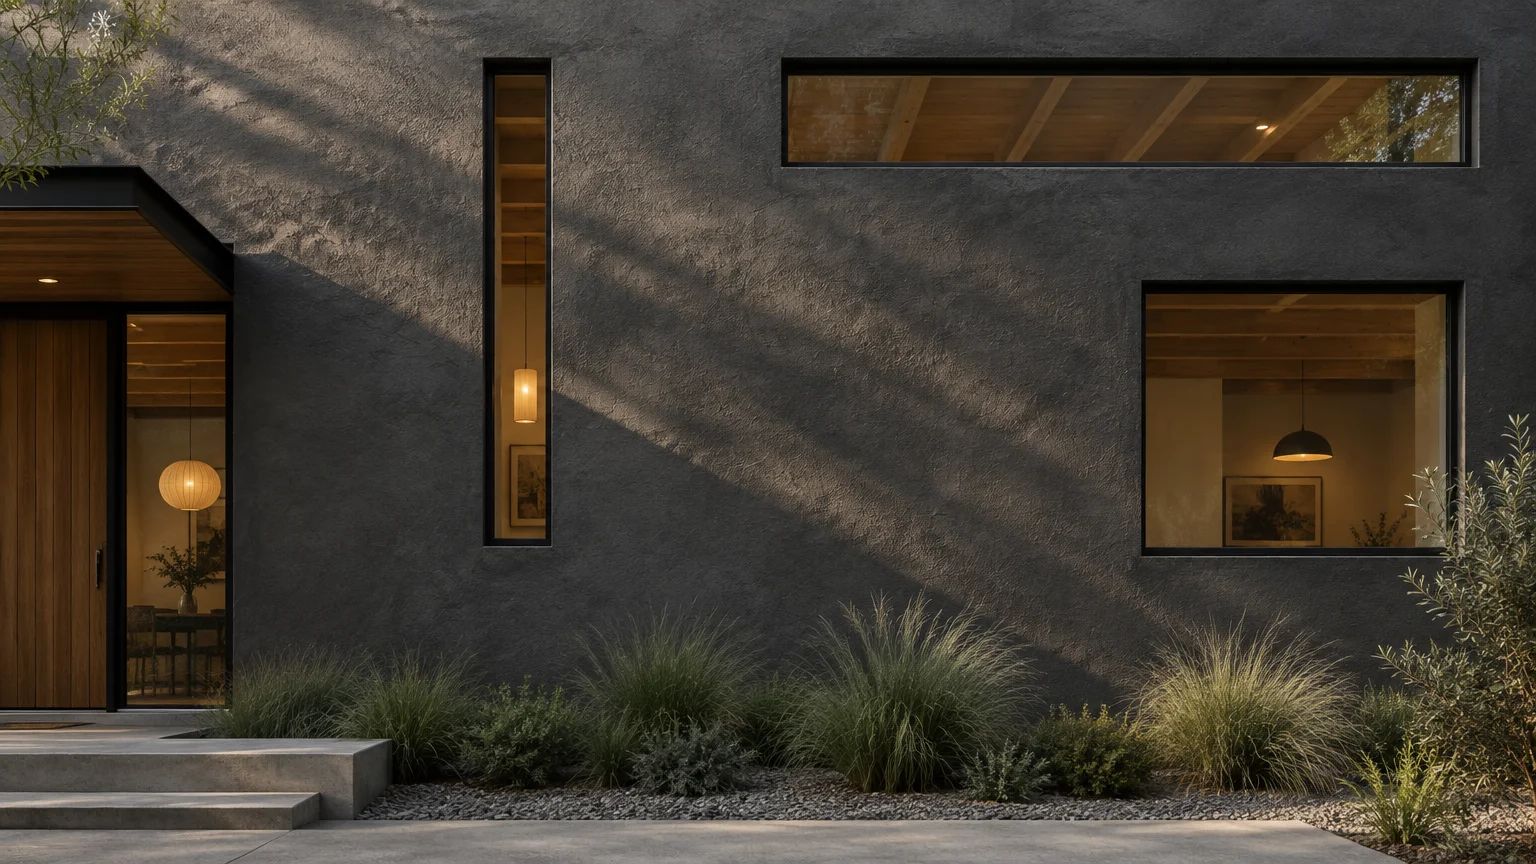
Trend #5: Asymmetric Window Placement with Thin Architectural Mullions
Symmetrical builder-grade window grids often look predictable and rigid. Dynamic, asymmetric fenestration reflects intentional floor plan customization and infuses your exterior home features with progressive artistic rhythm.
Floor-to-ceiling glass expanses juxtaposed against narrow vertical slit windows create intrigue across exterior elevations. This strategic rhythm balances panoramic garden vistas with selective, private interior zones.
Choose ultra-slim window mullions with dark anodized finishes to frame outdoor views like curated paintings. Inside, these slim profiles minimize visual barriers, allowing natural light to wash across living room surfaces effortlessly.
Integrate fixed picture windows with operable concealed-frame awning vents for ventilation without chunky hardware. This minimalist framing technique elevates both the interior aesthetic and the home’s exterior silhouette.
Position windows deliberately to frame specific architectural vistas from within your living or dining spaces. This thoughtful alignment proves that bespoke exterior design always responds directly to interior human lifestyle.
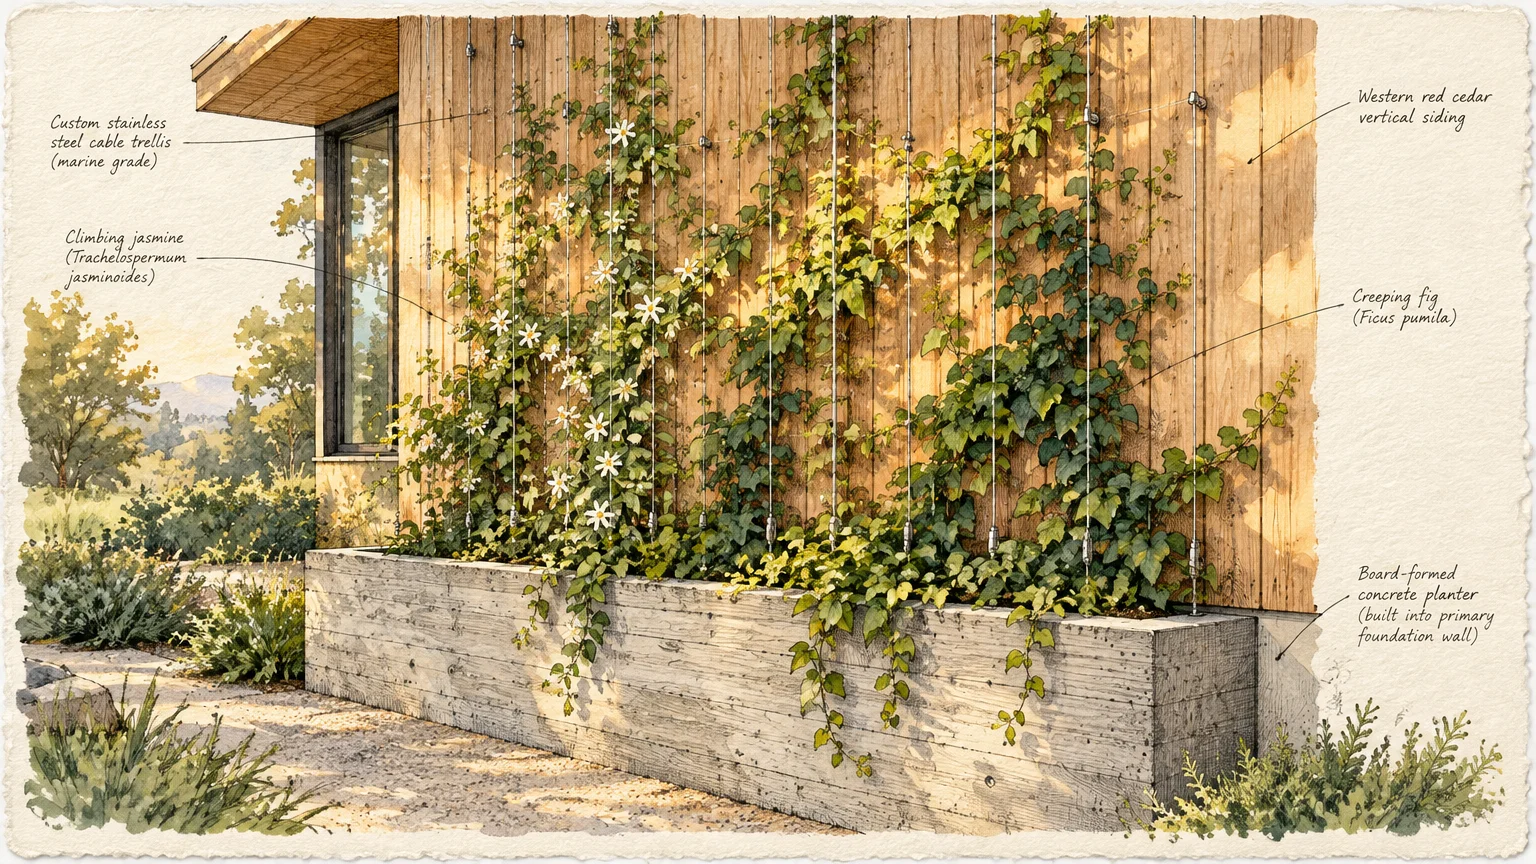
Trend #6: Integrated Biophilic Planters and Custom Trellis Architecture
Standard perimeter shrubs planted haphazardly along a foundation wall rarely look tailored or intentional. Integrating built-in masonry planters directly into the home’s architectural structure anchors the residence organically.
Cast-in-place board-formed concrete or stacked stone planters create stepped terraces that marry architecture with nature. This biophilic design philosophy blurs structural boundaries, softening stone volumes with cascading evergreen foliage.
Custom powder-coated steel or marine-grade stainless cable trellises encourage climbing flora along bare masonry walls. As espalier fruit trees or wisteria mature, they create a living tapestry that enriches building textures.
Connect exterior planter flora with indoor botanical selections in adjacent dining rooms and sunrooms. Repeating olive trees, ornamental grasses, or boxwoods across large glass thresholds cultivates holistic sensory continuity.
Incorporate integrated drip irrigation and subtle low-voltage uplighting into your planters during early construction phases. Automated maintenance systems preserve lush green beauty without visible hoses or clutter.
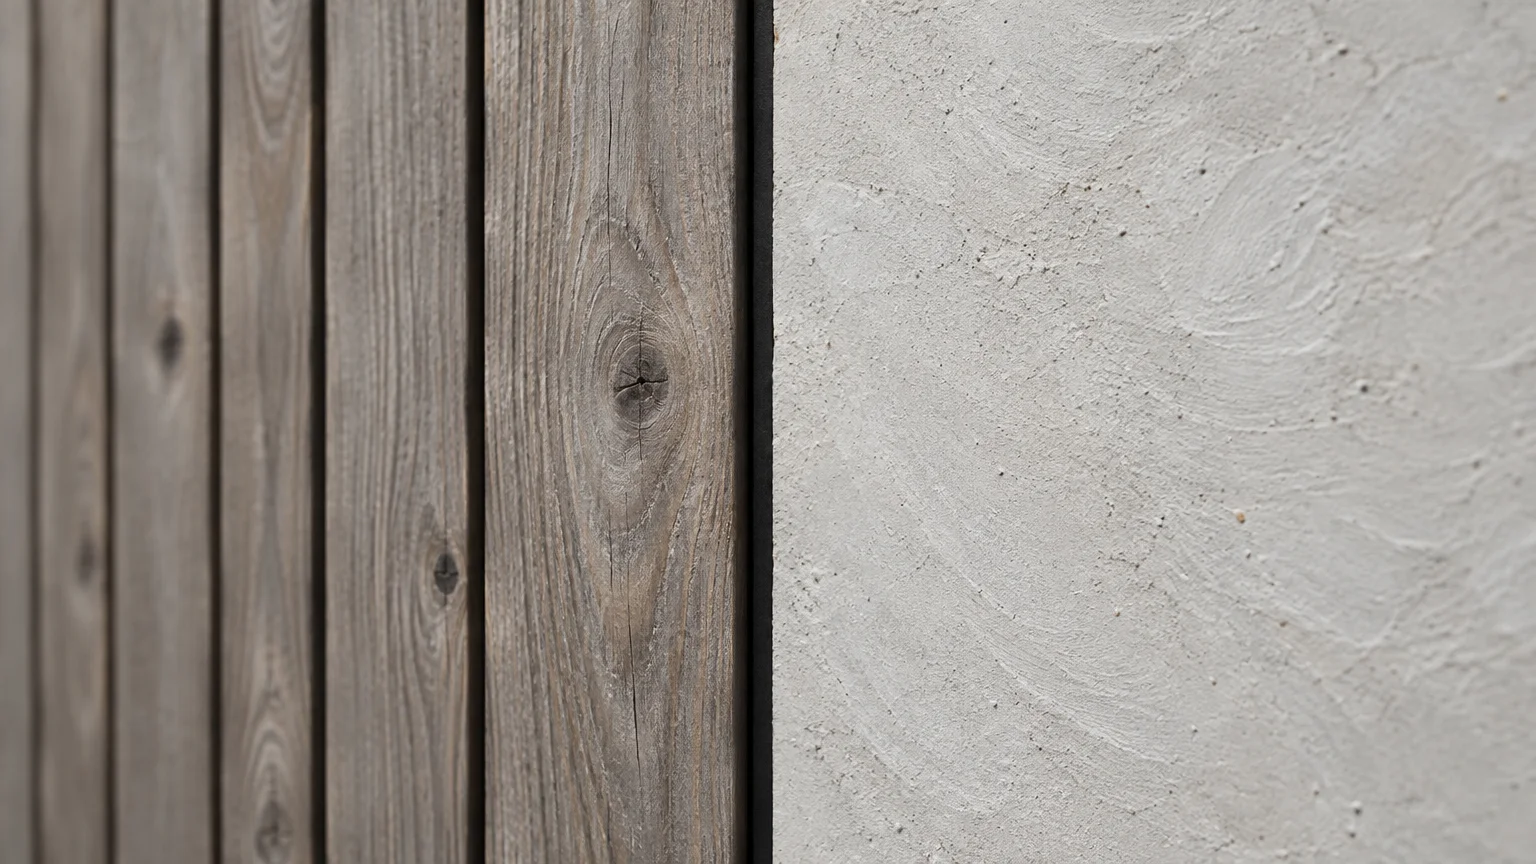
Trend #7: Tonal Siding Variations and Monolithic Micro-Textures
High-contrast exterior schemes with harsh white siding and jarring black trims are losing architectural favor. Leading designers now prioritize tonal, monochromatic palettes layered through rich micro-textures and subtle sheen shifts.
Pairing smooth limewash plaster with narrow-gap vertical timber battens generates tactile depth without jarring chromatic changes. This tonal cohesion delivers an understated quiet luxury that commands instant street presence.
Micro-ribbed fiber cement panels or fine-textured stucco catch changing sunlight throughout the day. These surfaces yield soft ambient shadows that highlight the craftsmanship of your curb appeal upgrades.
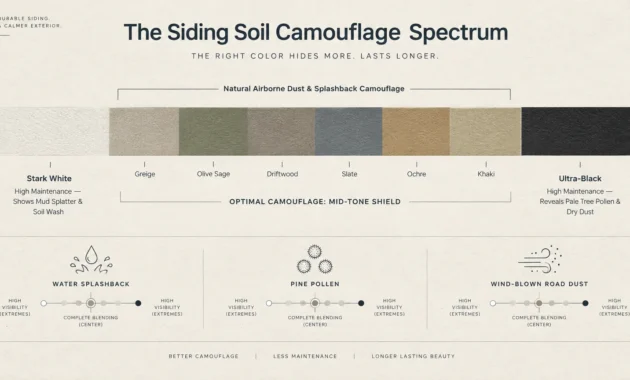
Select organic color foundations like warm greige, soft mushroom, or muted slate. These sophisticated hues establish a calming exterior environment that transitions naturally into peaceful interior color palettes.
Limit your exterior palette to three closely related tonal shades across siding, trim, and accents. This disciplined color restraint communicates deliberate architectural refinement rather than impulsive builder variation.
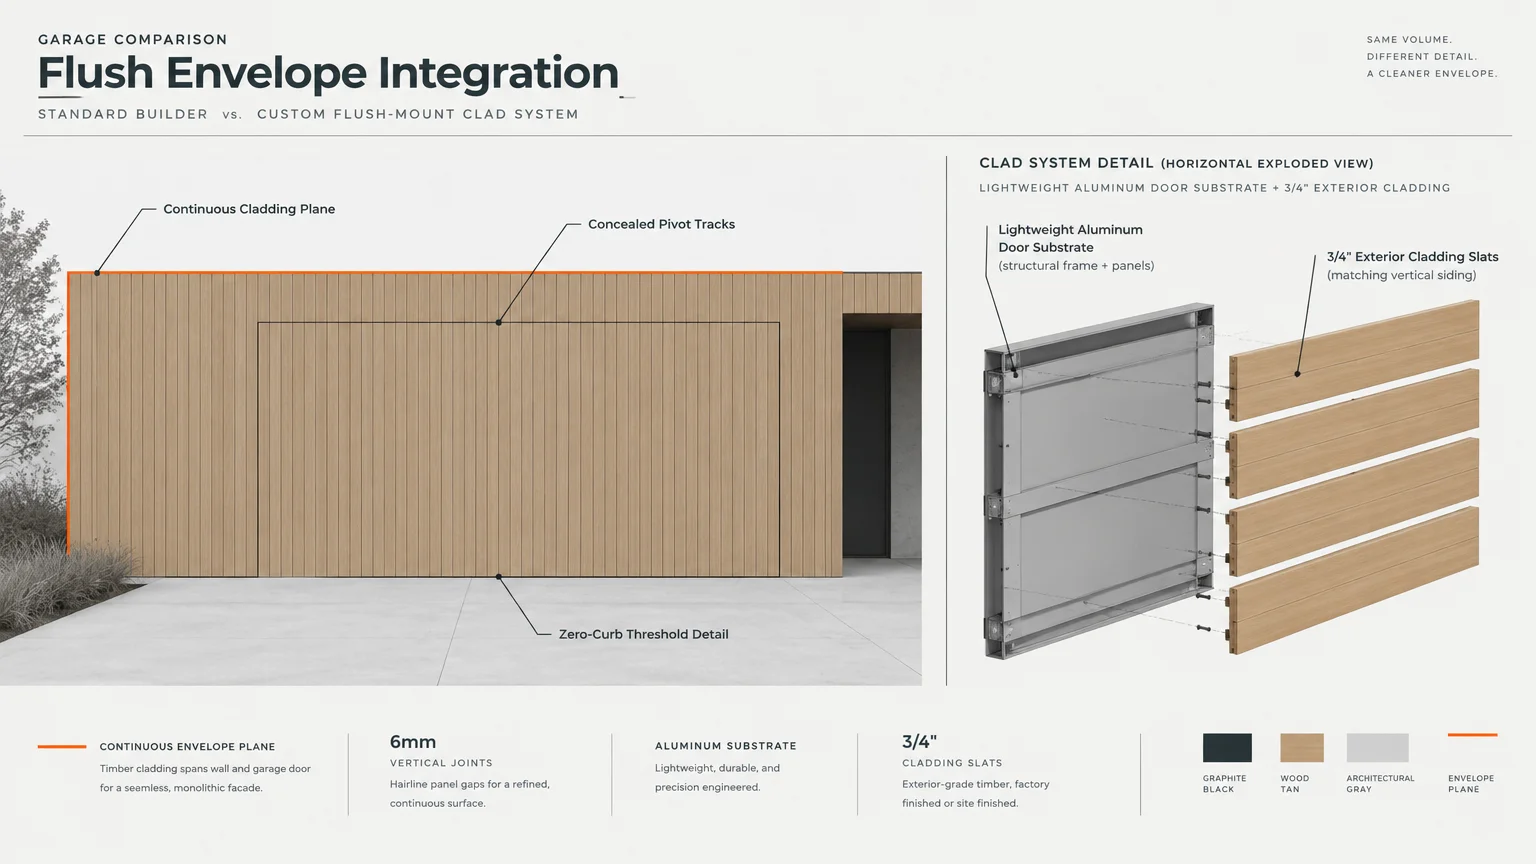
Trend #8: Flush-Mount Clad Garage Doors That Blend Seamlessly
Prominent forward-facing garage doors often overwhelm residential facades with uninspired stamped steel panels. Flush-mount garage doors clad in materials matching your exterior siding transform utilitarian overhead doors into integrated architectural walls.
Vertical cedar, composite cladding, or stucco panels installed over custom structural garage frames make doors virtually disappear when closed. This seamless integration restores primary visual prominence to your entryway and landscaped pathways.
Recessed door hardware and concealed track mechanisms enhance this invisible aesthetic. High-performance mechanical counterbalance systems ensure effortless operation despite the added weight of bespoke architectural cladding materials.
This cohesive treatment prevents garage openings from breaking up the horizontal or vertical lines of your facade. It represents one of the most effective home exterior ideas for modern residential overhauls.
Coordinate the reveal gaps between garage cladding boards to align exactly with adjacent siding courses. Precise alignment across moving panels showcases master-level carpentry and uncompromising craftsmanship.
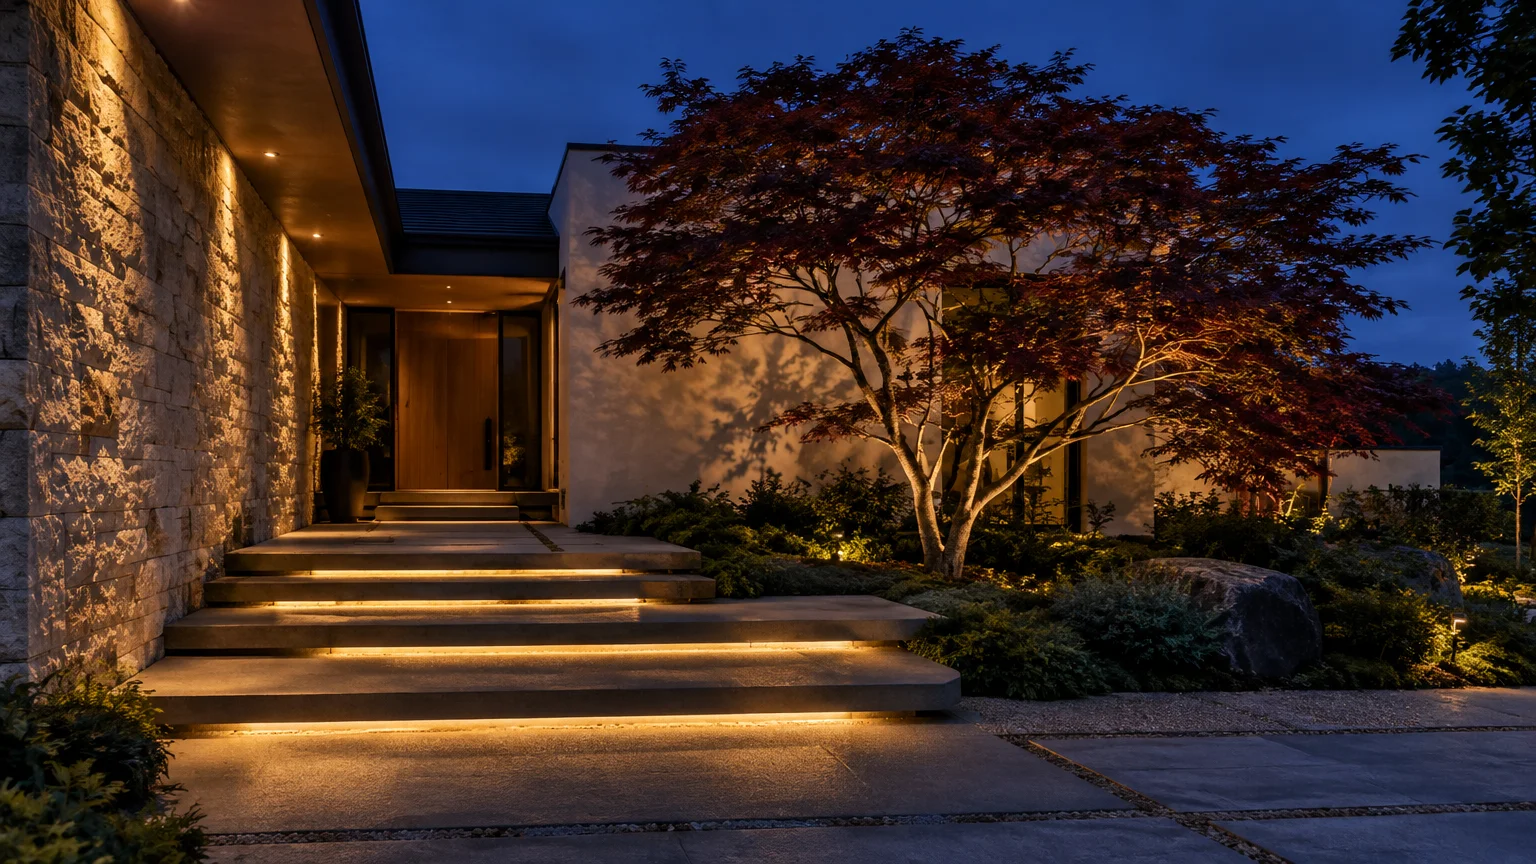
Trend #9: Curated Multi-Tiered Architectural Lighting
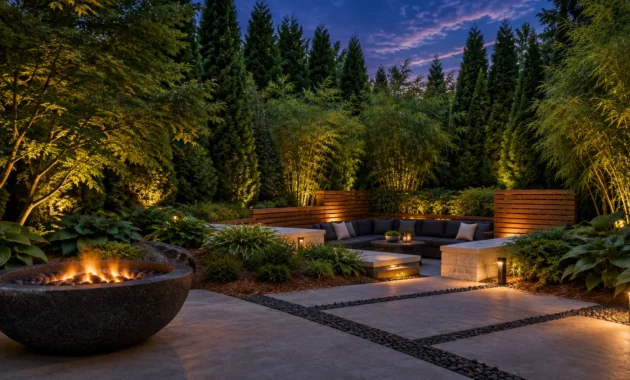
Harsh floodlights or single decorative sconces beside the front door flatten architectural features at night. Bespoke properties employ layered, low-voltage illumination that sculpts structural volumes and creates evening drama.
Wall grazing fixtures cast narrow light beams across textured stone plinths or vertical wood battens. This technique highlights natural material variations, turning exterior surfaces into striking nocturnal art pieces.
Recessed soffit downlights illuminate entry walkways without producing uncomfortable direct glare. Opt for warm 2700K color temperatures to evoke a welcoming, residential warmth rather than sterile commercial lighting.
Conceal path and step lights beneath stair treads and coping stones to maintain clean daylight sightlines. Soft pools of illumination guide visitors effortlessly toward your threshold while increasing night safety.
Dimmer controls and automated smart zoning allow you to adapt exterior lighting levels between entertaining and resting hours. Controlled illumination balances external architectural grandeur with interior living ambiance.
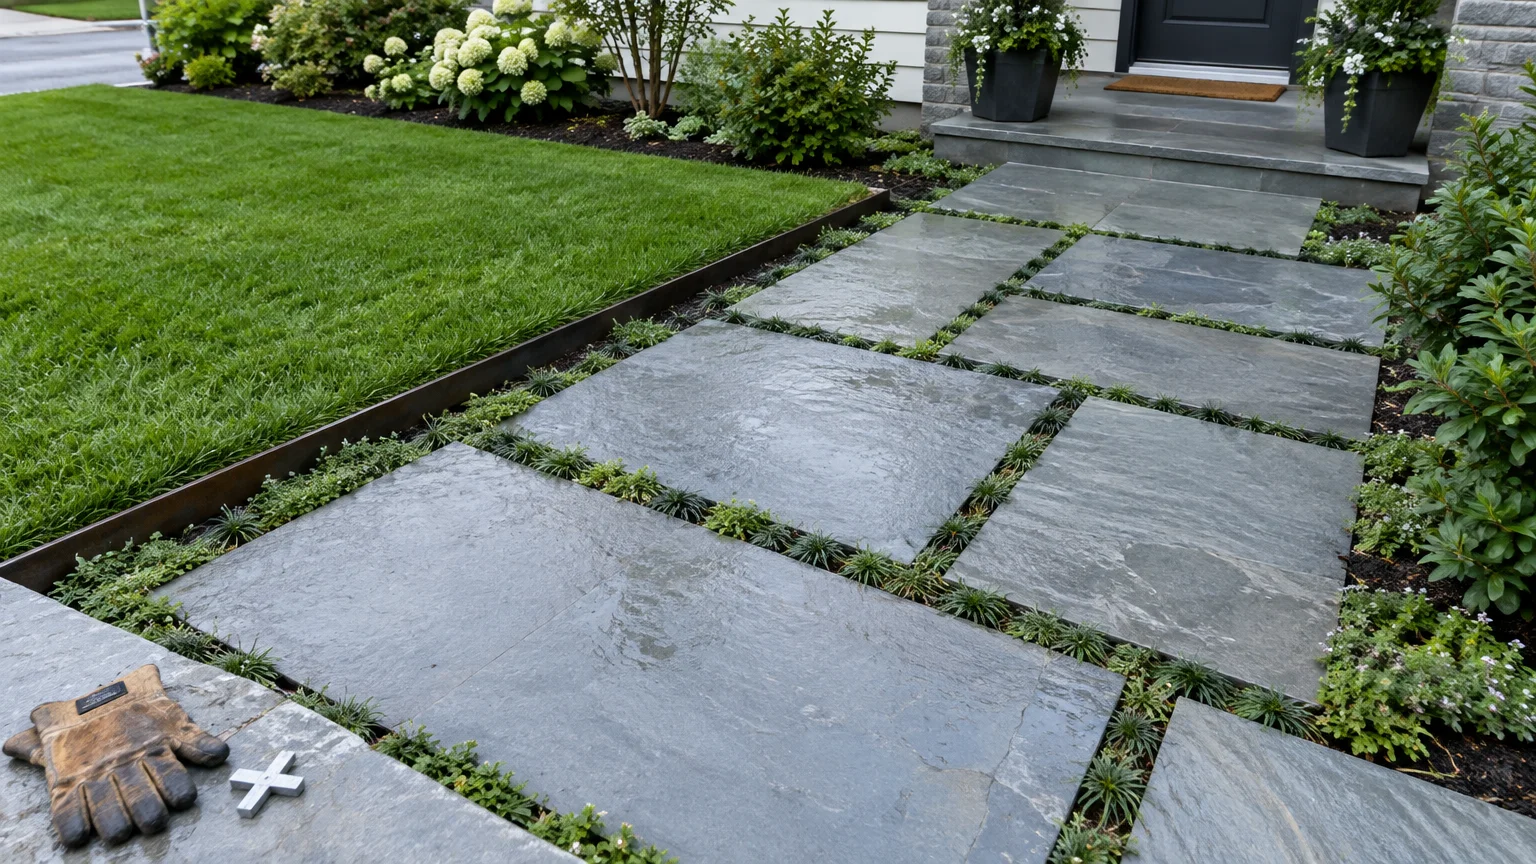
Trend #10: Tailored Hardscaping with Inset Slabs and Turf Joints
Continuous poured concrete driveways often appear stark, industrial, and uninspired across residential frontages. Replacing monolithic slabs with oversized pavers separated by crisp turf or aggregate joints creates geometric rhythm.
Large-format limestone, bluestone, or architectural porcelain slabs introduce artisanal scale to walkways and motor courts. These grand proportions establish an expansive approach that reflects luxury interior open-concept living.
Insetting groundcover like dwarf mondo grass or creeping thyme between pavers softens hard structural boundaries. This green interlacing adds biological richness while aiding natural stormwater permeability on your property.
Ensure paver layouts align precisely with primary exterior home features, such as portico columns and window edges. Geometric alignment creates subconscious harmony as visitors progress from driveway to front entry.
Carry the same hardscape pavers through exterior courtyards and into interior breezeways or sunrooms. This seamless material continuity unites your landscaping and indoor flooring into one harmonious design statement.
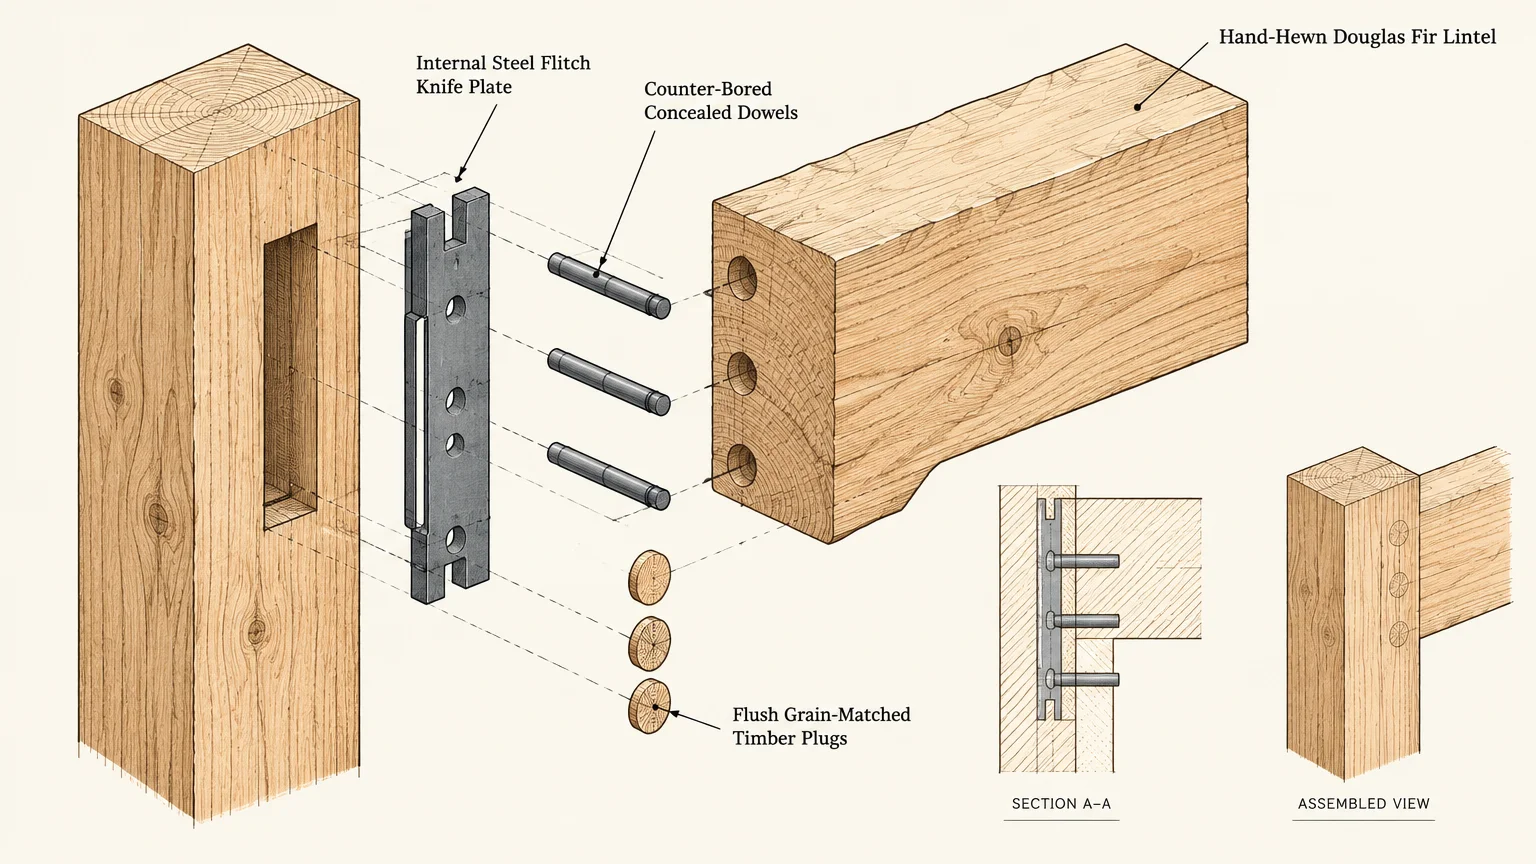
Trend #11: Handcrafted Timber Beams with Concealed Joinery
Off-the-shelf decorative brackets and hollow polyurethane corbels invariably look artificial upon close inspection. Authentic timber framing constructed with concealed structural steel fasteners delivers authentic structural character and generational durability.
Heavy-timber Douglas fir, white oak, or cypress elements infuse modern architectural forms with tactile warmth. Hand-finished timbers balance crisp glass and concrete surfaces, anchoring high-end exterior details in time-honored craft traditions.
Concealed internal knife plates and countersunk dowels preserve smooth wood surfaces without unsightly metal plates or bolts. This clean joinery technique celebrates natural timber grain while preserving contemporary architectural purity.
Match the wood species and oil finish of exterior structural posts to your interior living room ceiling beams. This intentional timber narrative binds your outdoor living spaces with indoor architectural frameworks.
Apply penetrating natural oil stains with ultraviolet inhibitors to protect timber surfaces from weathering unevenly. Proper wood nourishment maintains rich tonal depth and prevents premature greying over time.
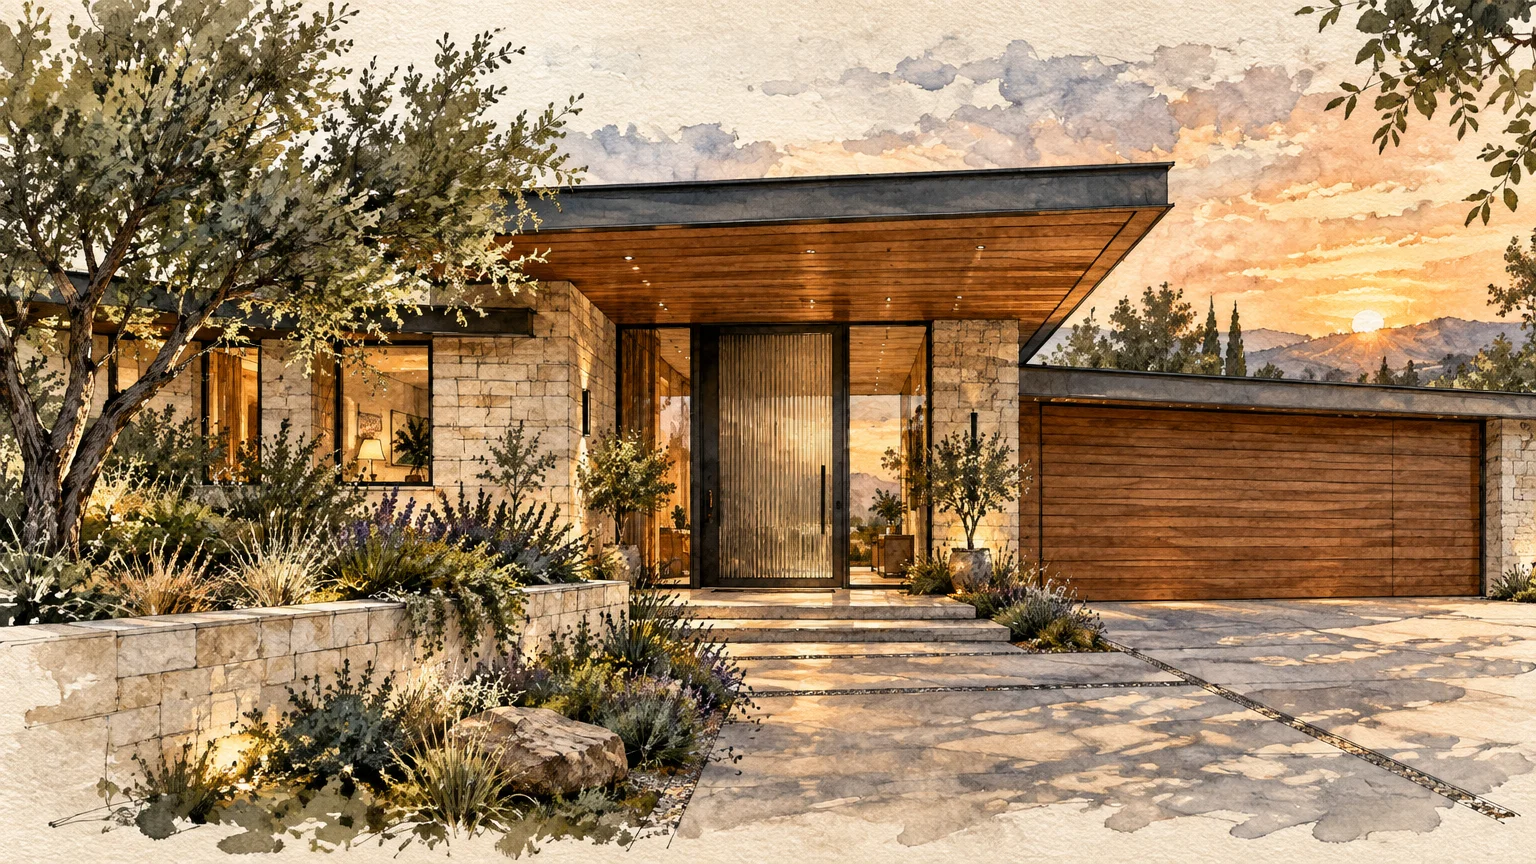
The Big Picture: Weaving These Trends into Your Home
Transforming an ordinary facade into an architectural showpiece requires a disciplined, cohesive vision. You should never incorporate every custom feature simultaneously; instead, select three or four complementary elements that suit your home’s geometry.
Evaluate your residence’s inherent proportions before commissioning substantial renovations. A minimalist contemporary structure benefits from flush-mount doors and steel fenestration, whereas a traditional dwelling thrives with authentic masonry plinths and timber joinery.
Establish a unified material palette early in the design process to prevent visual fragmentation. Repeating stone, metal, and wood finishes across both exterior elevations and interior living spaces creates an effortless flow.
High-end design prioritizes restraint over excessive ornamentation. Eliminating clutter and refining core structural lines will yield a far more profound custom impression than adding superficial decorative moldings.
Consult architectural elevation drawings to examine how natural sunlight moves across your facade throughout the day. Thoughtful material placement ensures that shadow, light, and texture interact dynamically through every season.
Invest in premium materials that age gracefully rather than synthetic alternatives that degrade over time. Natural stone, noble metals, and authentic hardwoods gain character with exposure, enriching your home’s historic provenance.
Ultimately, your exterior should reflect your interior design standards and personal lifestyle. When crafted thoughtfully, custom curb appeal upgrades offer a heartfelt introduction to your beautifully curated home.
For the latest color forecasts, consult industry leaders like Pantone and paint companies like Benjamin Moore. For professional design standards, refer to the American Society of Interior Designers (ASID).
Disclaimer: This article reflects design trend analysis and predictions. Personal taste and timeless design principles should always guide your decorating choices.
Frequently Asked Questions
How can I make a builder-grade home exterior look custom on a moderate budget?
Focus on high-impact focal points where your hands and eyes interact directly with the architecture. Upgrading your front door to bespoke steel, installing layered low-voltage lighting, and modernizing house numbers provide immediate transformation.
In addition, painting existing window trims and siding in a cohesive, tonal color palette creates custom sophistication without costly structural alterations.
Which exterior features offer the greatest return on aesthetic and property value?
Custom-cladded garage doors and high-quality masonry plinths consistently deliver the strongest visual and financial returns. These features eliminate generic suburban markers and establish immediate curb presence for prospective buyers.
Upgrading to architectural energy-efficient fenestration also yields compounding returns in aesthetic elegance and long-term utility savings.
How do I balance contemporary exterior trends with a traditional neighborhood aesthetic?
Lean on timeless natural materials like authentic limestone, cedar accents, and muted mineral paint palettes. These enduring textures honor historic surroundings while minimalist detailing and clean lines signal contemporary discernment.
Avoid overly aggressive industrial geometries in favor of proportional roof eaves and understated symmetry that respect the streetscape rhythm.
Can I mix different metals on my home exterior without creating visual clutter?
Yes, you can mix metals successfully by selecting one dominant finish and one subordinate accent metal. For instance, pair matte black steel window frames with warm raw copper gutters or aged bronze entry hardware.
Ensure all selected metals share an organic matte or hand-rubbed finish rather than high-gloss polish to maintain understated harmony.