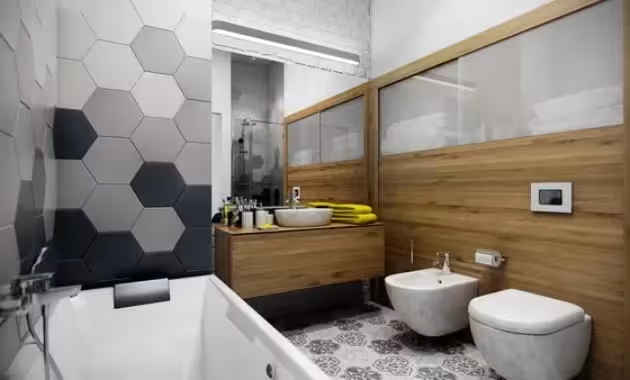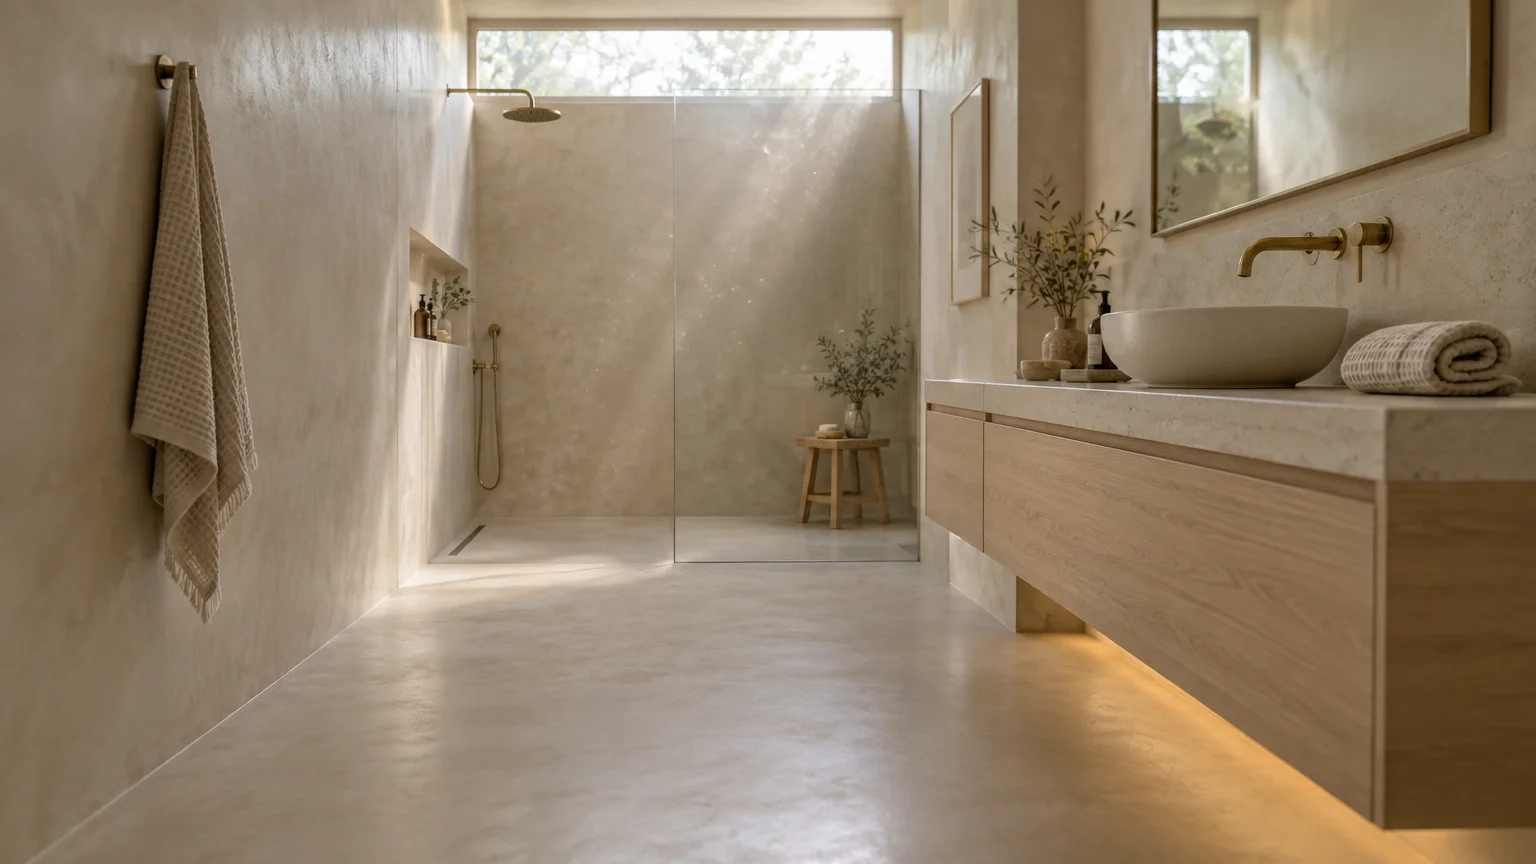
You can expand your compact bathroom into an airy sanctuary by mastering optical scale and visual continuity. Thoughtful spatial planning transforms modest square footage into a lavish, open retreat without knocking down structural walls.
Designers achieve this dramatic shift by eliminating visual clutter and manipulating light across cohesive surfaces. These proven architectural strategies trick your eye into perceiving boundless depth and soaring vertical dimension.
When you embrace clever layout shifts and purposeful material choices, even the tightest powder room feels expansive. Explore the six foundational concepts leading contemporary interior design today.
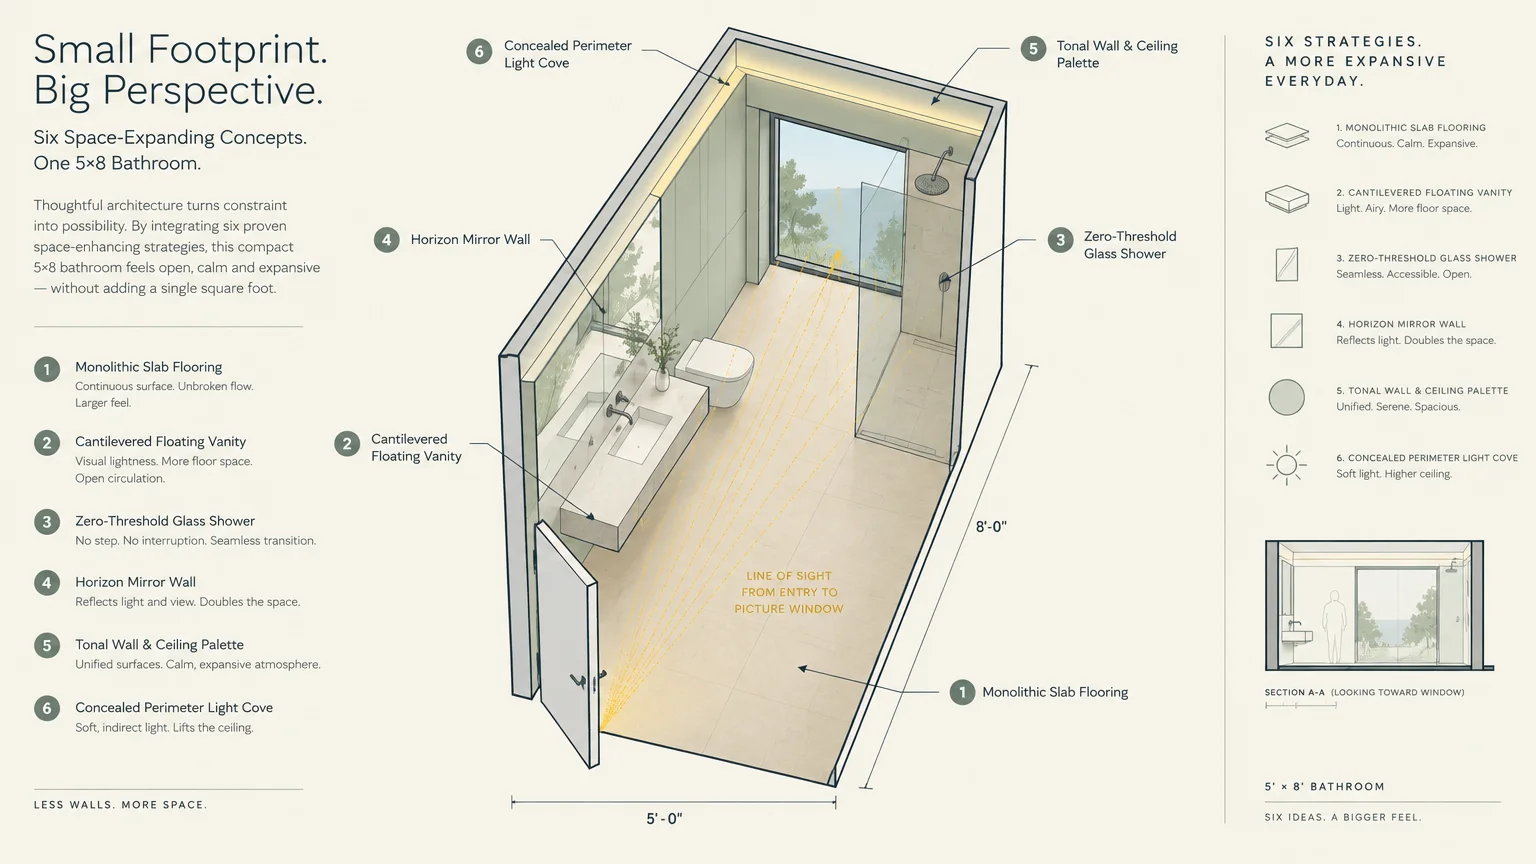
Trend #1: Continuous Monolithic Surfaces and Large-Format Slabs
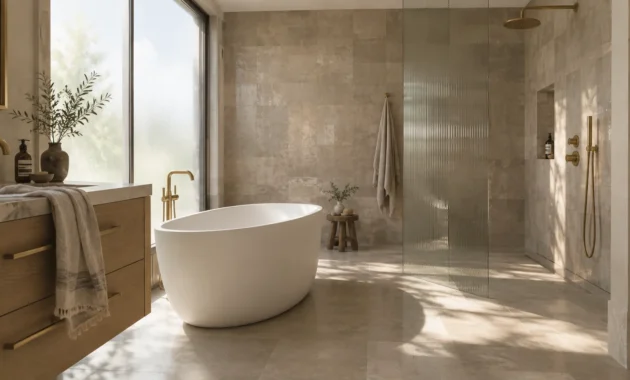
Breaking up a room with dense grout grids abruptly chops your visual plane. Installing large-format porcelain slabs or continuous microcement creates uninterrupted flow across walls and floors.
This cohesive application serves as one of the most effective small bathroom design tricks. Your eyes glide effortlessly across smooth planes without landing on distracting seams.
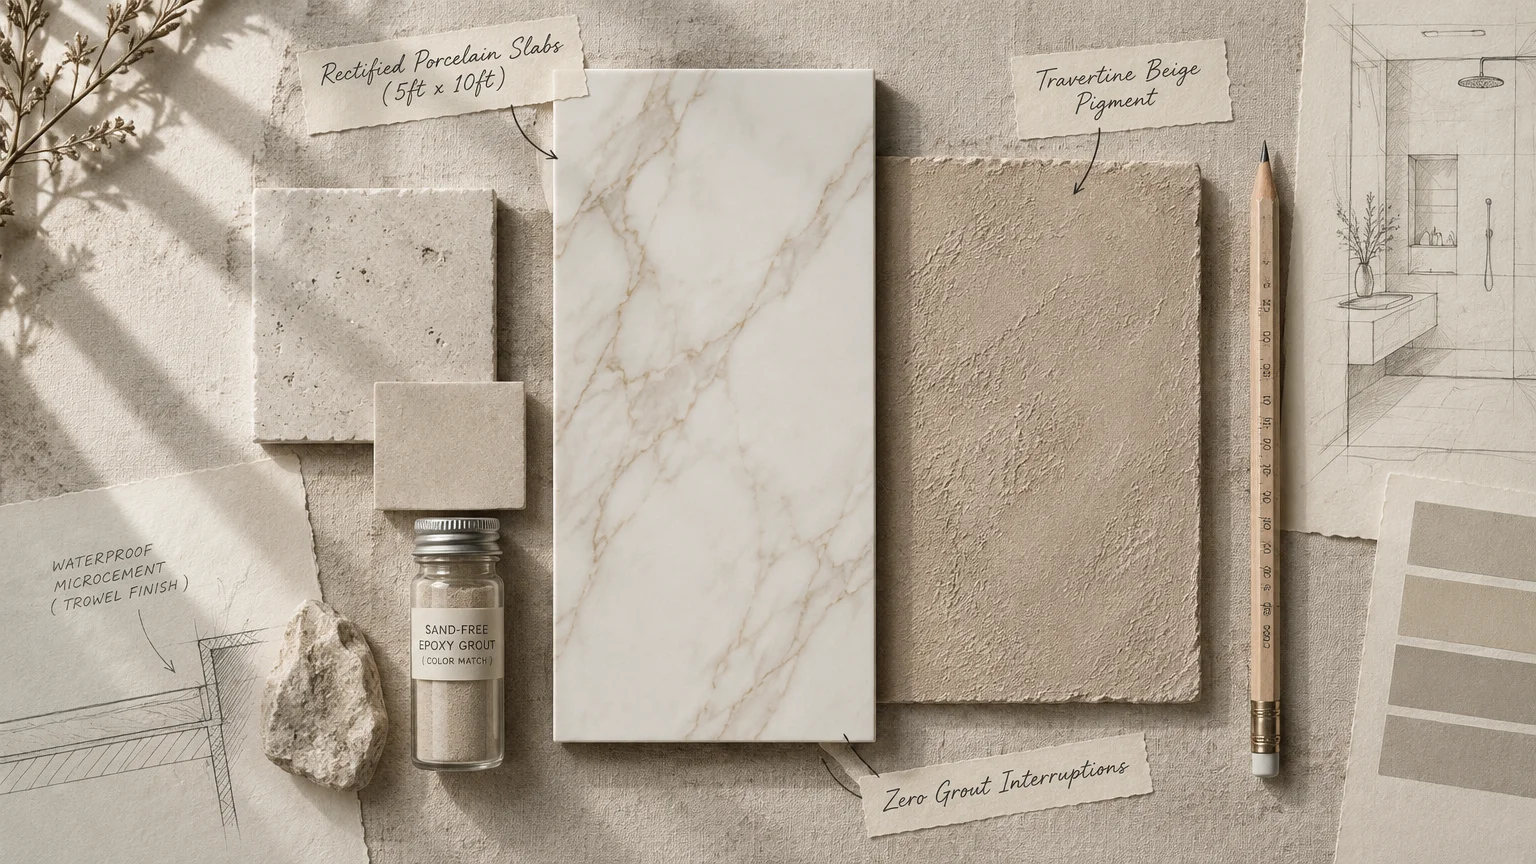
High-end residential designers frequently select rectified porcelain panels that measure five by ten feet. These expansive slabs mimic genuine Calacatta marble while eliminating hundreds of fragile grout joints.
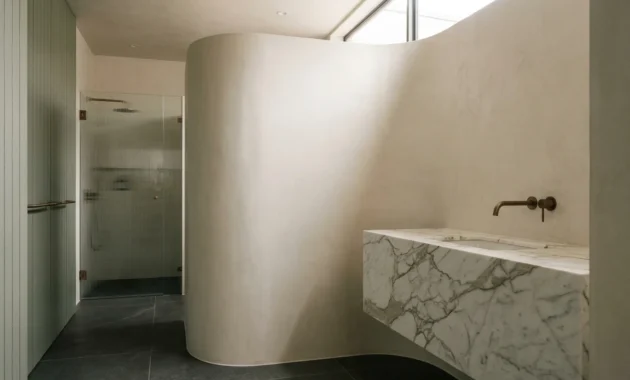
To maximize this effect, run the exact same stone from the floor directly up the walls. Blurring the perimeter boundary makes your footprint feel boundless.
Seamless microcement and plaster finishes also offer waterproof, tactile surfaces with zero linear interruptions. Their delicate, hand-troweled textures impart organic warmth to sleek modern spaces.
Culturally, this technique mirrors the rise of minimalist architecture and quiet luxury. Homeowners increasingly desire serene environments that evoke modern spa destinations rather than chaotic utility rooms.
Specify neutral mineral pigments such as travertine beige, warm greige, or soft limestone. These earthy undertones reflect ambient daylight while keeping the aesthetic deeply grounded.
If custom stone slabs exceed your current budget, specify rectified tiles with color-matched epoxy grout. The goal remains the same: an unyielding canvas that stretches spatial boundaries.
Ensure the tile pattern flows logically toward the room’s primary natural light source. Aligning movement with light amplifies the sensation of expansive breadth.
By concealing physical transitions between planes, you easily make a bathroom look bigger. The architecture recedes into the background, leaving only serene space.
This continuous materiality also reduces maintenance while maintaining a pristine architectural appearance. Pristine surfaces reflect natural light far more effectively than fractured tile patterns.
Trend #2: Suspended Architecture and Cantilevered Vanities
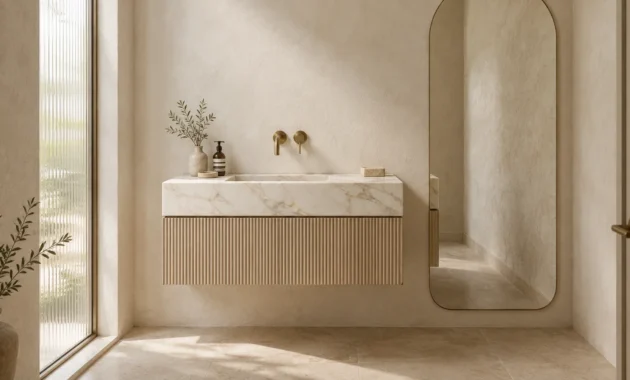
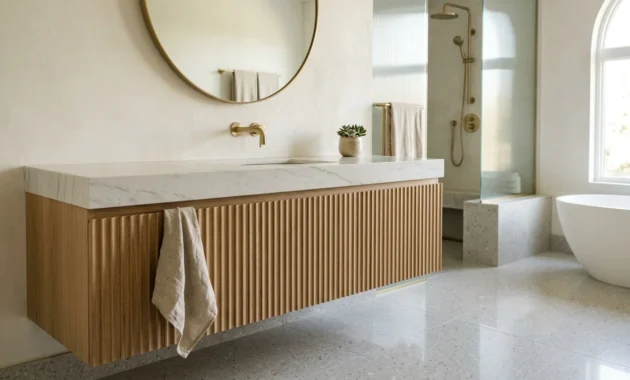
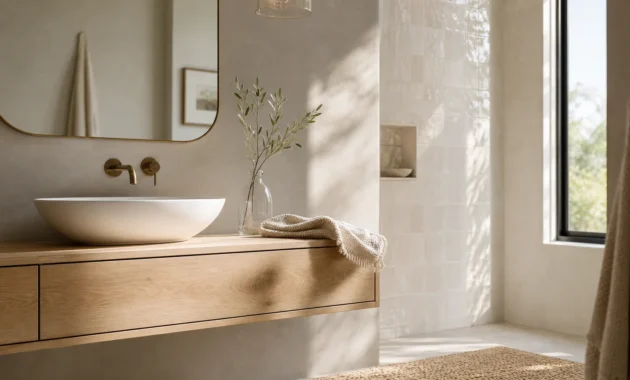
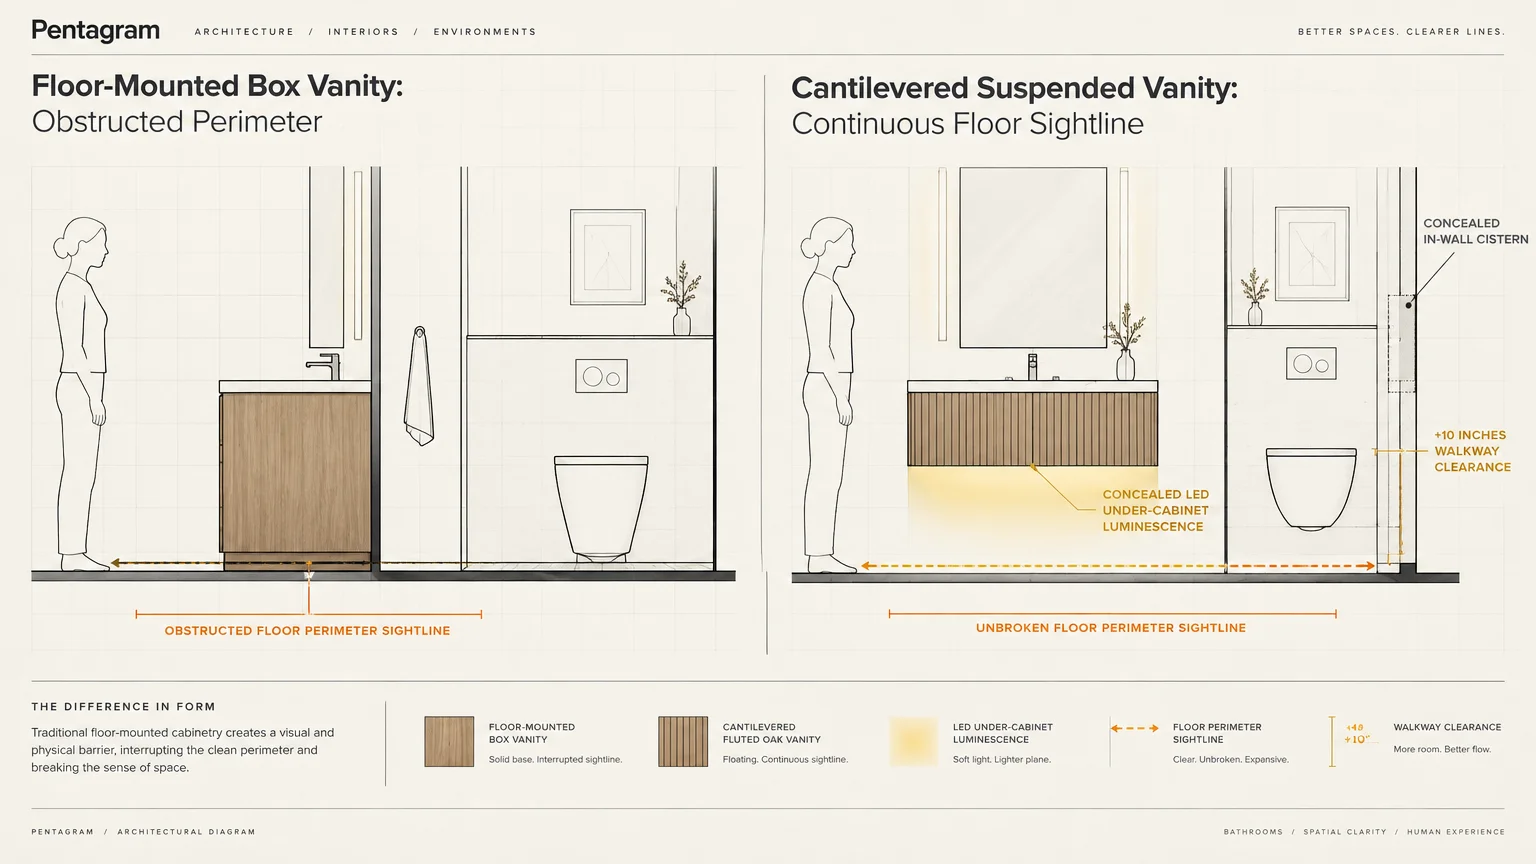
Anchoring heavy, boxy cabinetry directly onto your floor swallows critical square footage. Floating, wall-hung vanities immediately reveal the floor beneath, visually multiplying the available surface area.
Your brain registers space by calculating the total visible perimeter of the room. When flooring extends seamlessly beneath your cabinetry, the entire room reads as significantly wider.
Top design studios favor sleek silhouettes finished in warm white oak, fluted walnut, or matte lacquer. Integrated vessel basins keep the horizontal profile slender and sculpturally refined.
Incorporating integrated LED strip lighting along the vanity underbelly accentuates this hovering aesthetic. The wash of downward luminescence eliminates dark corners that usually shrink compact floor plans.
Pair this structural hack with a wall-hung toilet featuring a concealed in-wall water cistern. This smart adjustment saves up to ten inches of precious walkway clearance.
This architectural movement stems from Scandinavian functionalism and Japanese minimalism; both prioritize lightness and spatial breath. We crave clean lines that liberate us from visual bulk.
As essential small bathroom hacks go, cantilevered fixtures offer unmatched functional efficiency. You gain invaluable floor visibility without sacrificing essential vanity drawer storage.
Complement the floating cabinetry with wall-mounted plumbing fixtures in brushed brass or unlacquered bronze. Elevating the water valves off the sink deck creates clean, airy horizons.
Keep plumbing lines concealed within interior wall cavities during your preliminary renovation phase. Clean wall surfaces preserve the weightless illusion of suspended architecture.
Select vanities with soft-close, push-to-open drawer hardware rather than protruding metal pulls. Flush cabinetry faces streamline circulation paths in narrow en-suite layouts.
This floating effect brings a boutique hotel ambience into your everyday private quarters. Elegance and functional openness converge into a single cohesive gesture.
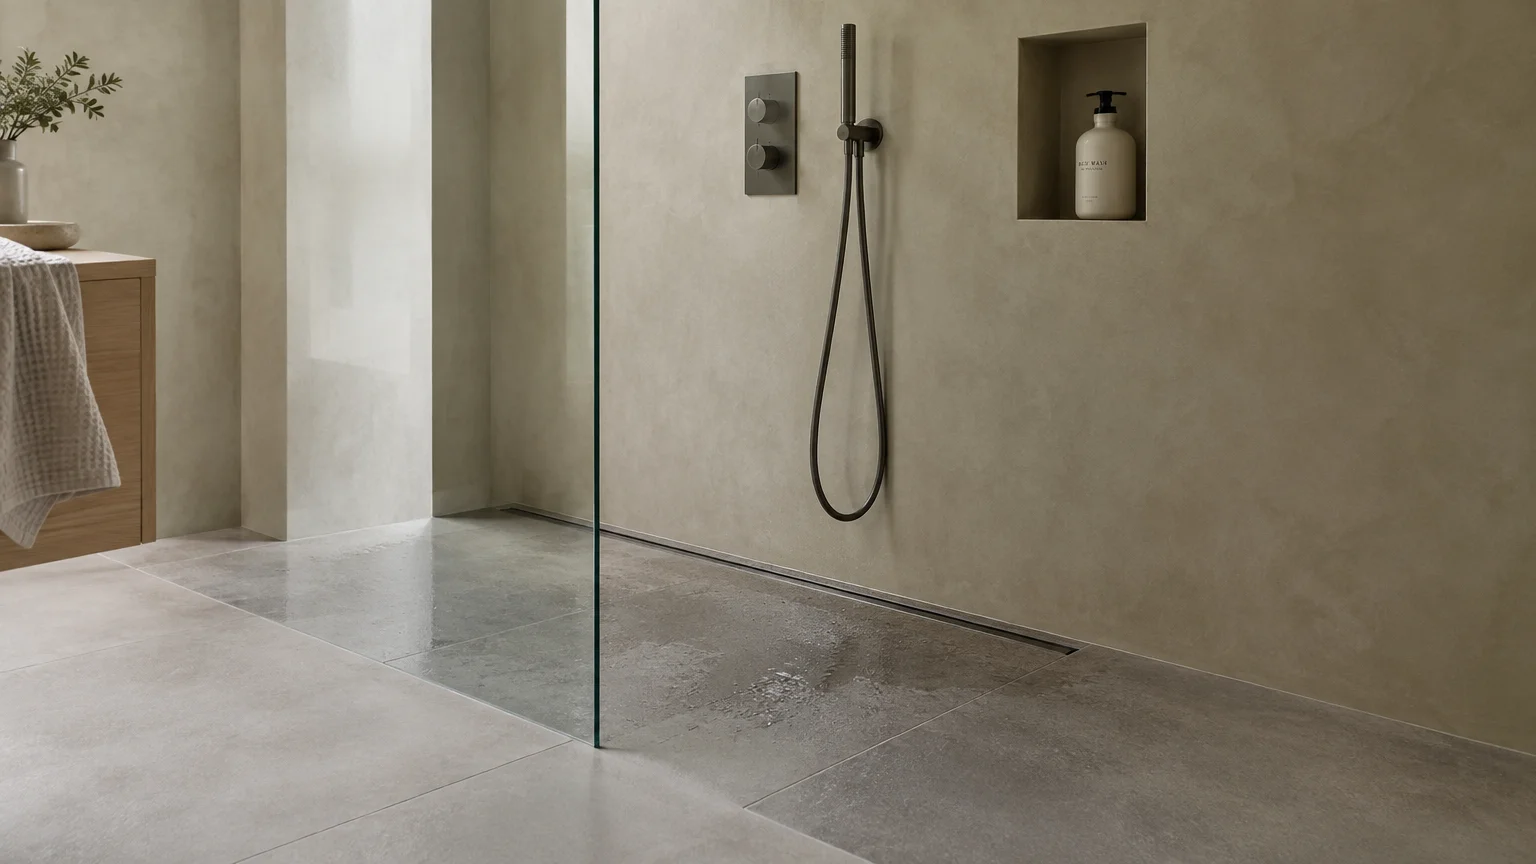
Trend #3: Frameless Glazing and Zero-Threshold Showers
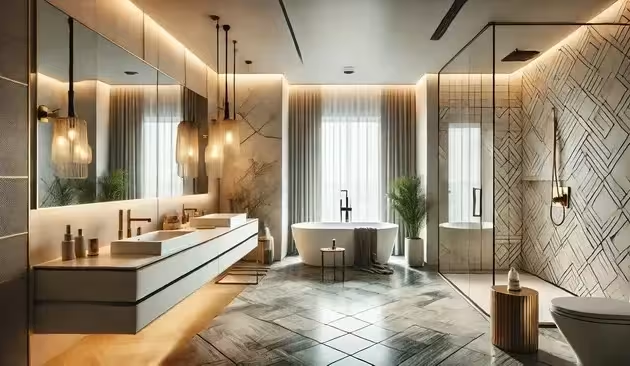
Opaque shower curtains and heavy metal shower frames act like solid dividing walls. Replacing them with crystal-clear, frameless glass instantly unites the shower stall with the main room.
A curbless, zero-threshold entry takes this concept further by eliminating physical curb barriers altogether. Extending the primary floor tile straight into the shower creates a unified, boundless plane.
To accomplish this seamless transition, contractors slope the subfloor slightly toward a concealed linear drain. This modern engineering marvel hides water containment while keeping your floor flat.
Specify low-iron ultra-clear glass panels to avoid the distracting green tint found in standard tempered glazing. Pure transparency ensures unbroken sightlines toward the back shower wall.
This design trend taps into the biophilic desire for unobstructed movement and radiant light distribution. Natural daylight from high windows can now penetrate the deepest corners of the room.
These designer bathroom tricks fundamentally alter how your mind maps interior boundaries. When you strip away visual obstacles, you make a bathroom look bigger in seconds.
For hardware, choose minimalist wall brackets that match your overall metal palette. Concealed structural channels recessed directly into the drywall yield the cleanest possible execution.
You can carry this airy glass treatment across adjoining suites to maintain visual rhythm throughout your floor plan. Consistent spatial flow elevates your home’s architectural integrity.
Treat the interior shower walls as an artistic extension of your primary room decor. Vertical slab veins continue uninterrupted across the glass enclosure, drawing eyes upward.
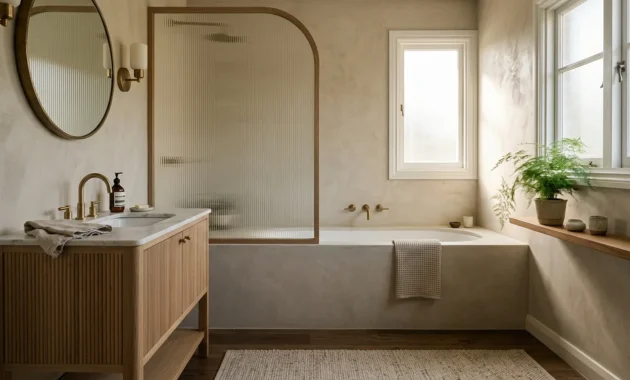
Fluted or reeded glass partitions offer an elegant alternative when personal privacy remains essential. The textured ribs diffuse light beautifully while obscuring direct views without building a heavy wall.
Universal design principles also celebrate curbless showers for their effortless accessibility. Aesthetic elegance and lifelong functional utility merge harmoniously in this configuration.
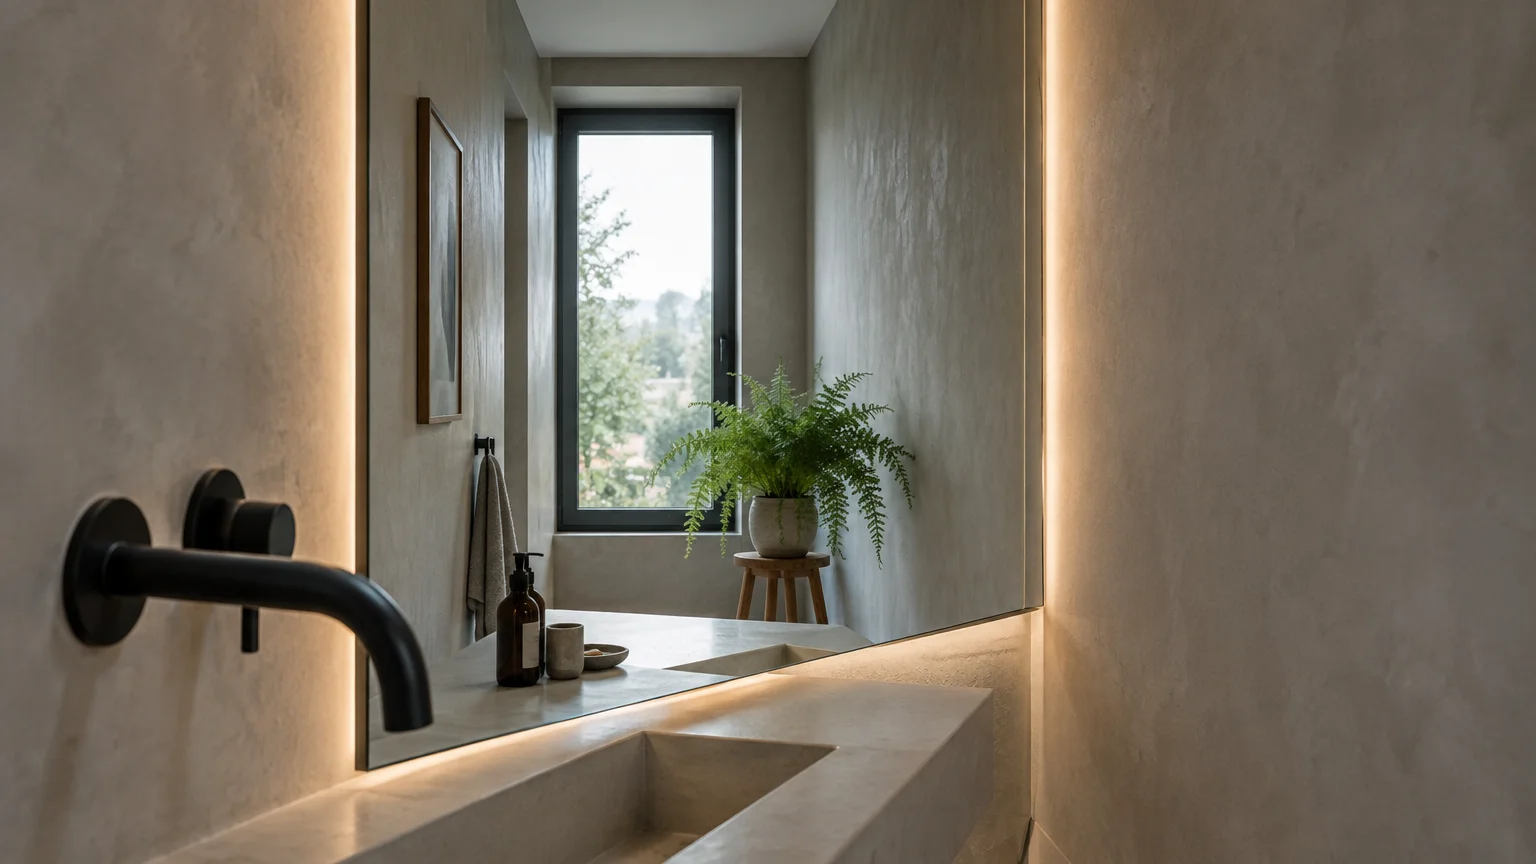
Trend #4: Architectural Mirrors and Strategic Optical Horizons
A standard framed vanity mirror merely serves personal grooming needs. Conversely, custom wall-to-wall or floor-to-ceiling mirror installations act as portal-like architectural windows that double perceived volume.
Extending mirror glass directly from the countertop backsplash straight to the ceiling multiplies ambient illumination. The reflective glass visually stretches vertical proportions while echoing nearby architectural textures.
Interior designers often set frameless bronze or smoke-tinted mirrors flush with adjoining tiled surfaces. This subtle integration eliminates framed borders that typically break optical momentum.
If you position mirrors directly opposite a window, you bounce scenic outdoor views deep into the room. This classic perspective trick instantly dissolves cramped enclosures.
Consider installing perimeter backlighting behind floating mirror panels for a soft, glowing halo. Diffuse illumination softens hard edges and imparts a luxurious, dimensional depth.
The cultural resurgence of expansive mirrors aligns with the quiet luxury ethos; it emphasizes custom craftsmanship over ornate decoration. Subtlety and flawless alignment communicate true refinement.
Apply these designer bathroom tricks thoughtfully by ensuring your mirror reflects an aesthetically pleasing focal point. Reflecting a sculptural freestanding tub or textured feature wall yields spectacular results.
Avoid placing mirrors where they reflect exposed plumbing, open doorway clutter, or utilitarian storage. Controlled reflections keep your newly expanded vista completely pristine.
Tall, vertically oriented mirrors emphasize ceiling height in rooms burdened by low structural overhangs. Guiding the gaze upward counteracts spatial compression effectively.
Anti-fog heating pads adhered behind the glass maintain clarity even during steaming showers. Crisp glass surfaces ensure your bathroom never loses its airy visual depth.
With careful architectural placement, custom mirror installations redefine the physical limits of your sanctuary. Light and space multiply without altering your home’s exterior footprint.
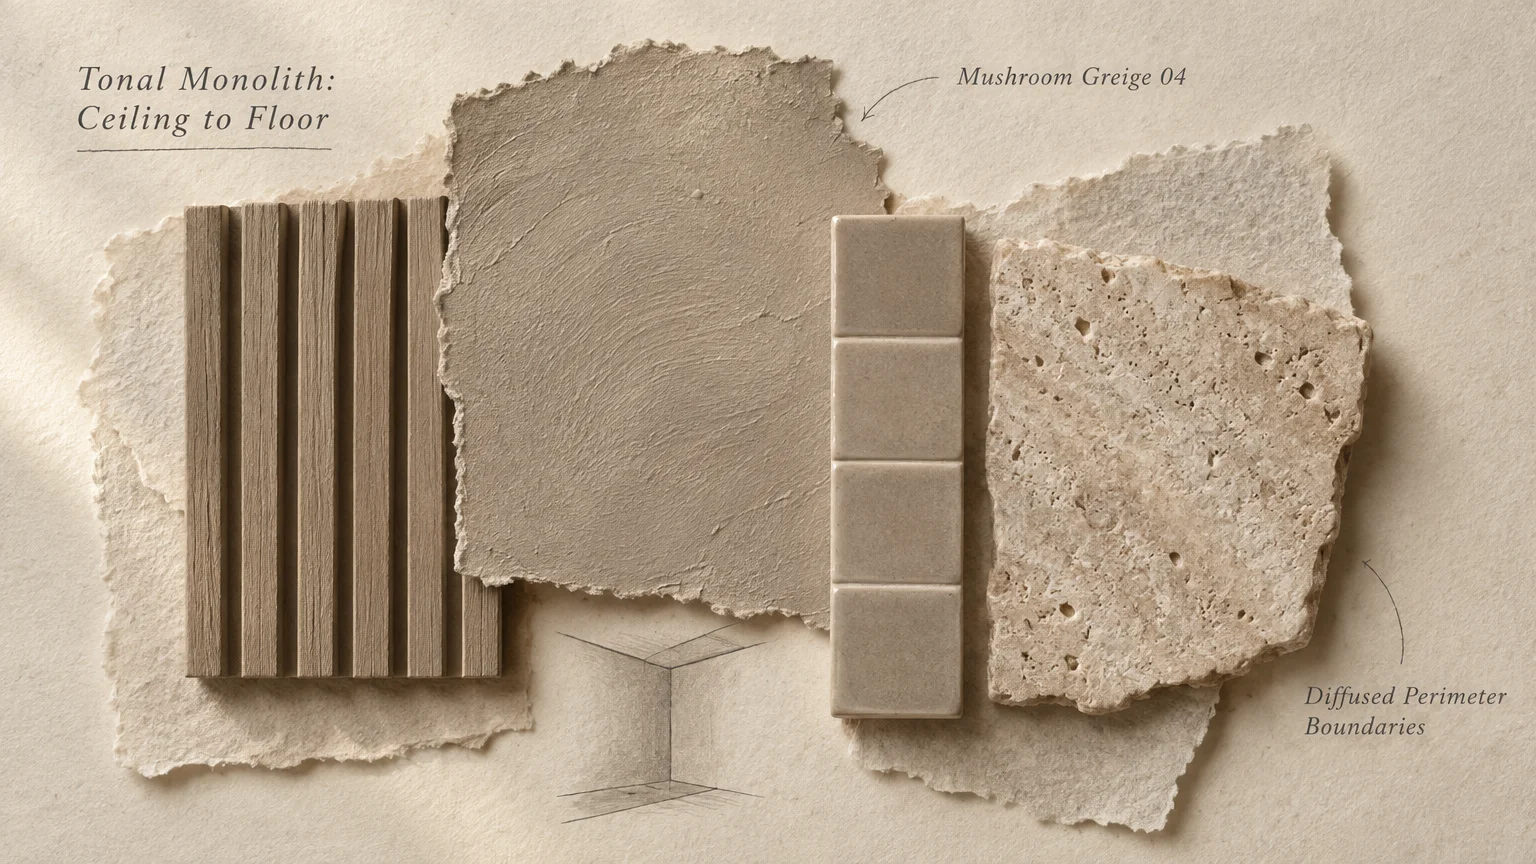
Trend #5: Tonal Color Drenching and Quiet Luxury Palettes
High-contrast color palettes with stark white walls and dark trim visually dice small rooms into awkward fragments. Color drenching solves this dilemma by bathing walls, ceilings, and woodwork in a cohesive tonal shade.
When trim, doors, and ceiling match your wall tone, room boundaries gently evaporate. The human eye cannot easily decipher where the wall stops and the ceiling starts.
Select sophisticated, nuanced hues such as muted sage, warm parchment, dusty terracotta, or atmospheric stone grey. These multidimensional pigments adapt beautifully to shifting daylight and warm evening bulbs.
Matte or eggshell finishes on vertical surfaces absorb harsh glare and soften structural perimeters. Pair this with satin or semi-gloss finishes on millwork to introduce tactile variety without visual disruption.
This trend reflects a major departure from cold, clinical aesthetics toward warm cocooning environments. Modern homeowners crave restful spaces that wrap the senses in continuous, comforting tones.
Incorporating these thoughtful bathroom design tips unifies disparate architectural elements into one continuous canvas. Awkward alcoves, angled soffits, and heating vents blend effortlessly into the background.
You can extend this tonal palette into your plush bath linens and ceramic accessories. Monochromatic harmony reinforces an undeniable sense of calm sophistication and expansive volume.
Color drenching proves that small spaces do not require sterile white paint to feel spacious. Rich, muted depth often creates a much stronger illusion of infinite space.
Limit high-contrast decorative accents to small, intentional moments like a sculptural vase or artisanal stool. Controlled contrast preserves the serene, unified envelope you worked hard to build.
Painting your ceiling in the exact wall hue erases distinct overhead dividing lines. The space expands skyward as the structural transition disappears completely.
Subtle color harmony soothes the nervous system while maximizing perceived space. You craft an intimate, boutique jewel-box aesthetic that feels grand and deliberate.
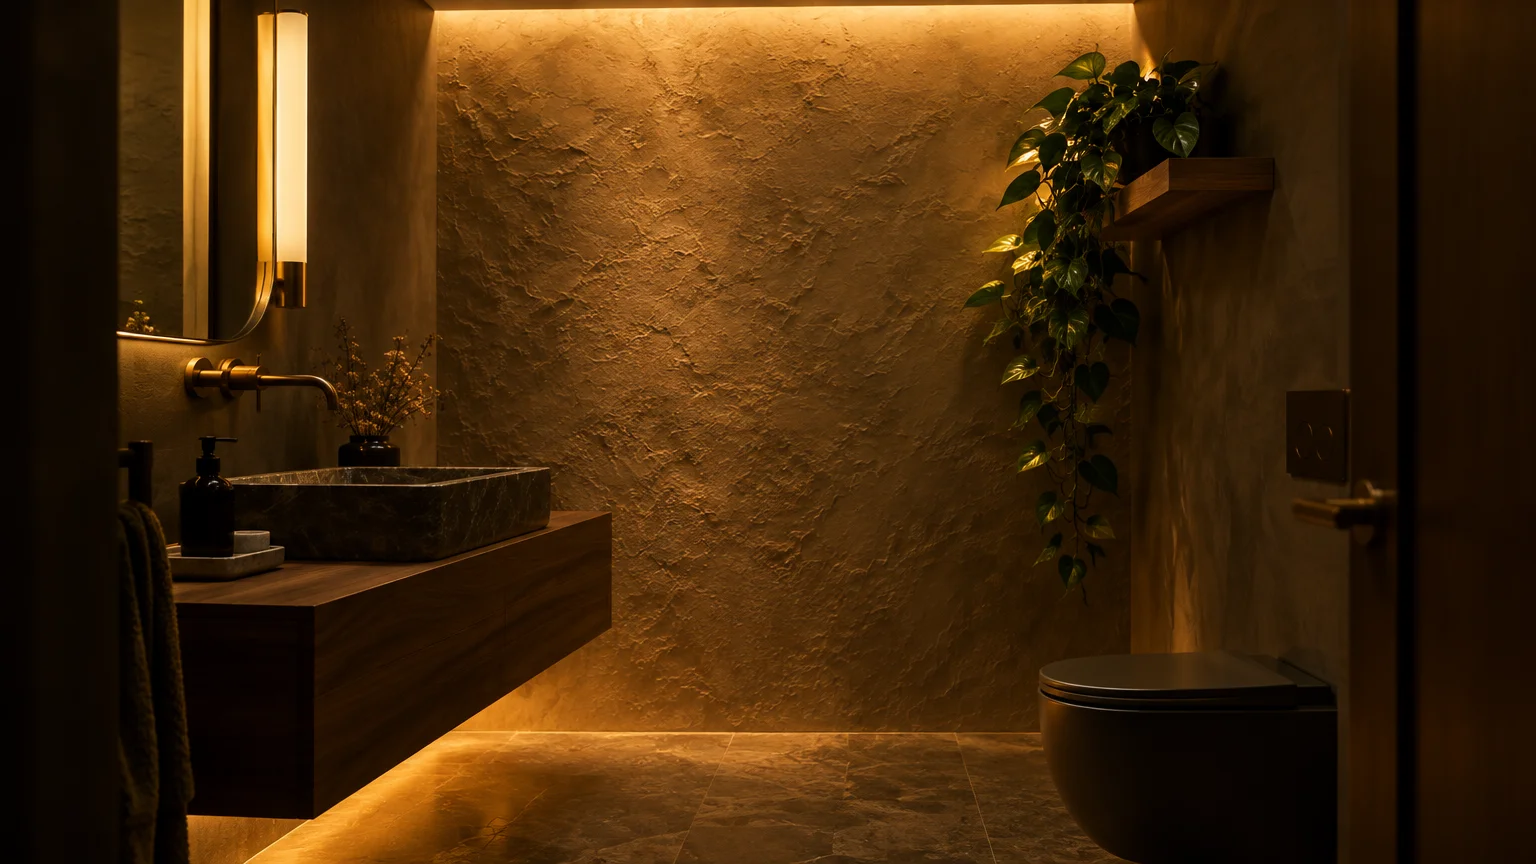
Trend #6: Layered Biophilic Lighting and Concealed Luminescence
Relying on a single harsh overhead pot light casts unflattering downward shadows that contract your space. Designers build dynamic dimension by layering architectural task lighting, ambient washes, and gentle accent glow.
Concealed cove lighting installed along the ceiling perimeter creates the striking illusion of a floating ceiling. Uplighting washes the ceiling surface, visually raising low overhead clearances by several feet.
Biophilic principles dictate using lighting that harmonizes with our natural circadian rhythms. Integrate dimmable fixtures operating at warm color temperatures between 2700K and 3000K.
Place vertical wall sconces on either side of your vanity mirror at eye level. This balanced positioning distributes flattering illumination across your face while bouncing light outward into the room.
Recessed LED channels tucked beneath wall niches and floating benches carve out luminous architectural depth. Illuminating dark recesses prevents shadows from shrinking your floor plan.
Today’s luxury bathroom design treats light as a physical building material rather than a secondary afterthought. Subtle luminescence sculpts spatial perception with remarkable precision.
Combine smart dimming systems with motion sensors to seamlessly adapt ambiance from energizing mornings to candlelit evenings. Responsive lighting transforms how you inhabit compact spaces.
When you eliminate gloomy corners through deliberate illumination, you make a bathroom look bigger instantly. Every square inch glows with deliberate purpose and generous breadth.
Avoid glaring bare bulbs that generate visual fatigue and draw attention to tight room proportions. Diffused lenses and indirect light channels keep the atmosphere soft and expansive.
Installing miniature waterproof downlights inside shower niches highlights specialty stone finishes at night. This subtle technique draws the gaze into the farthest depth of the enclosure.
Thoughtful illumination serves as the ultimate catalyst for all other architectural interventions. Masterful lighting reveals the true beauty and expansive potential of your tailored sanctuary.
The Big Picture: Weaving These Trends into Your Home
A truly luxurious home establishes a continuous design narrative that travels gracefully between rooms. Your bathroom should never exist as a jarring stylistic departure from your living spaces.
Consider mirroring your primary flooring choices across shared thresholds to establish visual unity. Running the same engineered hardwood or natural stone into adjacent hallways expands your entire floor plan.
Carry your bathroom’s color drenching philosophy into compact dining nooks or intimate reading dens. Enveloping small footprints in saturated, tonal pigments yields cozy grandeur throughout your property.
Architectural continuity also relies on repeating hardware finishes and millwork profiles across living areas. Matching matte bronze door levers and minimalist baseboards bridges functional zones effortlessly.
Select furnishings for your living room that echo the floating, cantilevered lines of your bathroom vanity. Raised credenzas and leggy sofas foster an airy atmosphere in tight urban apartments.
Introduce expansive mirrors into dining rooms and narrow entry foyers to duplicate ambient window light. Strategic optical reflections dissolve structural barriers throughout the entire home.
Balance modern structural minimalism with authentic textures such as woven linen, rough stoneware, and patinated wood. Introducing organic elements guarantees your home feels inviting rather than clinical.
Connect your indoor rooms with outdoor vistas through frameless glass doors and sheer, flowing window treatments. Unobstructed sightlines invite nature inside and enlarge your living experience.
Trust your personal design instincts while adopting these high-end spatial strategies. Timeless interiors celebrate proportion, honest craftsmanship, and authentic personal living above fleeting showroom trends.
When every room converses harmoniously with the next, your home feels expansive and deeply unified. Design with intention, curate with restraint, and savor the tranquility of boundless space.
For the latest color forecasts, consult industry leaders like Pantone and paint companies like Benjamin Moore. For professional design standards, refer to the American Society of Interior Designers (ASID).
Disclaimer: This article reflects design trend analysis and predictions. Personal taste and timeless design principles should always guide your decorating choices.
Frequently Asked Questions
How do you blend modern minimalist fixtures with traditional home architecture?
You can honor traditional architecture by framing modern fixtures with classic architectural details like heritage crown molding. This thoughtful juxtaposition highlights the craftsmanship of both eras.
Specify minimalist vanities dressed in warm wood grains rather than ultra-glossy synthetics. Natural wood textures bridge the gap between historic charm and clean modernism.
Will large-format tile look awkward or overwhelming in a tiny powder room?
Large-format tiles actually enhance tiny powder rooms by drastically reducing distracting grout lines. Fewer grid lines create a cleaner, calmer visual plane that feels expansive.
Simply ensure your tile installer plans cuts symmetrically from the center of the room. Thoughtful tile layouts prevent narrow, awkward slivers along the floor edges.
Pairing oversized tile with color-matched epoxy grout cements the seamless aesthetic. The visual expanse tricks the eye into seeing continuous, uninterrupted space.
What is the most cost-effective modification to visually enlarge a bath space?
Upgrading your mirror to a wall-to-wall sheet of glass yields the most dramatic visual payoff per dollar spent. It doubles the perceived volume without altering any plumbing or walls.
Pair that mirror upgrade with tonal paint on your walls and ceiling. These two high-impact cosmetic adjustments transform spatial perception without extensive construction.
Swapping a frosted glass shower door for a clean, frameless glass panel also delivers immediate openness. Clear sightlines maximize every available inch of optical depth.
Does color drenching with dark paint shades make small bathrooms feel cramped?
Dark colors do not inherently shrink rooms; instead, they blur edges and create an infinite, atmospheric cocoon. The key lies in maintaining balanced, multi-layered lighting throughout the space.
When corners are adequately illuminated, deep navy, charcoal, or forest green tones recede into shadow. The boundaries disappear, producing an unexpectedly expansive, jewel-box sanctuary.
Highlighting the space with warm metallic hardware and crisp reflective surfaces completes the moody, spacious transformation. The ambiance feels lavish, sophisticated, and surprisingly boundless.