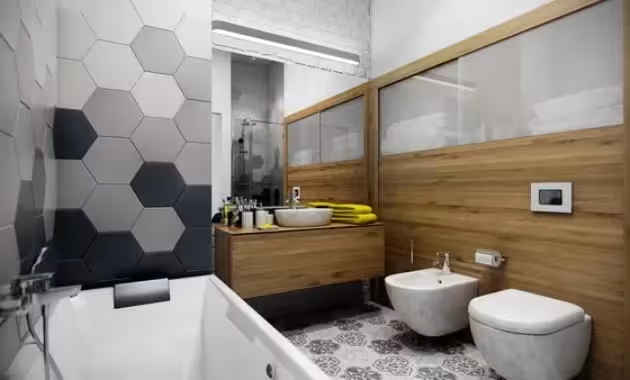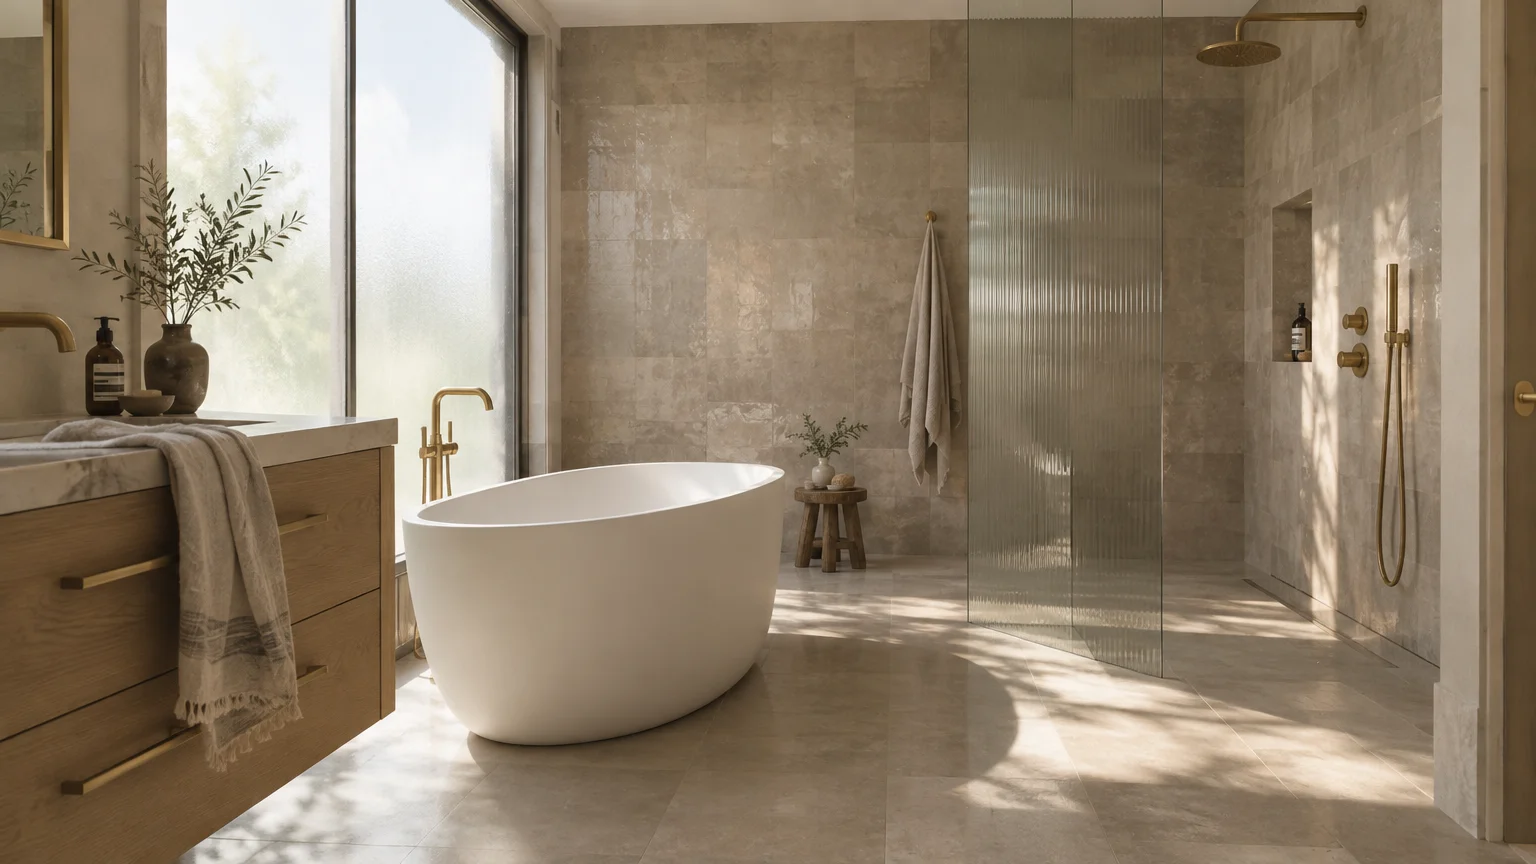
A poorly planned bathroom undermines your morning routine and erodes the architectural value of your home. Professional interior designers constantly spot glaring bathroom design mistakes that disrupt daily comfort and personal rejuvenation.
From unflattering vanity illumination to suffocating floor plans, common bathroom design fails turn what should be a serene retreat into an uninviting utility room. Outdated bathroom trends also undermine continuity with your adjoining bedrooms and hallways.
Understanding these designer bathroom pet peeves will protect your renovation investment and elevate your living experience. Here are the five bathroom features to avoid when building a tranquil sanctuary.
Trend #1: Unflattering Overhead Vanity Downlighting
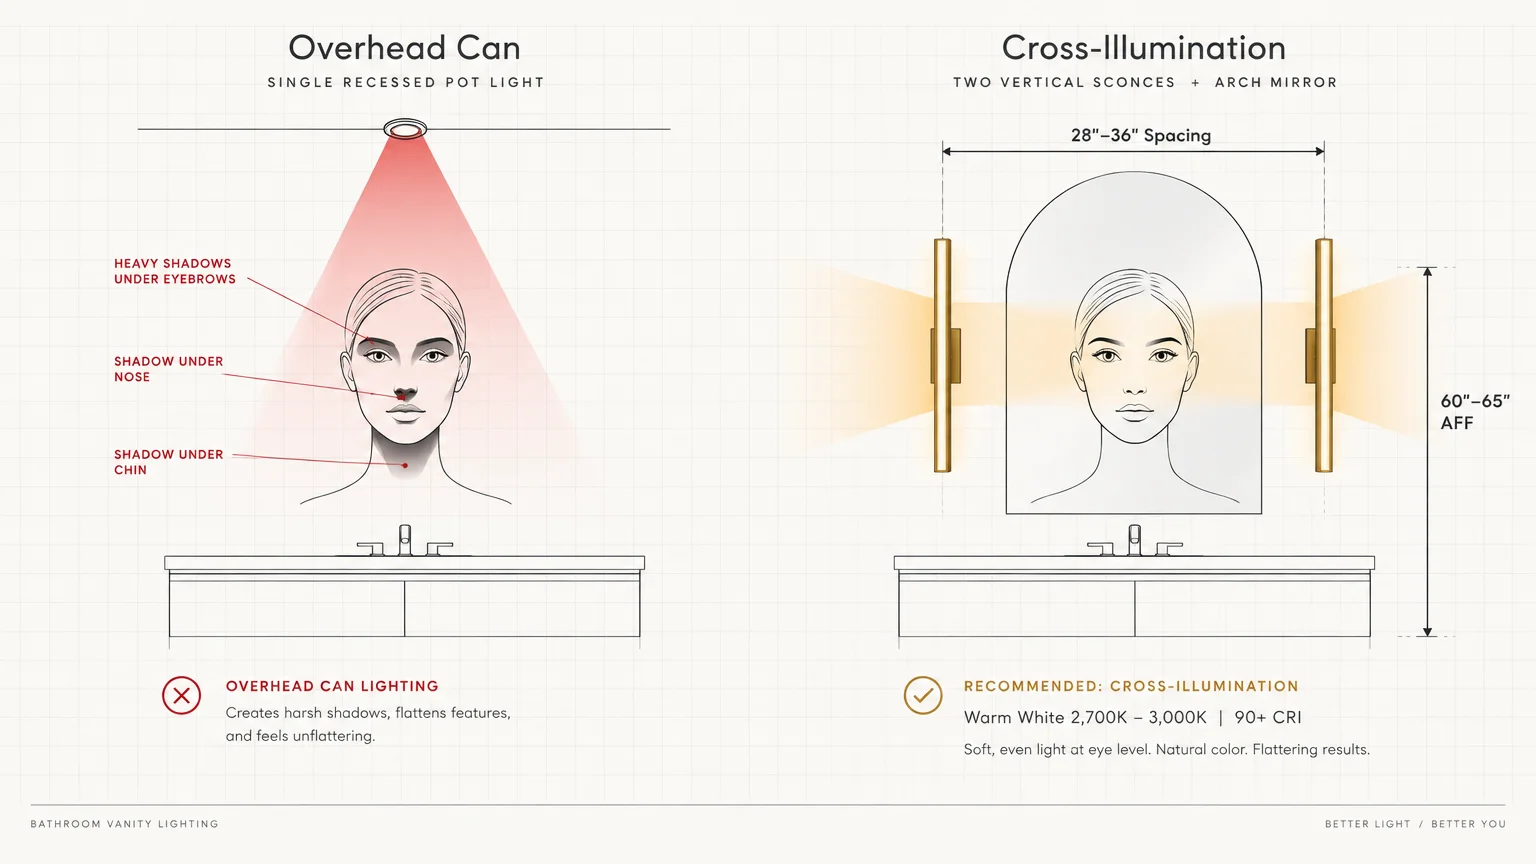
Single recessed pot lights installed directly above vanity mirrors are notorious designer bathroom pet peeves. They project harsh downlight that casts deep, unflattering shadows beneath your eyes, nose, and chin.
This directional beam makes grooming difficult and robs the room of warmth. Instead of creating a spa-like retreat, overhead downlights transform your vanity into an interrogation room.
Designers prioritize cross-illumination to bathe your face in soft, even light. According to National Kitchen & Bath Association (NKBA) guidelines, you should flank mirrors with vertical wall sconces mounted 60 to 65 inches above the finished floor.
Centering these fixtures at approximate eye level and spacing them 28 to 36 inches apart eliminates heavy facial shadows. This technique replicates the layered illumination schemes used in upscale living rooms and boutique hotels.
Pay close attention to your color temperature and rendering capability. High-end designers specify warm-white bulbs between 2,700K and 3,000K with a Color Rendering Index (CRI) of 90 or higher.
A high CRI ensures that skin tones, cosmetics, and delicate marble veining appear true to life. Harsh 4,000K or 5,000K bulbs create a sterile, clinical ambiance that clashes with residential warmth.
To achieve ultimate versatility, connect every lighting zone to independent dimmer switches. Layering ambient light, task sconces, and hidden toe-kick illumination allows you to adjust the room’s mood effortlessly throughout the day.
The Shift Toward Architectural Illumination
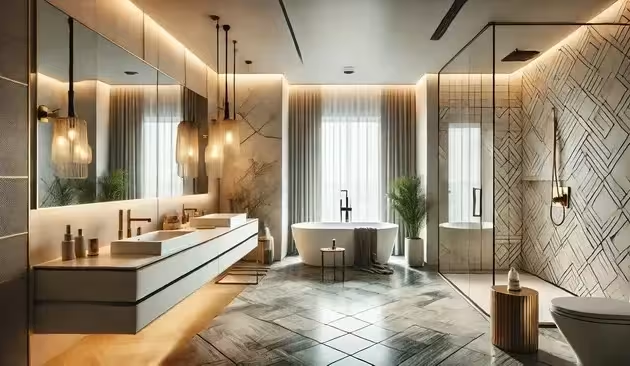
Modern luxury design treats illumination as an architectural material rather than an afterthought. Concealed LED coves along ceiling perimeters or behind floating mirrors deliver an ethereal glow that softens hard tile surfaces.
This approach echoes contemporary dining room design, where ambient illumination takes precedence over blinding central fixtures. By eliminating harsh downlights, you introduce quiet luxury into your daily rituals.
Indirect illumination also accentuates the dimensional texture of fluted cabinetry and hand-glazed ceramic tile. You create visual depth that makes compact powder rooms and expansive primary baths feel equally serene.
Trend #2: Cramped Toilet Alcoves and Claustrophobic Clearances
Nothing spoils a bathroom layout faster than a cramped water closet wedged tightly against a vanity or wall. Pinched clearances represent one of the most frustrating bathroom design mistakes because they violate both comfort and ergonomics.
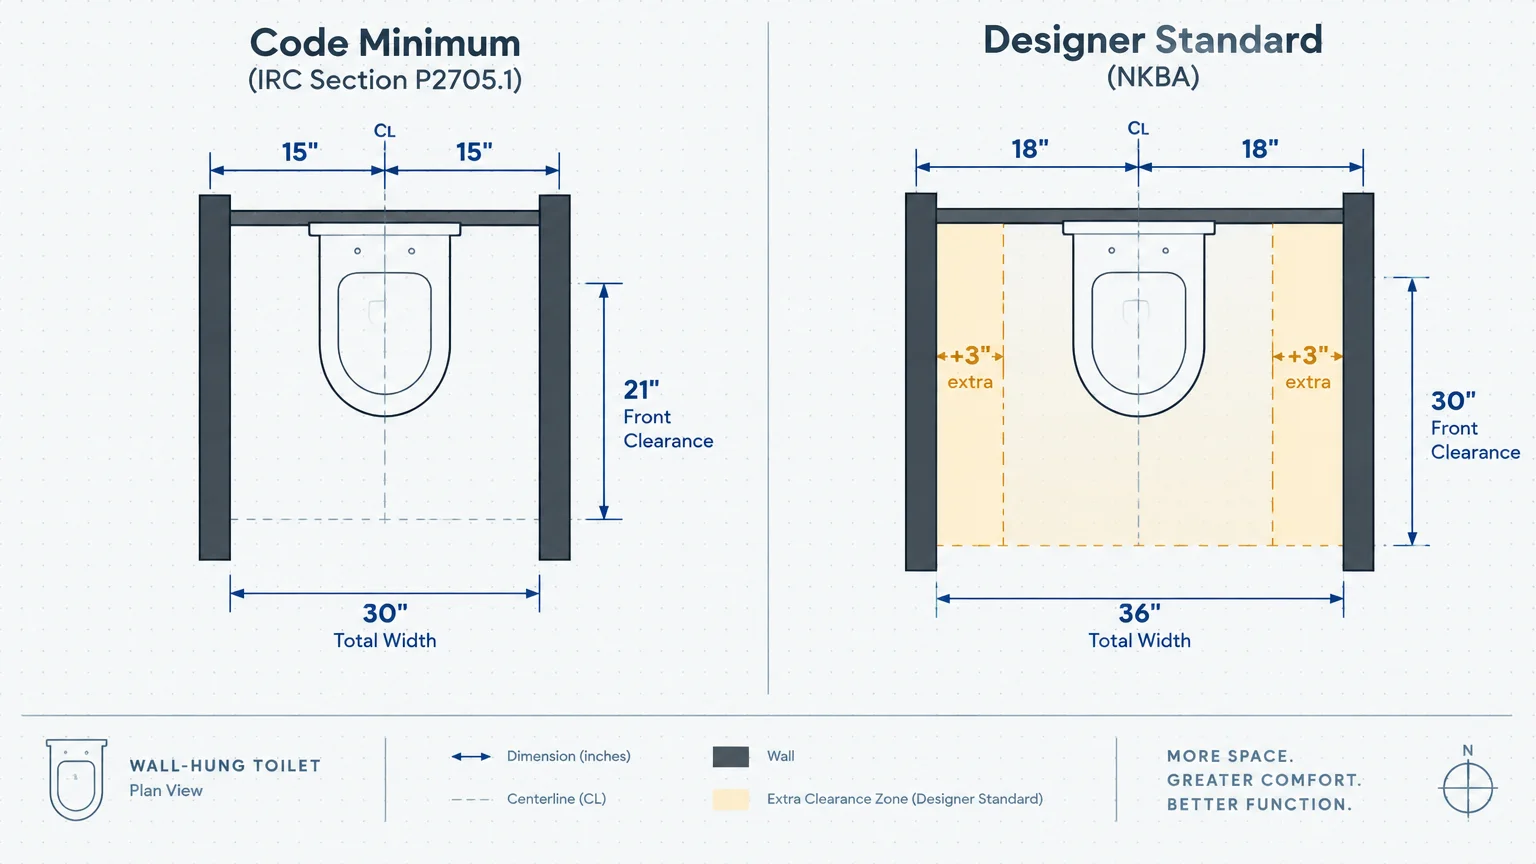
Under the International Residential Code (IRC Section P2705.1), builders must provide at least 21 inches of clear space in front of the toilet. The code also requires 15 inches from the fixture centerline to any adjoining obstacle.
While a 30-inch total clear width satisfies basic legal standards, high-end designers consider these minimums wholly inadequate. Living with bare-minimum clearances results in an uncomfortable, pinched feeling that diminishes the entire room’s luxury.
The NKBA recommends a generous 18-inch clearance from the bowl centerline, creating a total alcove width of 36 inches. They also advise planning at least 30 inches of unobstructed floor space in front of the bowl.
These extra inches dramatically improve daily usability and make maintenance around the porcelain fixture much simpler. If you are investing thousands of dollars into bespoke stone and cabinetry, prioritizing spatial breathing room is non-negotiable.
Spatial Planning and Floor Flow
Houzz research reveals that 46 percent of renovating homeowners remodel because they can no longer tolerate their existing space. Homeowners spend a median of $13,000 to $15,000 on primary bath transformations, making layout precision essential.
Consider how sightlines operate when your bathroom door stands open. Placing the toilet in direct view of your primary bedroom or adjacent hallway disrupts visual continuity and diminishes privacy.
Tuck the water closet behind a decorative half-wall, frosted glass screen, or separate pocket door whenever square footage permits. Maintaining unbroken floor tile across the threshold creates visual cohesion between your bath and adjacent dressing areas.
Wall-hung toilets with concealed in-wall tanks also free up valuable floor space in tighter configurations. Elevating the bowl visually enlarges the footprint and simplifies routine floor maintenance.
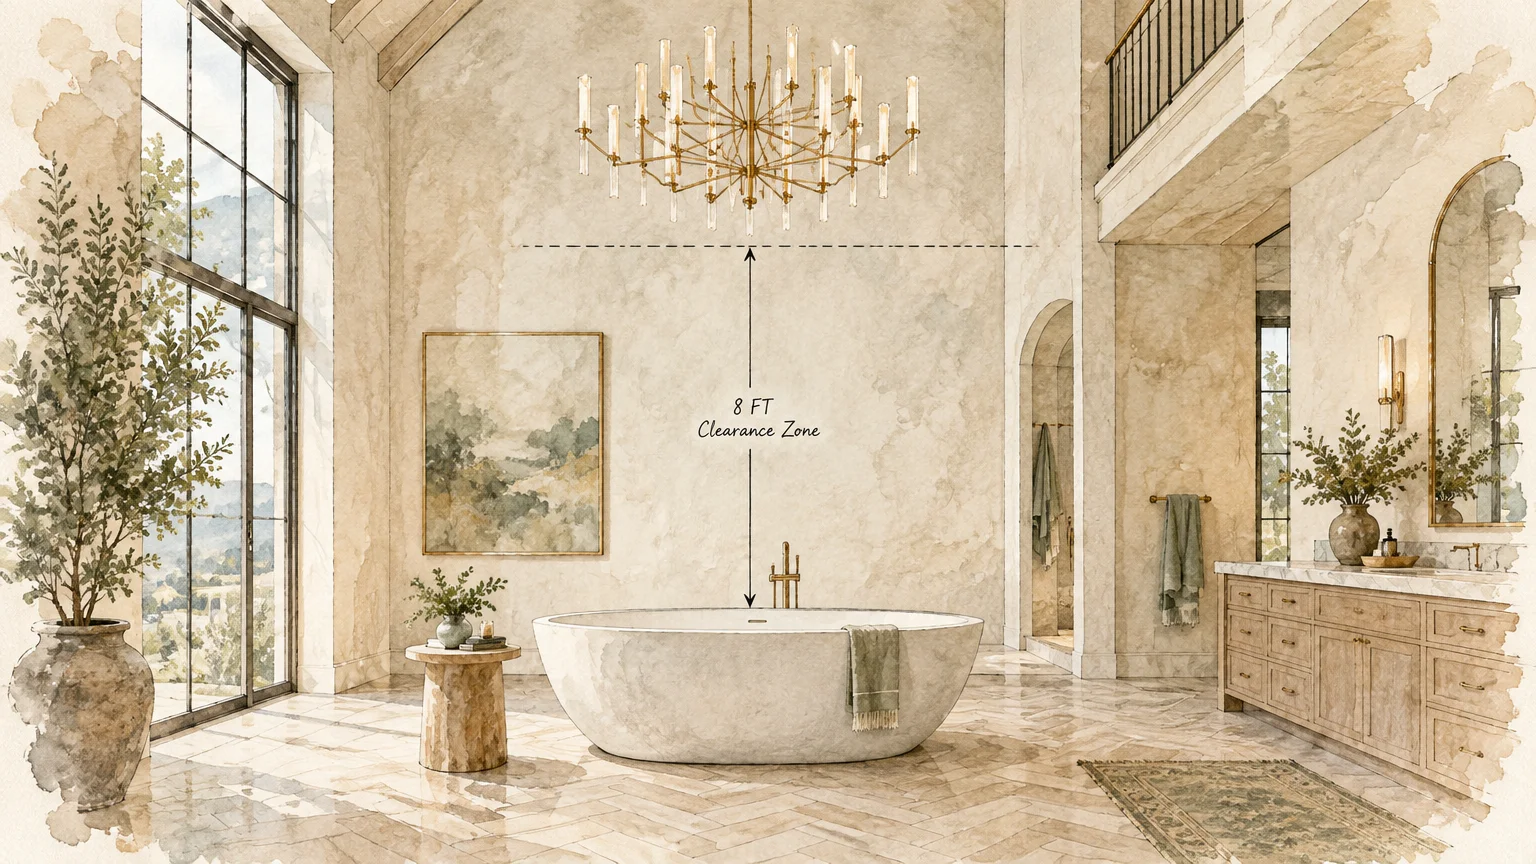
Trend #3: Code-Violating Chandeliers Over Tubs
Hanging an opulent crystal chandelier directly above a soaking tub has long served as a popular photo trend on social media. Yet professional designers and electrical inspectors consider this setup one of the most hazardous bathroom features to avoid.
The National Electrical Code (NEC Article 410.10(D)) strictly prohibits standard hanging chandeliers, open pendants, and ceiling fans directly above tubs. This exclusion zone spans three feet horizontally and eight feet vertically from the bathtub rim.
Unless your bathroom ceiling exceeds eleven or twelve feet in height, a low-hanging chandelier presents a genuine electrocution hazard. Moisture and condensing steam can also penetrate non-rated electrical housings, causing premature shorts and corrosion.
Beyond building code violations, dangling heavy decorative fixtures over water creates visual clutter that overwhelms average-sized rooms. The fixture fights for attention with the tub’s sculptural lines, disrupting the serene balance designers strive to achieve.
Embracing Subtle Fixture Provenance
Quiet luxury emphasizes restrained craftsmanship over theatrical statements. Instead of a bulky chandelier, specify surface-mounted flush mounts or recessed directional spots that carry wet-location certifications.
If you desire decorative lighting near the bathtub, place wet-rated sconces on an adjacent wall outside the splash zone. Solid brass or bronze fixtures with artisanal hand-blown glass introduce texture without sacrificing personal safety.
This approach mirrors curated living room lighting, where wall sconces frame focal points rather than dominating the vertical space. You achieve an elegant, spa-inspired atmosphere that withstands rigorous safety inspections and daily humidity.
Consider low-voltage architectural graze lighting along the floor line beneath the tub pedestal. This accentuates the bathtub as a standalone sculptural object without introducing hazardous overhead wiring.
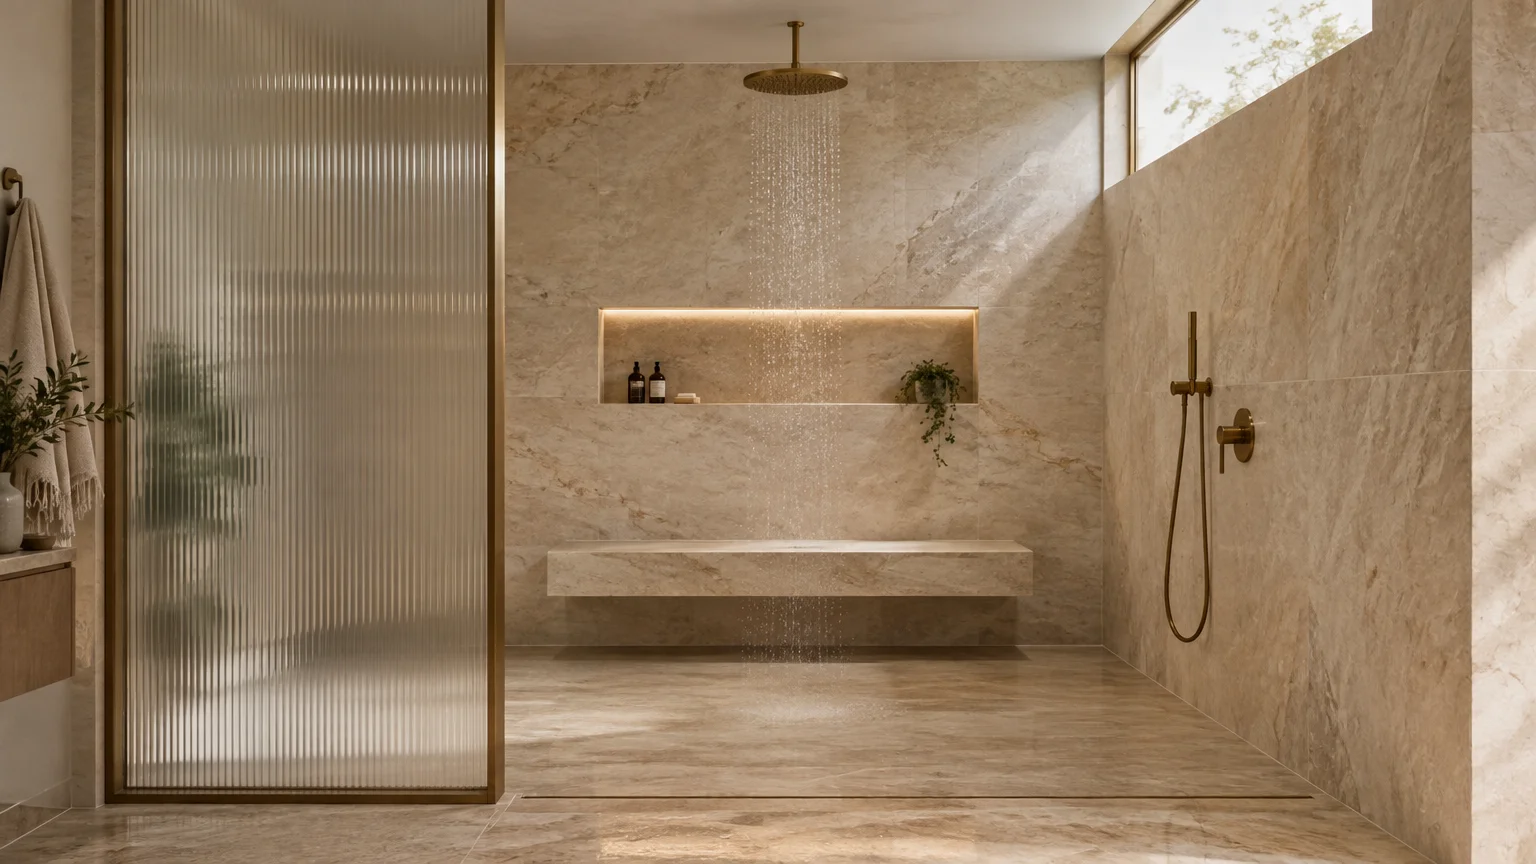
Trend #4: Undersized Prefabricated Shower Cubicles
Stepping into an undersized, plastic prefabricated shower stall instantly shatters any illusion of luxury. Claustrophobic shower cubicles rank high among common bathroom design fails because they restrict movement and isolate the user.
The IRC mandates that finished shower compartments must measure at least 30 inches by 30 inches, yielding 900 square inches of interior area. Building codes also require a minimum of 24 inches of clear floor space outside the door.
While legal, a 30-inch enclosure forces you to bump your elbows against cold glass walls whenever you wash your hair. Designers strongly urge clients to follow the NKBA standard of at least 36 inches by 36 inches.
The NKBA also recommends 30 inches of clearance outside the shower entrance to ensure comfortable entry and exit. Failing to account for door swings can lead to frustrating collisions with vanities, toilets, or linen towers.
Curbless Transitions and Material Continuity
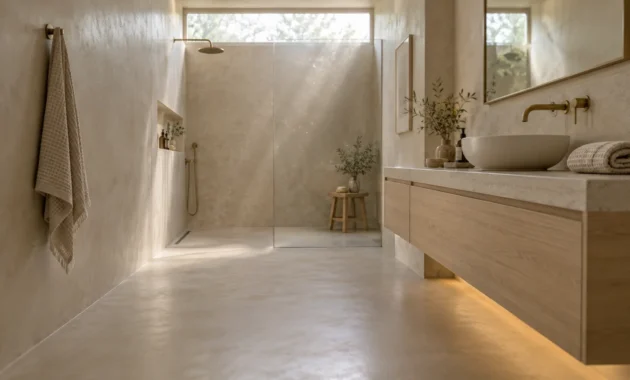
Modern design sensibilities favor barrier-free curbless showers that merge seamlessly with the main floor plane. Continuing large-format porcelain tile from the vanity area into the shower pan visually expands the footprint of small rooms.
This seamless flooring strategy mirrors open-concept living and dining areas, where unbroken floor planes create an expansive sense of unity. Incorporating natural slate or fluted marble connects your daily cleansing ritual to biophilic principles.
Fixed glass panels without clunky metal frames allow natural light to filter throughout the entire room. By ditching prefabricated fiberglass enclosures, you elevate your home’s architectural integrity and resale appeal.
A generous shower footprint also accommodates built-in floating benches and recessed toiletry niches. These functional details keep bathing essentials organized while preserving clean architectural sightlines.
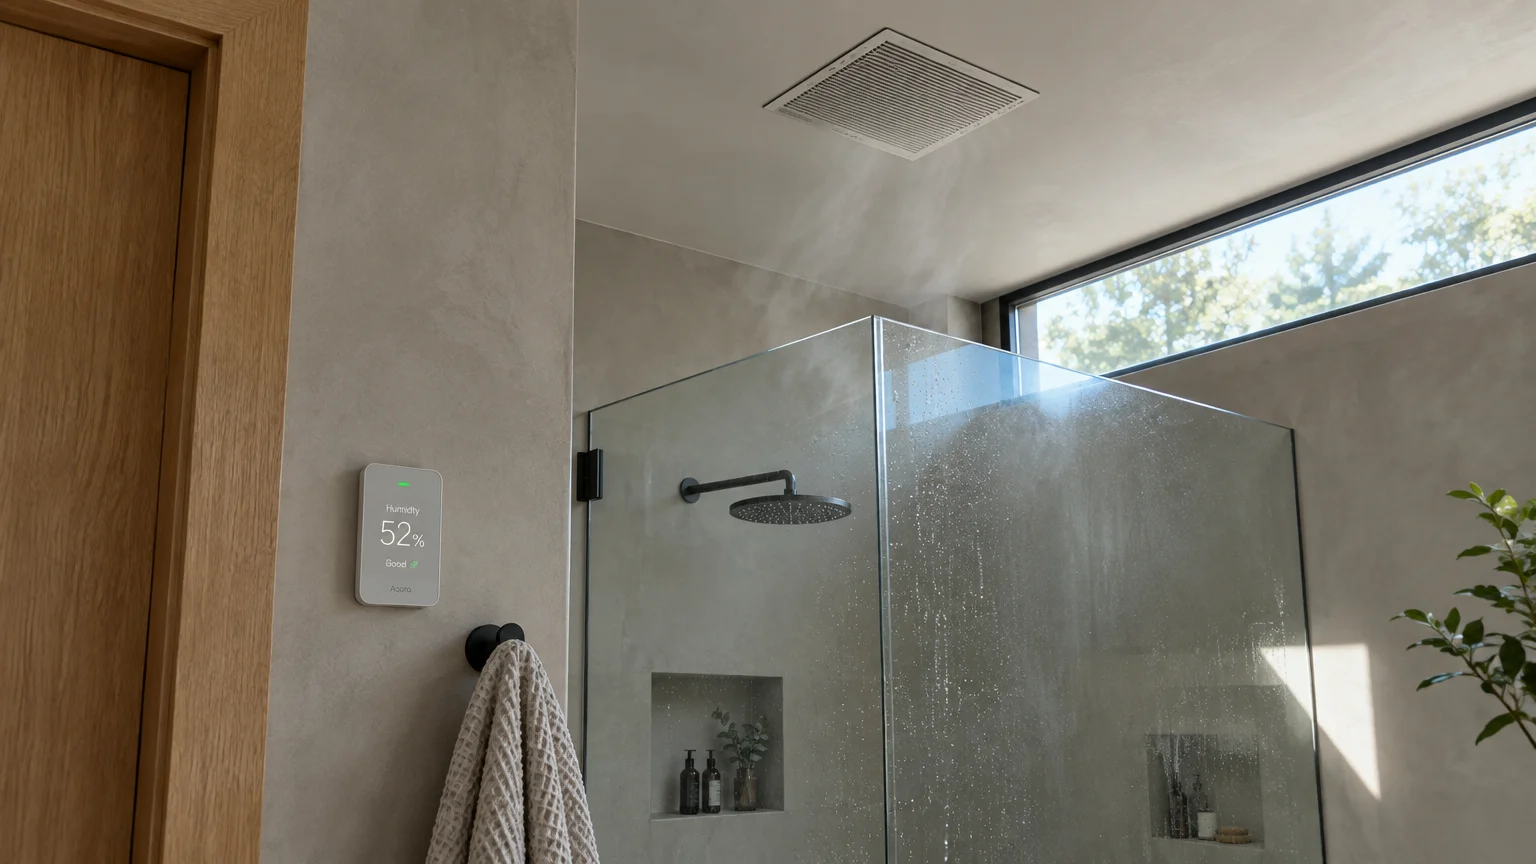
Trend #5: Inadequate Exhaust Ventilation and Mold-Prone Finishes
Few things give interior designers the ick faster than peeling ceiling paint, mildewed silicone, and stagnant, humid air. Neglecting mechanical ventilation is one of the costliest bathroom design mistakes you can make in a remodel.
The Home Ventilating Institute (HVI) and IRC require mechanical ventilation delivering at least 50 cubic feet per minute (CFM) for intermittent operation. For bathrooms up to 100 square feet, calculate capacity at a baseline of 1 CFM per square foot.
Larger primary suites require additional CFM based on installed fixtures. Designers allocate 50 CFM each for the toilet, standard shower, and soaking tub, while jetted whirlpool tubs demand 100 CFM.
Undersized exhaust fans fail to evacuate moisture quickly enough, trapping condensation against drywall and millwork. Over time, persistent moisture warps vanity doors, stains natural stone, and breeds toxic mold within ceiling cavities.
Protective Finishes and Humidity Management
To ensure proper moisture control, pair your exhaust system with a digital countdown timer or an automatic humidity-sensing wall switch. These smart switches run the fan until relative humidity returns to safe levels, protecting your investment.
Specify premium, moisture-resistant paints formulated specifically for high-humidity environments. Matte and satin finishes engineered for bathrooms resist steam penetration without requiring unsightly high-gloss sheens.
Proper ventilation also protects adjacent spaces, preventing heavy humidity from migrating into master bedroom closets and warping custom hardwood floors. High-performance mechanicals preserve the pristine beauty of your curated finishes for decades.
Look for ultra-quiet ventilation models rated at 1.0 sone or less. Whisper-quiet performance encourages regular use, ensuring your bathroom remains fresh and mold-free every single day.
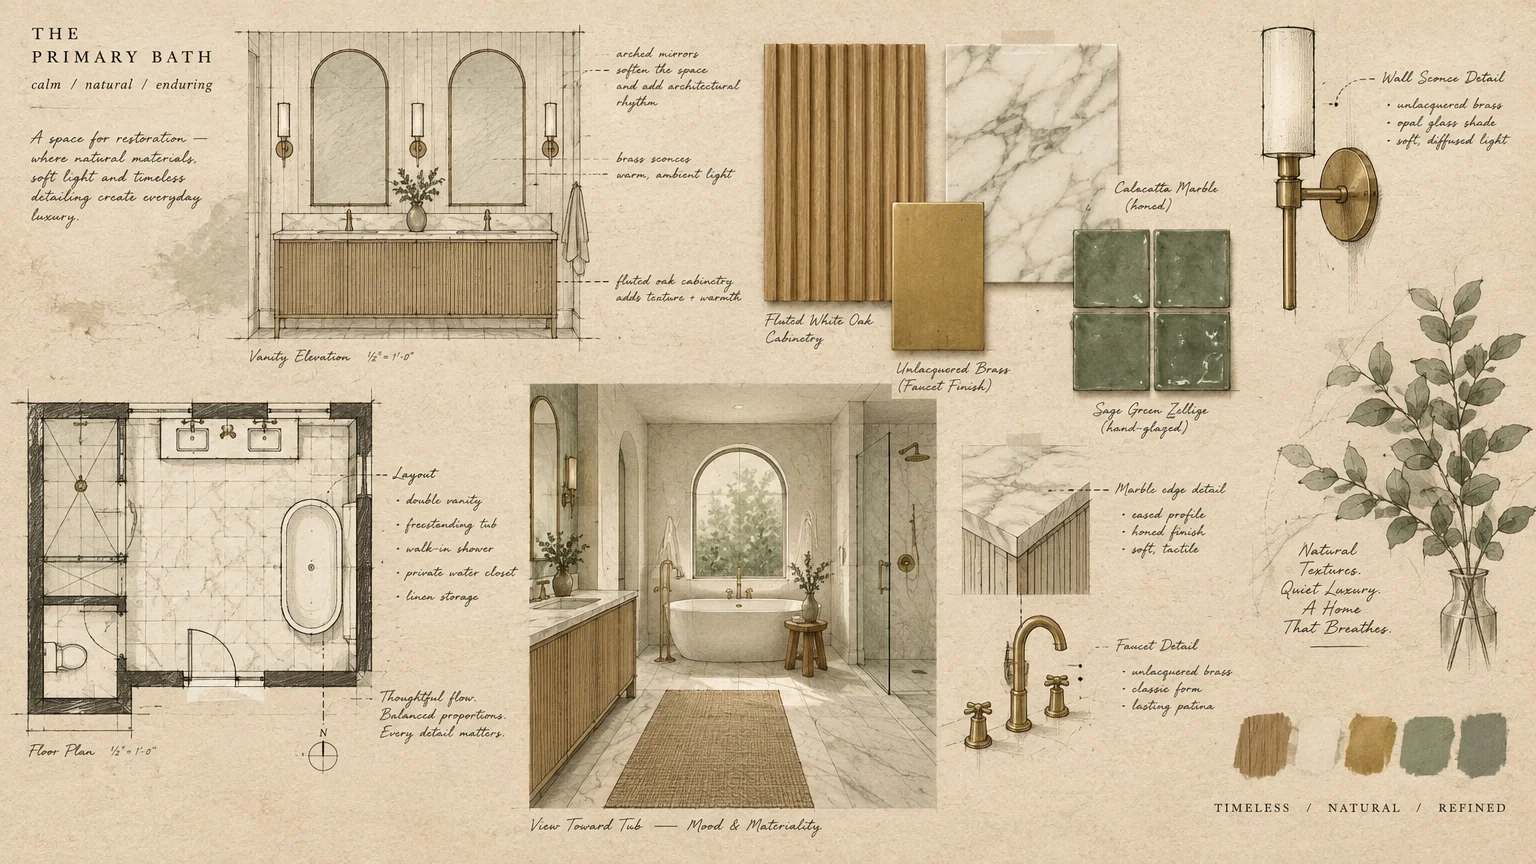
The Big Picture: Weaving These Trends into Your Home
Designing a luxury bathroom requires looking beyond isolated fixtures to consider the holistic rhythm of your entire home. Your primary bath should feel like a natural architectural continuation of your living room, bedroom, and dressing quarters.
When you avoid trendy gimmicks and address ergonomic pain points, your bathroom transcends utility to become a grounding personal sanctuary. Achieving this harmony demands intentional material transitions, disciplined color palettes, and enduring structural integrity.
Harmonizing Materials Across the Threshold
Avoid treating the bathroom as an isolated design laboratory disconnected from your wider interior narrative. Carry architectural details—such as baseboard profiles, door hardware finishes, and ceiling moldings—consistently across the private threshold.
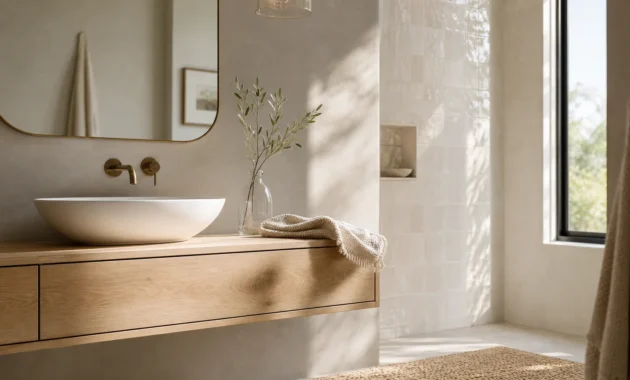
If your home features warm white oak flooring in living areas, echo those undertones within your bathroom vanity millwork. Pair rich wood cabinetry with honed limestone or unlacquered brass to establish sensory warmth and organic texture.
Transitioning between floor surfaces requires thoughtful execution. Use flush marble thresholds rather than raised metal transitions to maintain unbroken sightlines between your bedroom carpet or hardwood and the bath tile.
Color Palettes and Tactile Warmth
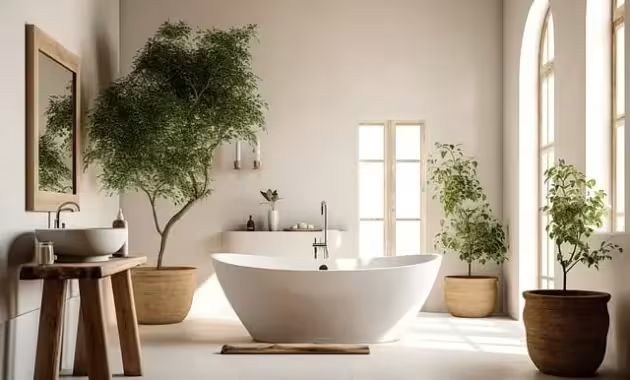
Sterile, all-white bathrooms are rapidly fading from high-end design portfolios. Today’s most captivating spaces embrace rich, nuanced palettes featuring warm taupe, sage green, terracottas, and deep charcoal accents.
These earthy hues infuse the room with biophilic calm, grounding your morning routine in natural serenity. Soft textures, such as waffle-weave linen towels and vintage runner rugs, temper the hardness of porcelain and glass.
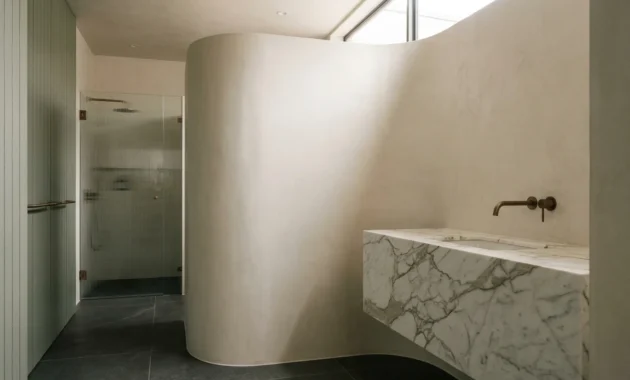
Layer tactile materials intentionally to evoke the comfort of a boutique lounge. Plaster wall finishes, such as waterproof tadelakt or limewash, provide depth and movement that conventional flat drywall simply cannot replicate.
Balancing Ergonomics and Quiet Luxury
True luxury never sacrifices functional comfort for photographic novelty. A bathroom that looks breathtaking in a catalog but cramps your movement or casts unflattering shadows quickly creates daily resentment.
By prioritizing spacious clearances, proper ventilation, and flattering cross-illumination, you design an environment that actively enhances your well-being. Thoughtful engineering forms the quiet backbone of exceptional interior design.
Every physical touchpoint—from the heft of a solid brass faucet to the smooth glide of a soft-close drawer—should communicate durability. When you invest in timeless craftsmanship, your space retains its value and elegance for generations.
Treat your renovation as an architectural investment in everyday living. Elevated materials, generous spatial planning, and code-compliant fixtures work together to create an enduring home retreat.
Frequently Asked Questions
How do you blend modern bathroom trends with a traditional home aesthetic?
Focus on timeless bridge materials that honor classic architecture while embracing modern ergonomics. Pair traditional paneled vanity cabinetry with clean-lined quartz countertops and contemporary wall sconces.
Unlacquered brass and polished nickel fixtures develop a graceful patina over time, bridging the gap between old-world charm and modern functionality. Avoid ultra-minimalist floating fixtures that clash abruptly with historic moldings and millwork.
Maintain consistent hardware finishes across adjacent rooms to anchor the bathroom within your home’s broader historical narrative.
What is the most common mistake homeowners make when selecting bathroom tiles?
Homeowners often select floor tiles without verifying their dynamic coefficient of friction (DCOF) rating, creating dangerous slip hazards. Polished marbles and slick glazed ceramics become treacherous when wet, particularly in walk-in showers.
Choose matte, honed, or textured mosaic tiles that offer superior foot grip for wet zones. Incorporating smaller mosaic patterns increases grout joints, which naturally enhances traction underfoot.
Another frequent fail is failing to plan tile layout lines before installation. Centering tiles on focal points prevents awkward thin slivers at room borders and niche corners.
Can you place a chandelier in a bathroom with standard eight-foot ceilings?
You should never hang a low pendant or chandelier directly over or within three feet of a bathtub in an eight-foot room. This violates national electrical codes and poses significant safety hazards.
Instead, center a semi-flush or flush-mount decorative ceiling fixture in the middle of the room, well outside wet zones. Ensure any fixture installed in the space holds an official damp-location or wet-location safety rating.
Alternatively, satisfy your desire for statement lighting by installing sculptural wall sconces flanking your vanity mirror.
How can you prevent a newly renovated bathroom from feeling dated in five years?
Avoid hyper-specific design fads, such as faux-distressed finishes or overly aggressive geometric tile patterns. Anchor your design in classic materials like Carrara marble, unlacquered brass, handcrafted zellige tiles, and natural white oak.
Select plumbing fixtures with clean, architectural silhouettes that favor proportion over flashiness. High-quality fixtures from heritage manufacturers maintain aesthetic relevance long after passing trends fade away.
Treat walls and textiles as your canvas for trend experimentation, keeping permanent structural elements neutral and enduring.
For the latest color forecasts, consult industry leaders like Pantone and paint companies like Benjamin Moore. For professional design standards, refer to the American Society of Interior Designers (ASID).
Disclaimer: This article reflects design trend analysis and predictions. Personal taste and timeless design principles should always guide your decorating choices.