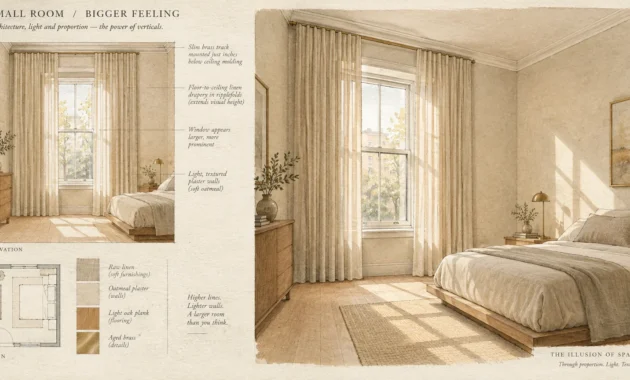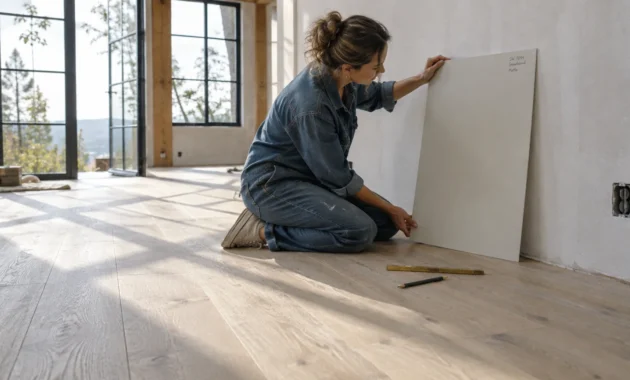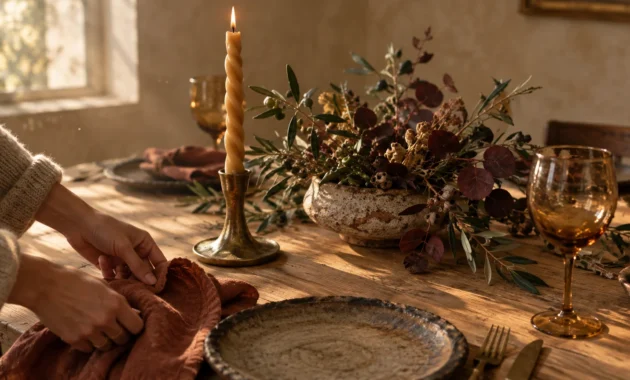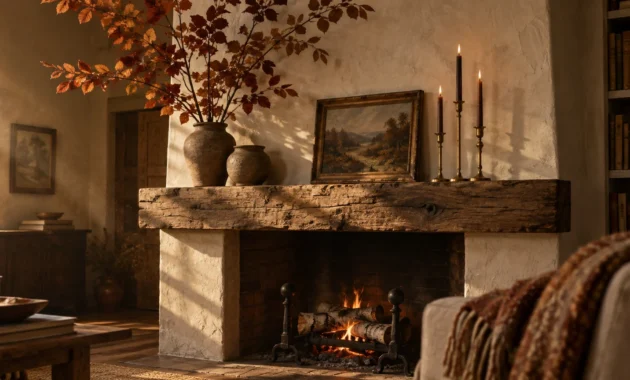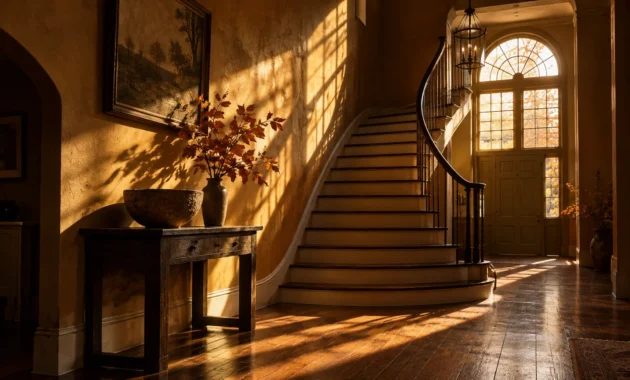
Even the most visually arresting residence can leave visitors feeling subtly anxious and eager to leave. Understanding the core reasons guests hate your home requires looking beyond basic tidiness into the psychology of spatial hospitality.
Today’s design movement shifts away from rigid, camera-ready showrooms toward sensory-rich environments that prioritize human comfort. When you correct common hosting mistakes through intentional lighting, acoustics, and ergonomics, you instantly create a guest-friendly home.
This report examines eight critical friction points in residential design and the emerging aesthetic shifts that solve them. Use these welcoming home tips and elevated principles of home etiquette to transform how people experience your space.
Trend #1: Sterile Minimalism vs. Tactile Hospitality (The Museum Trap)
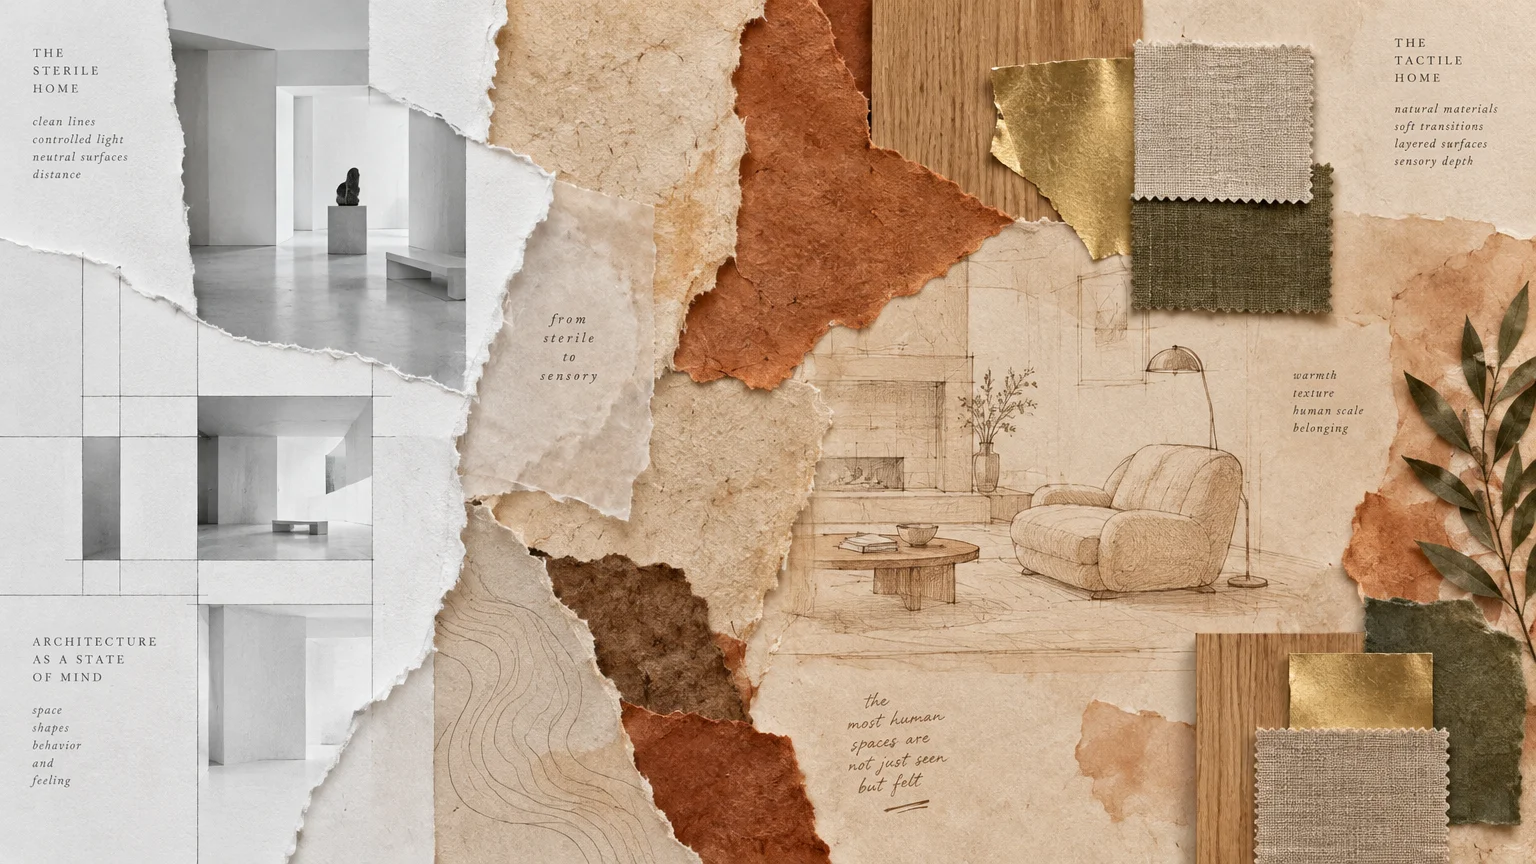
Walking into an ultra-stark, monochromatic white living room triggers immediate physical tension for visitors. When every surface looks fragile or clinically pristine, guests spend the evening terrified of spilling espresso on raw silk or leaving fingerprints on high-gloss lacquer.
The design world is rapidly abandoning this gallery-like austerity in favor of tactile hospitality and quiet luxury—an ethos valuing understated, lived-in elegance over showy perfection. People crave spaces that prioritize psychological ease and physical warmth after years of digital saturation.
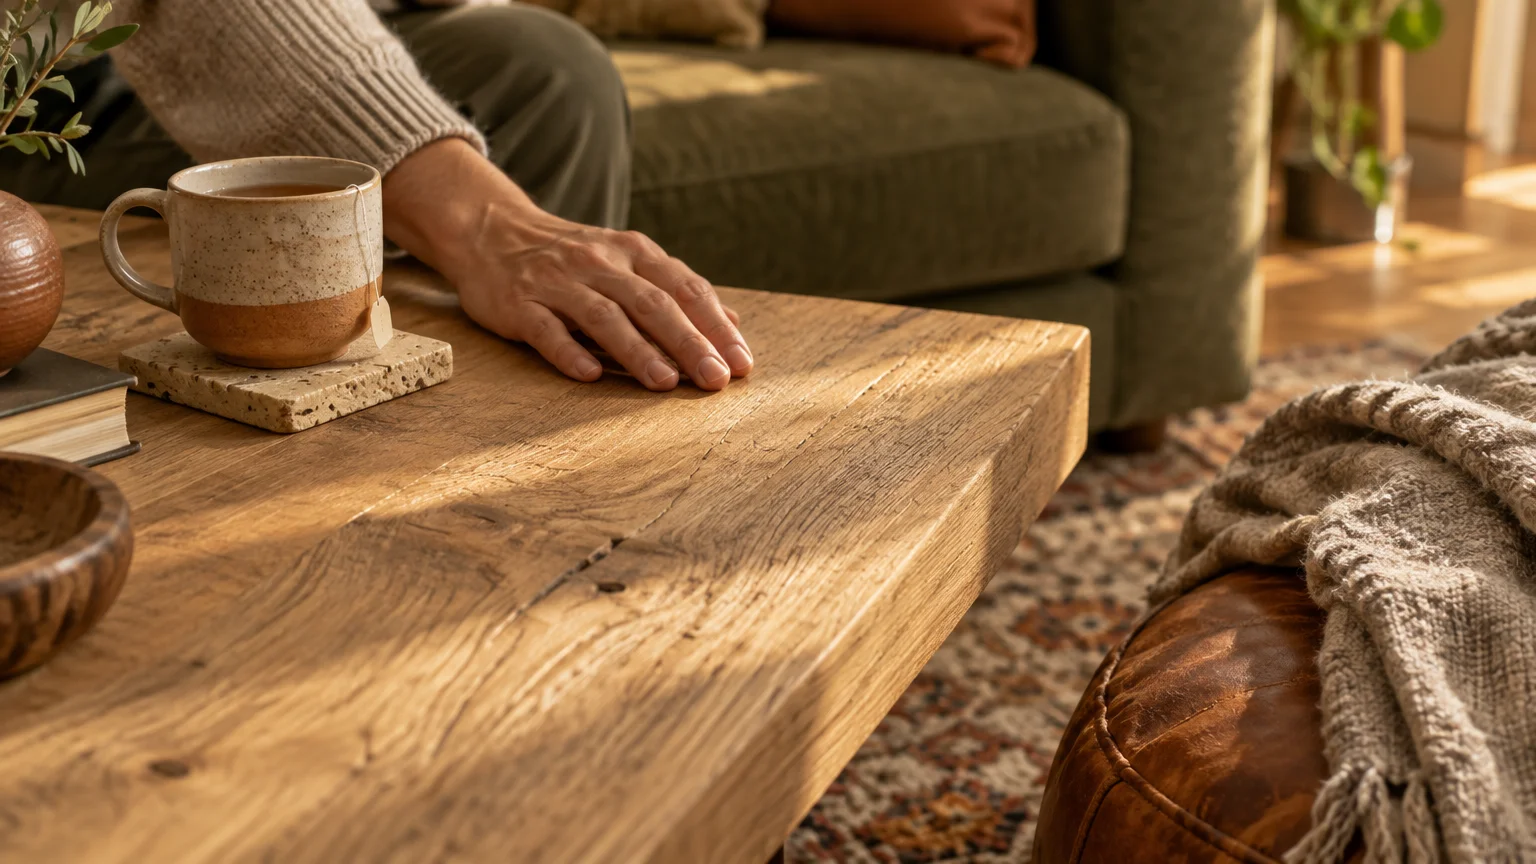
At the heart of this movement is haptic design, which focuses on how architectural surfaces feel to the human touch. Designers now prioritize materials with provenance—documented history and authentic origin—that actually improve as they acquire natural wear and patina.
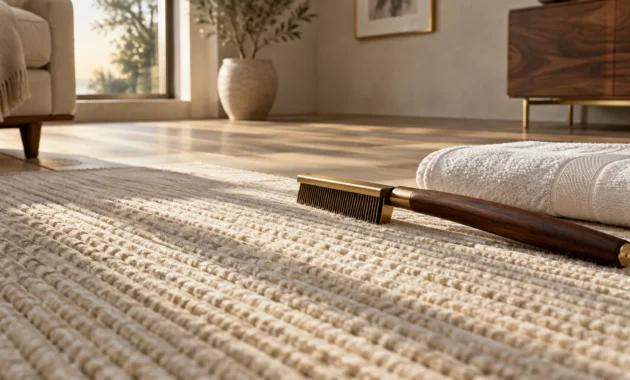
Key materials driving this shift include wire-brushed white oak, tumbled travertine, unlacquered brass, and distressed saddle leather. Instead of delicate viscose rugs that watermark from a single drop of water, forgiving textiles like hand-knotted wool, heavy Belgian linen, and tightly woven jute anchor the room.
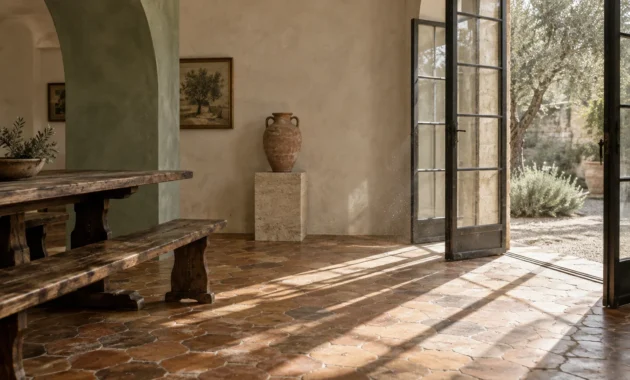
Color palettes have similarly evolved from clinical cool grays and stark alabaster toward enveloping, earth-derived pigments. Expect to see living and dining spaces drenched in toasted almond, baked terracotta, olive drab, and warm ochre.
Environmental psychology research from the University of British Columbia demonstrates that visible natural wood grain lowers sympathetic nervous system activation—your body’s stress response—by up to 15 percent. Incorporating organic, imperfect textures signals to your guests’ brains that they can relax their posture.
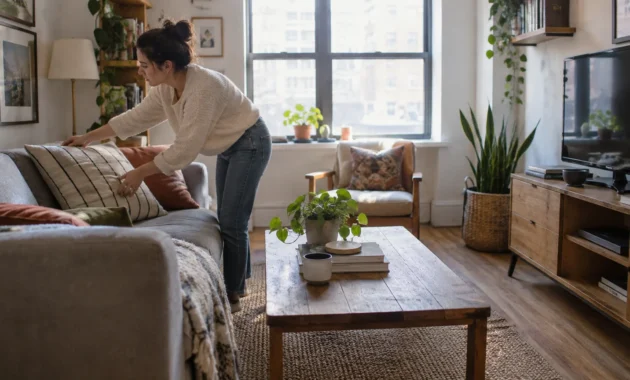
To apply this immediately, replace stiff, decorative throw pillows with washable, down-filled linen cushions that invite lounging. Swap out glass coffee tables that show every smudge for solid timber or honed stone pieces that welcome a casual resting foot.
Trend #2: Interrogative Overhead Glare vs. Layered Circadian Lighting
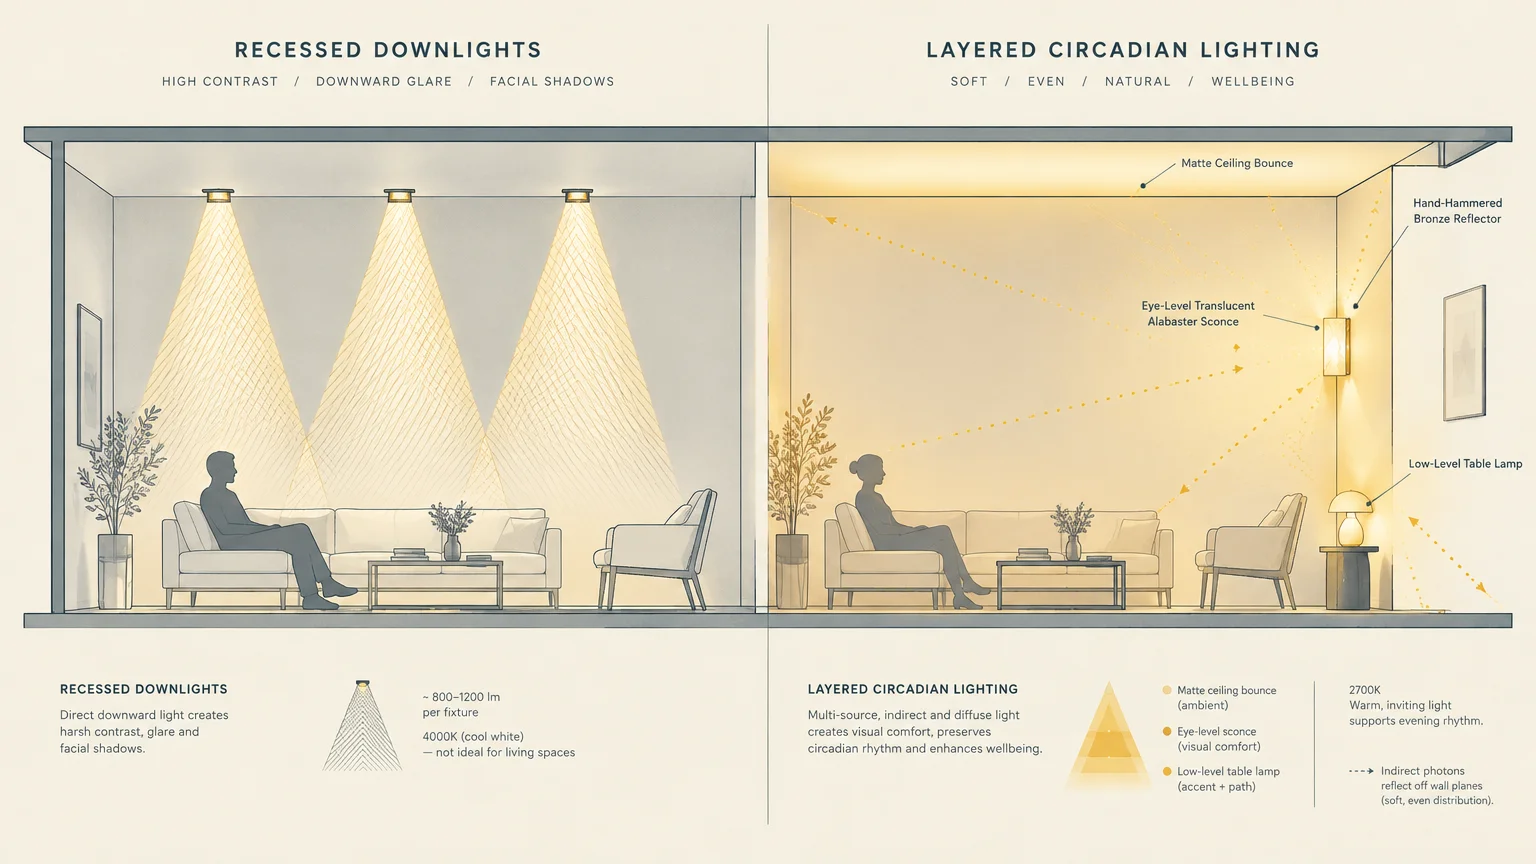
Relying solely on recessed ceiling cans—colloquially dreaded as “the big light”—is one of the fastest ways to ruin a gathering. Overhead downlights cast harsh shadows beneath the eyes and nose, mimicking a clinical interrogation room and inducing visual fatigue.
In response, contemporary interiors are embracing circadian lighting and atmospheric layering. This trend aligns artificial indoor illumination with the natural progression of sunlight, supporting human biology while creating an intimate, flattering social environment.
The core principle of atmospheric lighting is triangular distribution at eye level and below, completely bypassing ceiling grids during evening entertaining. By bouncing photons off vertical walls and matte ceilings, you create a soft, shadowless luminance that flatters every skin tone.
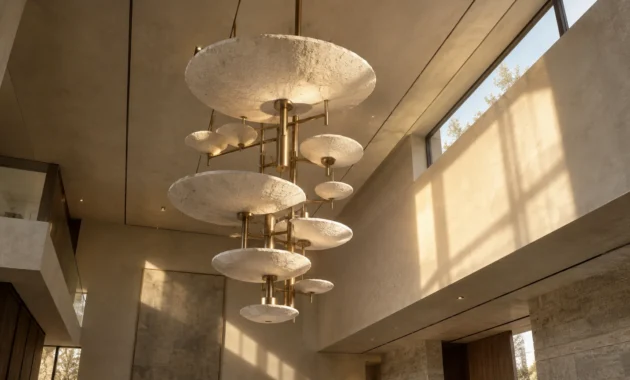
Key materials for fixtures include translucent Spanish alabaster, pleated raw silk shades, smoked Murano glass, and hand-hammered bronze reflectors. These organic diffusers warm the light physically before it ever reaches your guests’ eyes.
On the technical Kelvin scale—which measures light color temperature—the modern palette rejects icy 4000K daylight bulbs entirely. Sophisticated residential schemes utilize warm 2700K bulbs for daytime task areas and transition down to a candlelit 2000K to 2200K amber glow after dusk.
Lighting ergonomics data shows that overhead illuminance exceeding 300 lux at cool temperatures suppresses melatonin production and heightens cortisol, making conversation feel stiff and formal. Lowering the light level and warming the spectrum immediately encourages quieter voices and deeper social connection.
Put every hardwired fixture on a smart dimmer switch and set your evening scenes to thirty percent output before the doorbell rings. Supplement your primary lamps with rechargeable, cordless brass table lamps tucked into bookshelves, dining credenzas, and kitchen counters.

Trend #3: Olfactory Overload vs. Biophilic Scent Architecture
Sensory fatigue is among the most unspoken reasons guests hate your home, often triggered the moment they cross the threshold. Visitors are frequently assaulted either by lingering cooking odors trapped in upholstery or by a suffocating cloud of synthetic vanilla plug-ins attempting to mask them.
The corrective design trend is olfactory architecture paired with biophilic design—the practice of connecting indoor environments to the natural world to boost wellbeing. Rather than layering heavy chemical perfumes over stale air, luxury homes treat scent as an invisible architectural material rooted in purity.
The guiding principle of olfactory architecture is subtraction before addition: neutralizing indoor pollutants first and introducing subtle, botanical micro-dosing second. A truly welcoming home smells like fresh air, clean timber, and crushed foliage rather than a department store fragrance counter.
Key materials and tools include medical-grade HEPA and activated carbon air purifiers disguised as sculptural furniture, alongside waterless cold-air nebulizers. Natural beeswax pillars, simmer pots of citrus peel, and fresh eucalyptus branches arranged in raw ceramic vessels replace paraffin wax candles.
Visually, this trend correlates with a biophilic color palette that reinforces psychological freshness. Designers pair mineral chalk, wet slate, and clay tones with lush botanical greens like sage, juniper, and crushed thyme.
Indoor air quality studies reveal that burning synthetic paraffin candles and spraying aerosol air fresheners can spike indoor particulate matter and volatile organic compounds (VOCs) by over 30 percent. Sensitive guests often experience subtle sinus pressure or headaches within forty-five minutes of exposure to synthetic musks.
Practice elevated home etiquette by opening opposing windows for ten minutes before guests arrive to create cross-ventilation and flush stagnant air. In the dining room, strictly use unscented taper candles so artificial fragrance never competes with the aroma of your culinary presentation.
Trend #4: Performative Seating vs. Ergonomic Conversational Flow
Ultra-low modular sofas with forty-inch seat depths look dramatic in editorial photography, yet they are torture devices for visitors in structured clothing. Guests are forced either to slouch horizontally like teenagers or to perch tensely on the front edge without lumbar support.
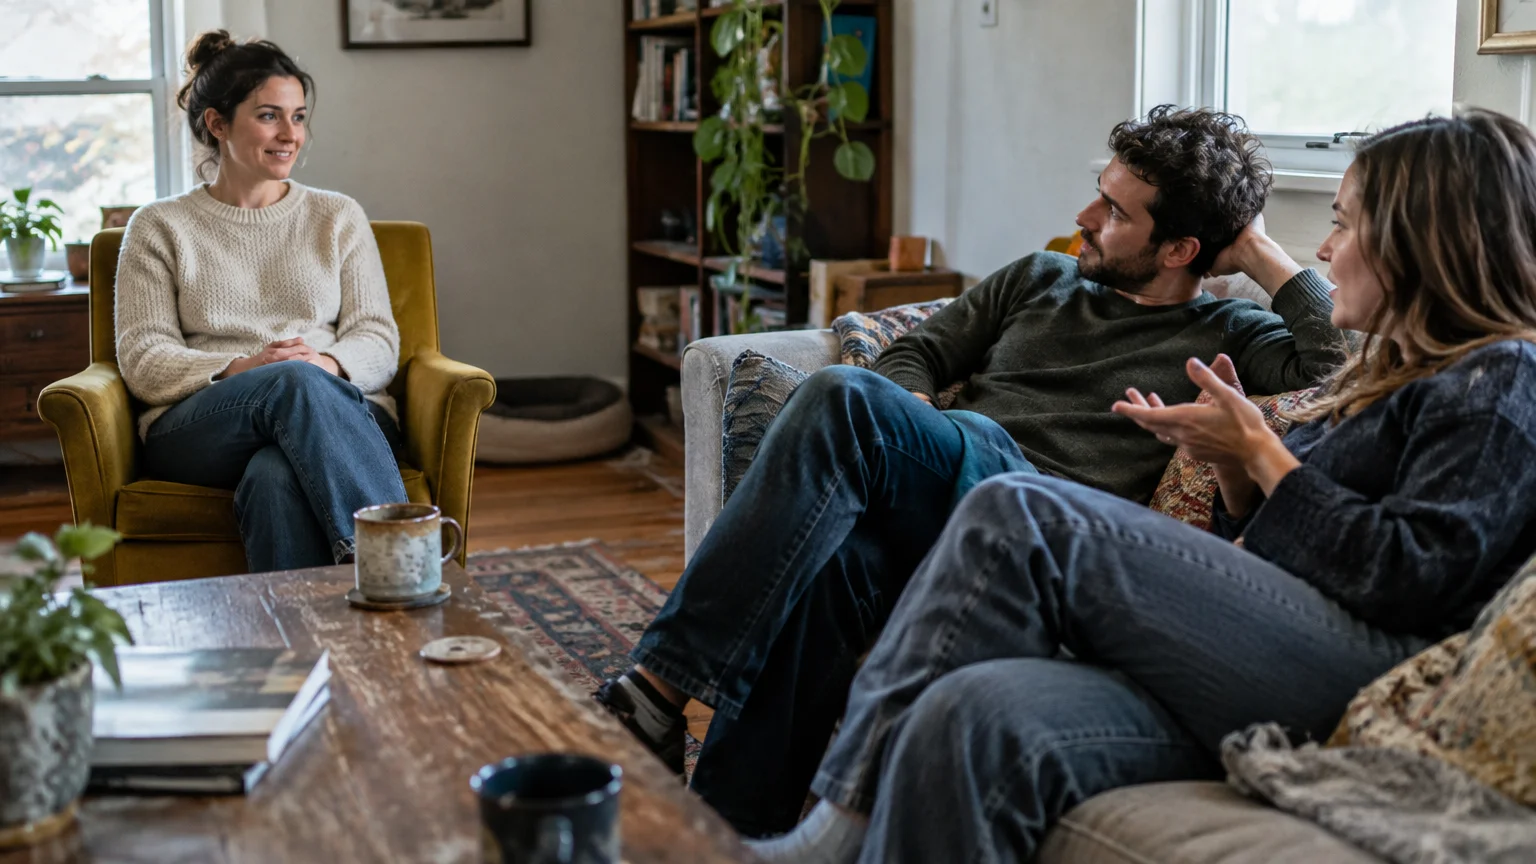
Compounding this discomfort is the habit of orienting every chair toward a massive black television screen rather than toward other people. Today’s leading interior trend revives the European salon layout, rooted in the science of proxemics—how physical distance shapes human interaction.
The core principle of conversational ergonomics is varying your seating profiles while maintaining an intimate speaking radius of four to eight feet. When guests sit at comfortable angles with supported spines, eye contact flows effortlessly and group conversations avoid fracturing into isolated pairs.
Key materials include multi-density foam cores wrapped in ethically sourced goose down, structured mohair velvet, and tactile bouclé blends with high rub counts. Sculptural swivel barrel chairs crafted from bent walnut and cast bronze bases allow guests to pivot smoothly between the living room and adjacent dining areas.
The color palette for conversational salons leans into convivial, appetite-stimulating hues that encourage lingering. Rich merlot, spiced cognac, deep indigo, and espresso brown create an enveloping backdrop that feels lively at midnight.
Anthropometric design standards confirm that an upright seat depth between 20 and 22 inches, paired with a seat height of 17 to 19 inches, comfortably supports 90 percent of adult proportions. Exceeding a ten-foot distance between opposing sofas forces guests to raise their voices, destroying the intimacy of the room.
Pull your furniture away from the perimeter walls to create a floating island anchored by a generously sized area rug. Position two upholstered swivel chairs directly opposite your main sofa, and provide firm lumbar pillows on deeper lounge pieces so every guest can customize their posture.
Trend #5: Surface Clutter vs. Intentional Negative Space (The Drop-Zone Deficit)
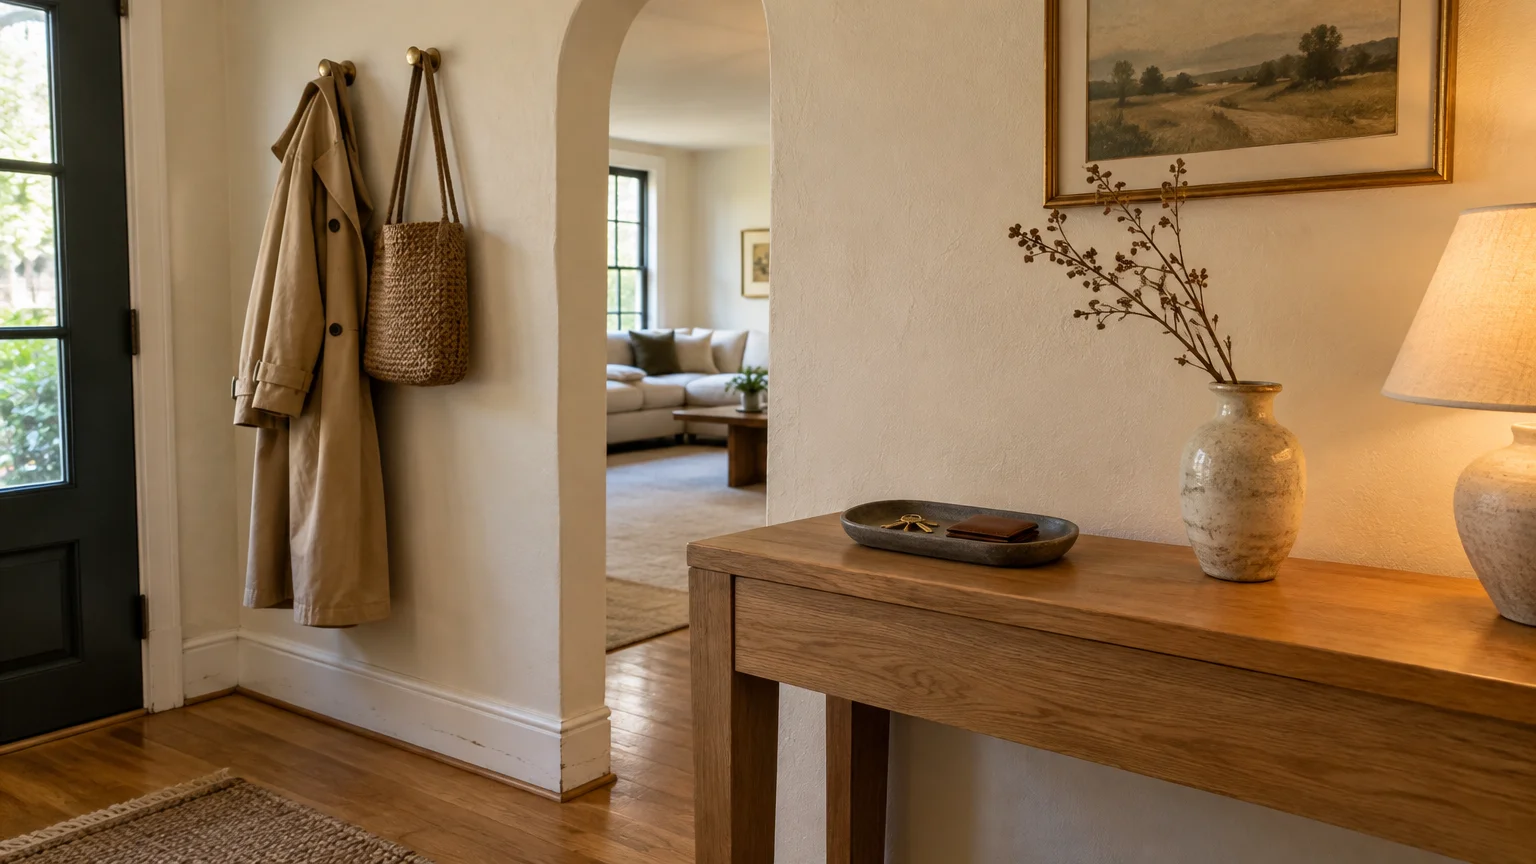
Few hosting mistakes feel more inhospitable than inviting someone over for cocktails and leaving them holding a sweating glass for an hour. When every square inch of your coffee table and entryway console is buried beneath stacked art books, crystals, and delicate coral, guests have nowhere to set their belongings.
The design counter-trend is the mastery of negative space—the intentional, unstyled breathing room around objects that gives a room both visual calm and practical utility. High-end residential styling is moving away from maximalist vignette clutter toward disciplined curation.
The foundational rule of this movement is the 60/40 surface ratio: sixty percent of every horizontal tabletop must remain completely unobstructed for functional hospitality. Every seat in your living room, den, and guest bedroom requires a dedicated landing pad within an easy arm’s reach.
Because these surfaces must withstand condensation and keys without inducing host panic, durable materials take center stage. Designers favor honed soapstone, sealed leathered granite, solid patinated bronze drink tables, and saddle-stitched leather catchall trays.
Color palettes support this visual stillness through low-contrast tonal layering—pairing charcoal slate surfaces with pewter accessories, or warm limestone slabs with oatmeal linen runners. By eliminating jarring visual contrast on tabletops, the room immediately feels thirty percent larger and infinitely calmer.
Neuroscience research from Princeton University demonstrates that multiple unrelated visual stimuli competing within your field of view overload the visual cortex and drain cognitive energy. Clearing your horizontal planes literally lowers your guests’ mental fatigue while solving a major practical annoyance.
Audit your living room from each seat to ensure an eighteen-inch clearing exists within a fourteen-inch reach of every cushion. Tuck two sculptural metal C-tables or nesting stools beside armchairs, and place heavy marble coasters directly in front of guests before pouring drinks.
Trend #6: Acoustic Neglect vs. Sound-Absorbing Textural Layering
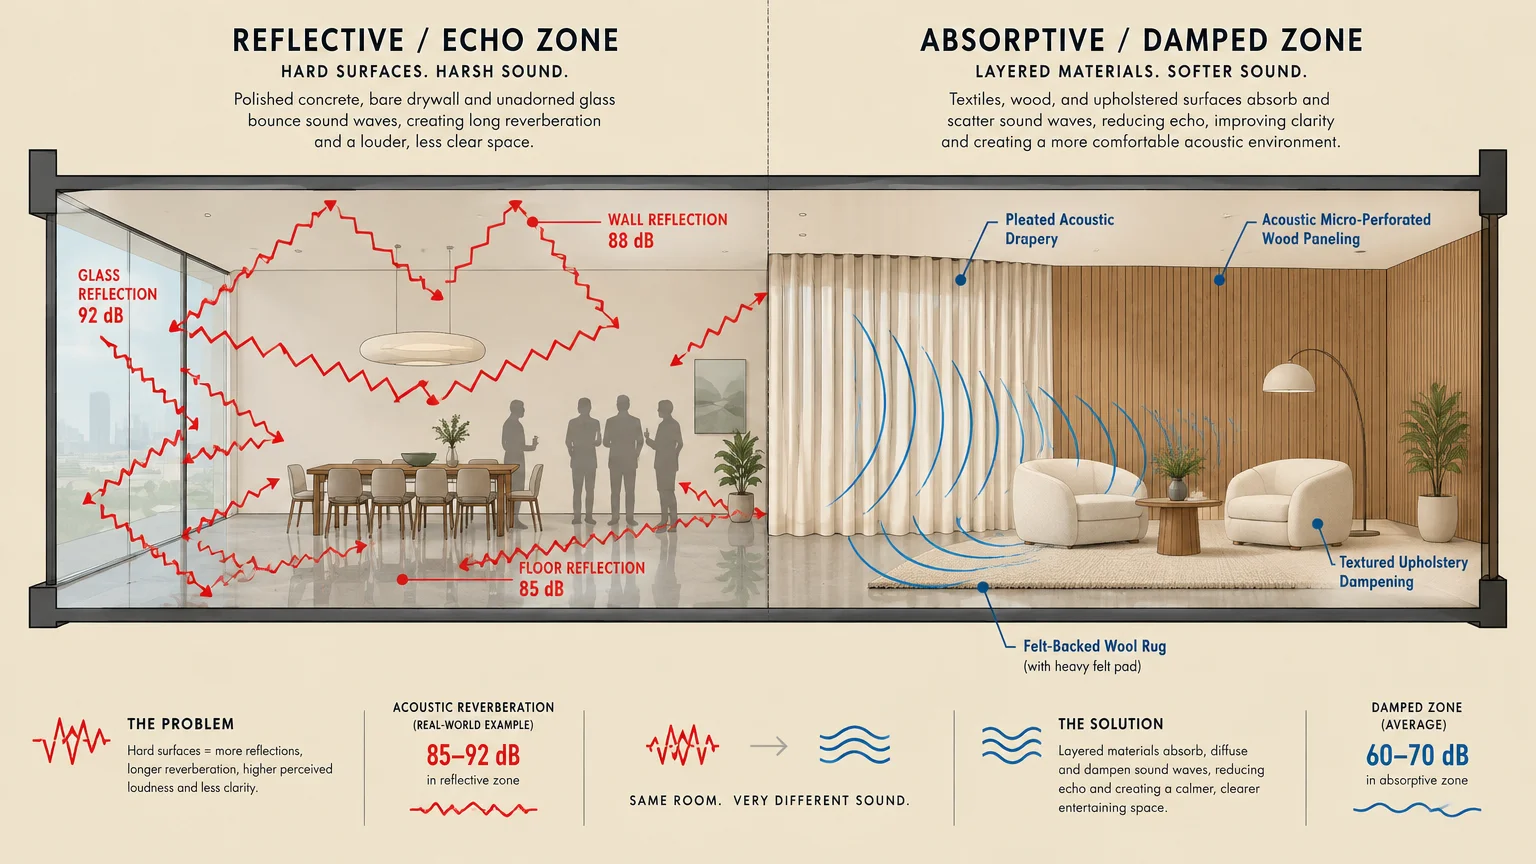
Open-concept architecture dominated by wide-plank hardwood, expansive drywall, and floor-to-ceiling glass looks airy at noon, but it turns into an echo chamber at dinner. When clinking cutlery and overlapping voices bounce off hard surfaces, guests suffer from “listener fatigue” and subconsciously want to escape the noise.
To combat this sensory assault, residential designers are adopting acoustic enveloping—a trend that adapts commercial sound-engineering techniques into sumptuous residential decor. A truly guest-friendly home manages sound waves with the same precision it applies to furniture placement.
The technical objective is reducing reverberation time (RT60)—the time required for sound pressure to decay by 60 decibels—through multi-planar soft absorption. By interrupting parallel hard walls with porous, textured materials, you capture harsh high-frequency reflections and preserve warm vocal tones.
Key materials leading the acoustic trend include architectural fluted wood paneling backed with recycled PET felt, floor-to-ceiling pinch-pleated wool drapery, and plush high-pile Moroccan Berber rugs. Upholstered dining banquettes and acoustic lime plaster ceilings further sponge up ambient dining clutter.
The palette associated with acoustic sanctuary spaces draws inspiration from nocturnal, sound-studio intimacy. Deep aubergine, smoky taupe, forest green, and midnight navy visually signal quietude while hiding the shadow lines of acoustic wall treatments.
Acoustic engineering standards indicate that an ideal residential living and dining space requires an RT60 between 0.4 and 0.6 seconds for effortless speech intelligibility. Unfurnished modern boxes with bare floors frequently exceed 1.2 seconds, forcing guests to shout across a thirty-six-inch dining table.
Install a dense, half-inch wool felt rug pad beneath every area rug to double its sound-absorption coefficient instantly. If your dining room echoes, swap hard wooden chairs for fully upholstered linen parson chairs and hang a large canvas or woven tapestry on the longest bare wall.
Trend #7: The Neglected Powder Room vs. Jewelled Sanctuary Design
Nothing shatters the illusion of a sophisticated home faster than a neglected guest bathroom. Presenting visitors with a damp, questionable communal hand towel, an empty toilet paper spindle, and a hollow-core door that broadcasts every sound into the hallway creates acute social embarrassment.
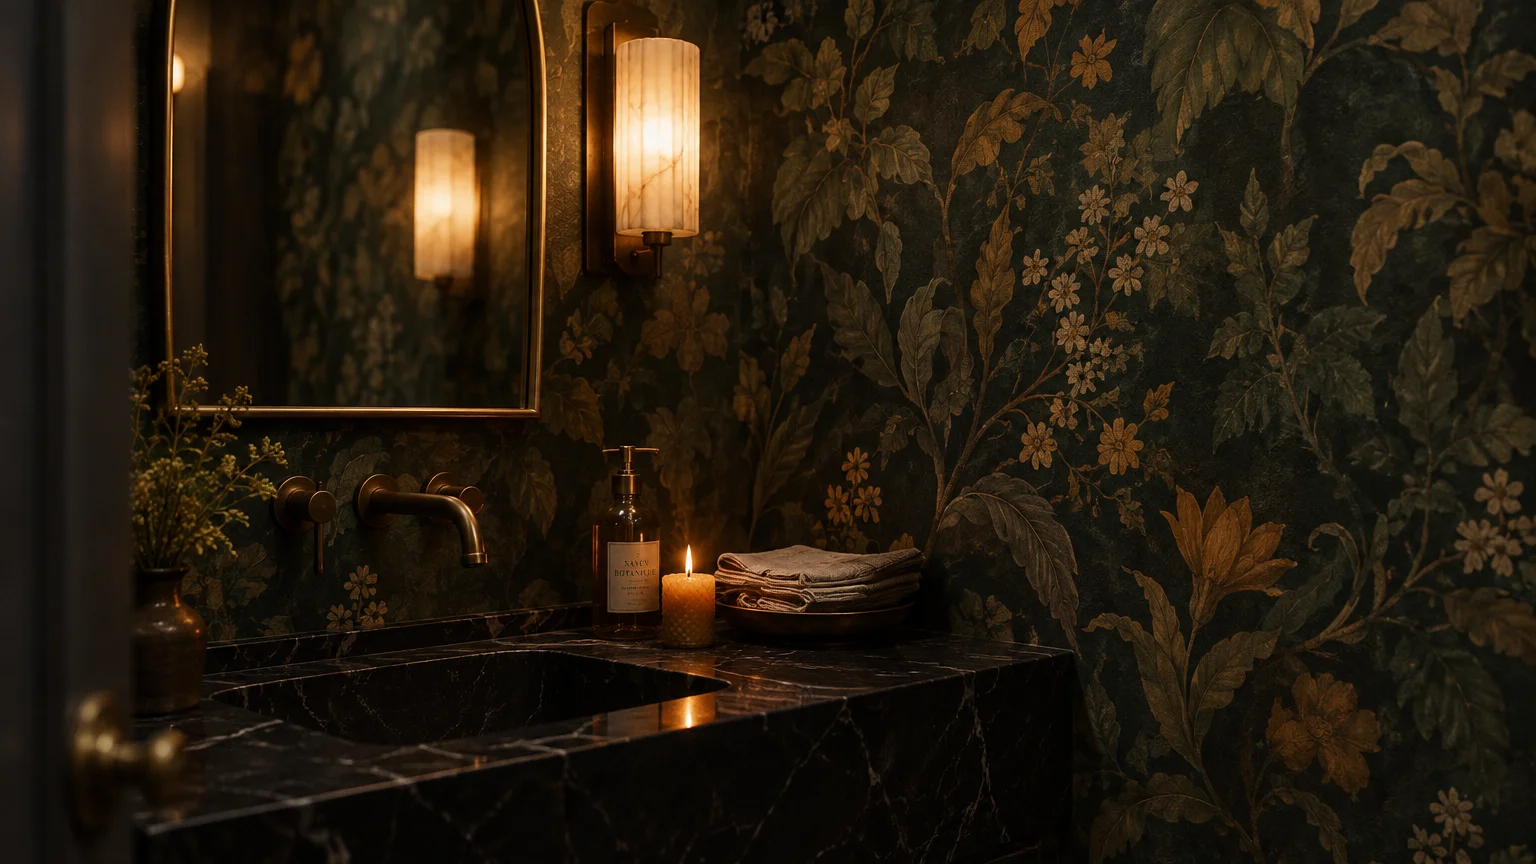
In response, the “jewel box powder room” has evolved from a purely decorative flashpoint into a holistic hospitality sanctuary. This trend treats the smallest footprint in the house as an immersive, five-star boutique hotel experience that prioritizes hygiene and auditory privacy.
The core principle marries theatrical visual escapism with hyper-thoughtful physical amenities, ensuring guests never have to hunt through medicine cabinets. Every touchpoint—from the weight of the door hardware to the temperature of the faucet water—is calibrated for self-sufficiency.
Essential materials include solid-core hardwood doors fitted with heavy mortise locks, unlacquered brass apothecary faucets, hand-painted silk or vinyl grasscloth wallcoverings, and veined marble apron sinks. For hand drying, single-use rolled organic cotton washcloths or thick linen disposable guest towels replace the dreaded shared terrycloth loop.
Color palettes in the modern powder room completely reject clinical porcelain white. Designers embrace saturated, moody drama using oxblood red, peacock teal, burnished caramel, and charcoal lacquer that glows beneath warm sconce lighting.
Consumer hospitality surveys consistently show that over 75 percent of guests feel uncomfortable using a damp communal hand towel in a private residence. Furthermore, acoustic separation from the main entertaining zone ranks as a primary psychological necessity for visitor comfort.
Upgrade your powder room by displaying a woven rattan tray stocked with twenty rolled, single-use cotton washcloths alongside a dedicated discard basket beneath the vanity. Keep a discreet reed diffuser, botanical hand balm, and two extra rolls of plush bath tissue clearly visible at eye level.
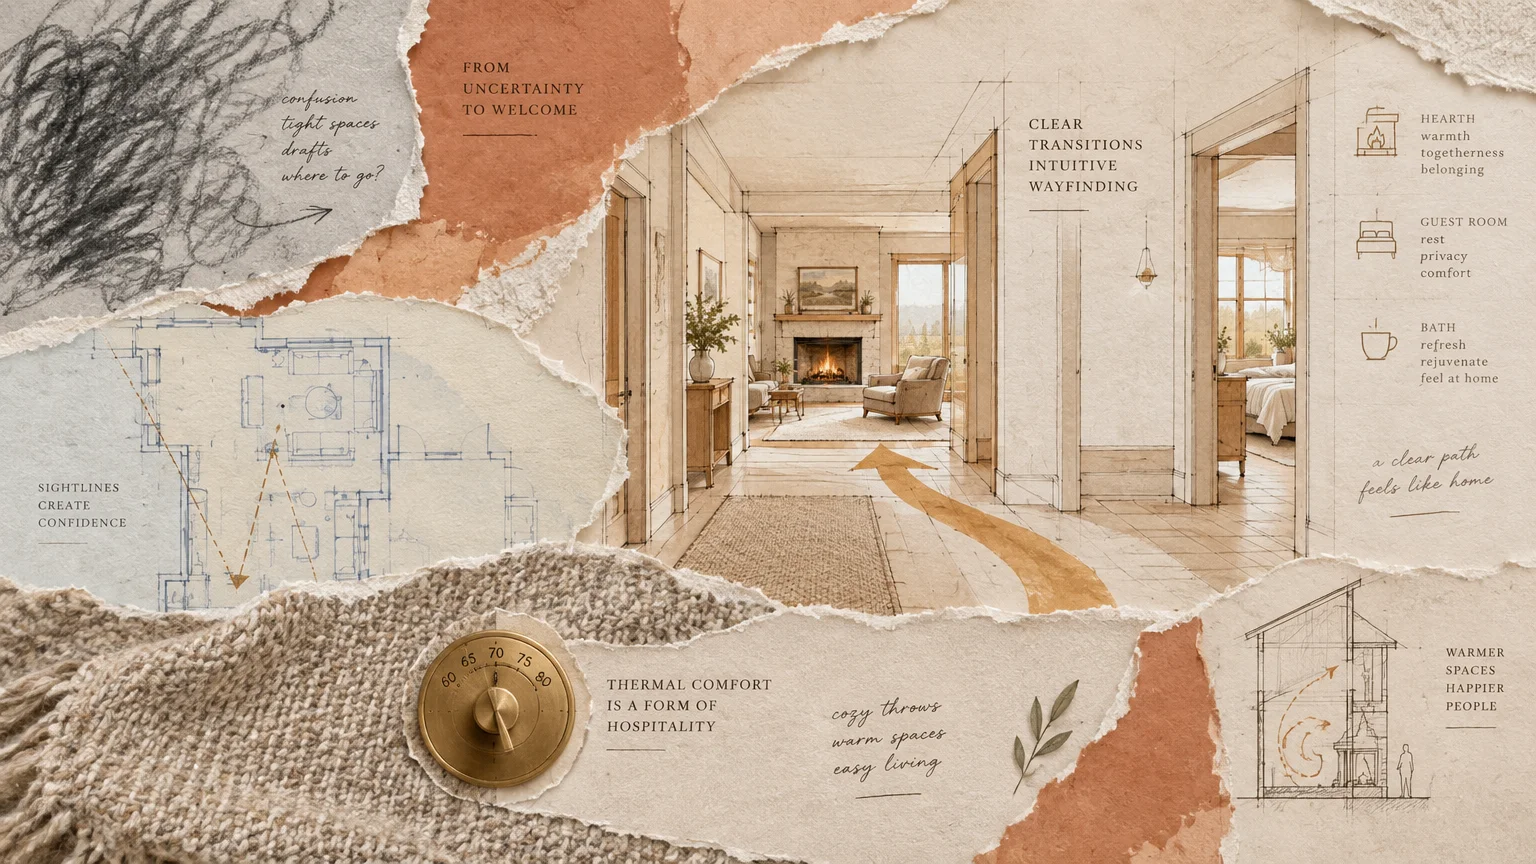
Trend #8: Thermal and Spatial Ambiguity vs. Intuitive Wayfinding
Guests experience low-grade social friction when they cannot tell which hallway door leads to the restroom versus a messy utility closet, or where to deposit wet umbrellas. Equally frustrating is thermal neglect—when a host running around a hot stove leaves seated guests shivering in a drafty dining room.
The emerging design solution combines intuitive wayfinding with micro-climate hospitality, borrowing spatial choreography principles from luxury resorts. The goal is designing a self-explanatory floor plan that anticipates human physical needs before a guest ever has to ask.
Intuitive wayfinding uses visual cues—lighting intensity, architectural framing, and door hardware differentiation—to guide movement naturally through public zones while signaling private thresholds. Simultaneously, thermal layering provides localized warmth or cooling tools directly within the seating zones.
Key materials include contrasting timber portal casings, forged iron coat hooks integrated into entryway millwork, and breathable natural stone flooring paired with hydronic radiant heat. Draped over sofa arms and dining chairs, heavy cashmere, alpaca, and merino wool throws offer immediate personal climate control.
Color palettes utilize strategic tonal zoning to direct foot traffic without verbal instruction. Lighter, mineral-based gallery tones illuminate circulation hallways, while deeper, warmer pigments—like cinnamon, loden green, and warm pewter—draw guests naturally toward the main social gathering rooms.
Thermal comfort guidelines from ASHRAE Standard 55 note that while an active host preparing food feels comfortable at 66 degrees Fahrenheit, sedentary seated guests require 70 to 72 degrees. On the flip side, a crowded room of twelve adults generates enough metabolic heat to raise the room temperature by four degrees within an hour.
Use visual cues by keeping the powder room door slightly ajar with a warm sconce glowing inside, while keeping private bedroom doors firmly closed. Pre-cool your entertaining space by two degrees thirty minutes before a large party, and drape washable alpaca throws over corner chairs for cold-sensitive friends.
The Big Picture: Weaving These Trends into Your Home
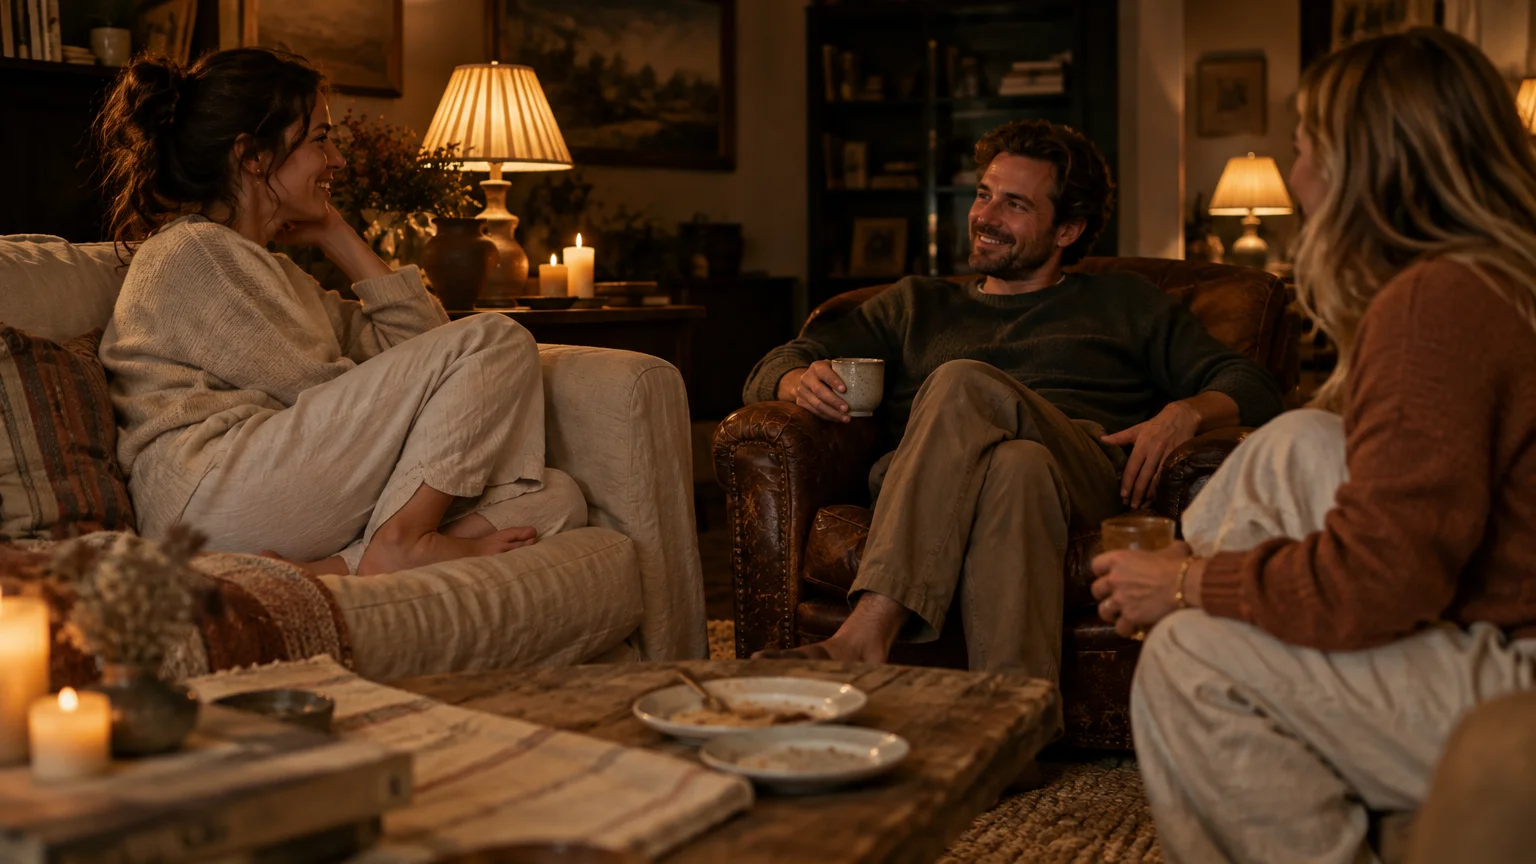
Transforming your residence into a sanctuary for guests does not require a gut renovation or abandoning your personal aesthetic. The overarching shift across all eight trends is a transition from visual performance to human-centric empathy.
When you prioritize how a room sounds, smells, illuminates the face, and supports the spine, aesthetic beauty naturally follows. Start by conducting a sensory walk-through of your own home at dusk, sitting in the exact chairs you normally assign to visitors.
Notice whether a ceiling light glares into your eyes, whether you have a spot within fourteen inches to set a water glass, and how the room sounds when music plays. Addressing these micro-frictions through textured textiles, dimmable warm bulbs, and cleared tabletops delivers an immediate return on comfort.
For the latest color forecasts, consult industry leaders like Pantone and paint companies like Benjamin Moore. For professional design standards, refer to the American Society of Interior Designers (ASID).
Ultimately, the most memorable interiors balance curated sophistication with effortless generosity. When your design choices silently communicate that your guests’ physical ease matters more than your furniture’s perfection, nobody will ever want to leave.
Frequently Asked Questions
How can I make a small apartment feel like a guest-friendly home without buying new furniture?
Focus on lighting, scent, and surface clearing—three high-impact welcoming home tips that require zero square footage. Turn off overhead fixtures in favor of warm 2200K lamps, clear sixty percent of your coffee table for drinks, and air out the space ten minutes before arrival.
You can also fold two lightweight wool throws over existing chairs and place a stack of disposable linen hand towels in the bathroom. These small gestures of home etiquette immediately elevate a compact footprint into a boutique-style retreat.
Are performance fabrics and “quiet luxury” materials actually durable enough for red wine spills?
Modern solution-dyed acrylics, crypton-treated linens, and tightly woven mohair velvets are engineered specifically to resist liquid penetration while maintaining a soft, organic hand-feel. Unlike older synthetic fabrics that felt plastic and stiff, today’s luxury performance textiles are virtually indistinguishable from heirloom Belgian linen.
Furthermore, natural wool rugs contain lanolin, a waxy coating that naturally repels spills when blotted quickly. Choosing medium-toned, heathered earth palettes rather than stark white also disguises minor wear effortlessly.
How do I balance acoustic absorption if I love the look of minimalist hardwood floors and bare walls?
You can preserve a clean, minimalist aesthetic by hiding acoustic absorption in plain sight rather than piling up visual clutter. Install acoustic plaster on the ceiling, use micro-perforated wood wall panels, or hang a single oversized monochromatic textile artwork backed with dense sound-dampening felt.
Adding hidden heavy felt pads beneath low-profile flatweave rugs and lining the underside of your dining table with adhesive acoustic felt tiles will drastically cut room echo. Guests will experience the serene quiet of a cushioned room while your sightlines remain crisp and architectural.
Which of these hospitality design trends has the greatest long-term longevity?
Layered circadian lighting and ergonomic conversational seating are timeless architectural principles rather than passing decorative fads. Human biology will always respond positively to warm, low-glare illumination in the evening and seating dimensions that support natural posture and eye contact.
While specific color palettes like terracotta or oxblood may evolve over the decades, investing in dimmable lighting circuits, solid-core bathroom doors, and natural tactile materials will permanently increase both your home’s livability and its resale value.
Disclaimer: This article reflects design trend analysis and predictions. Personal taste and timeless design principles should always guide your decorating choices.