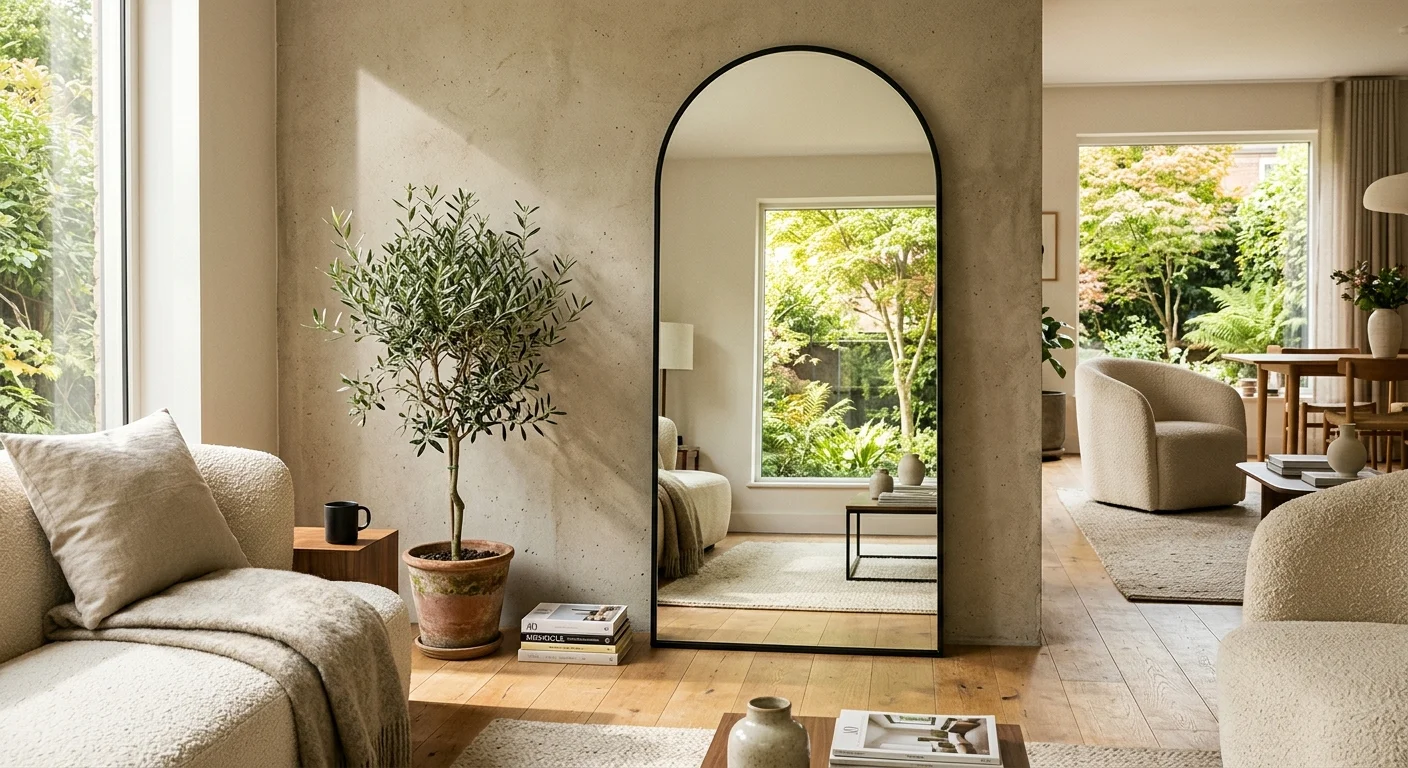
Strategic mirror placement transforms problematic architectural footprints into expansive, light-filled sanctuaries without expensive structural renovation work. Understanding how a mirror can solve room problems unlocks instant visual depth, bounces essential foot-candles of daylight into dark corridors, and rebalances awkward spatial proportions. By shifting your perspective from viewing mirrors as mere decor to seeing them as tools for spatial engineering, you convert static wall planes into dynamic light portals. Whether you are using mirrors to fix small spaces or aiming to anchor an oversized open-concept layout, masterful glass positioning elevates your home aesthetics while resolving complex interior limitations. Here is how top interior designers solve seven common floor plan challenges through reflective design.
1. Amplifying Daylight in Shadowed Footprints
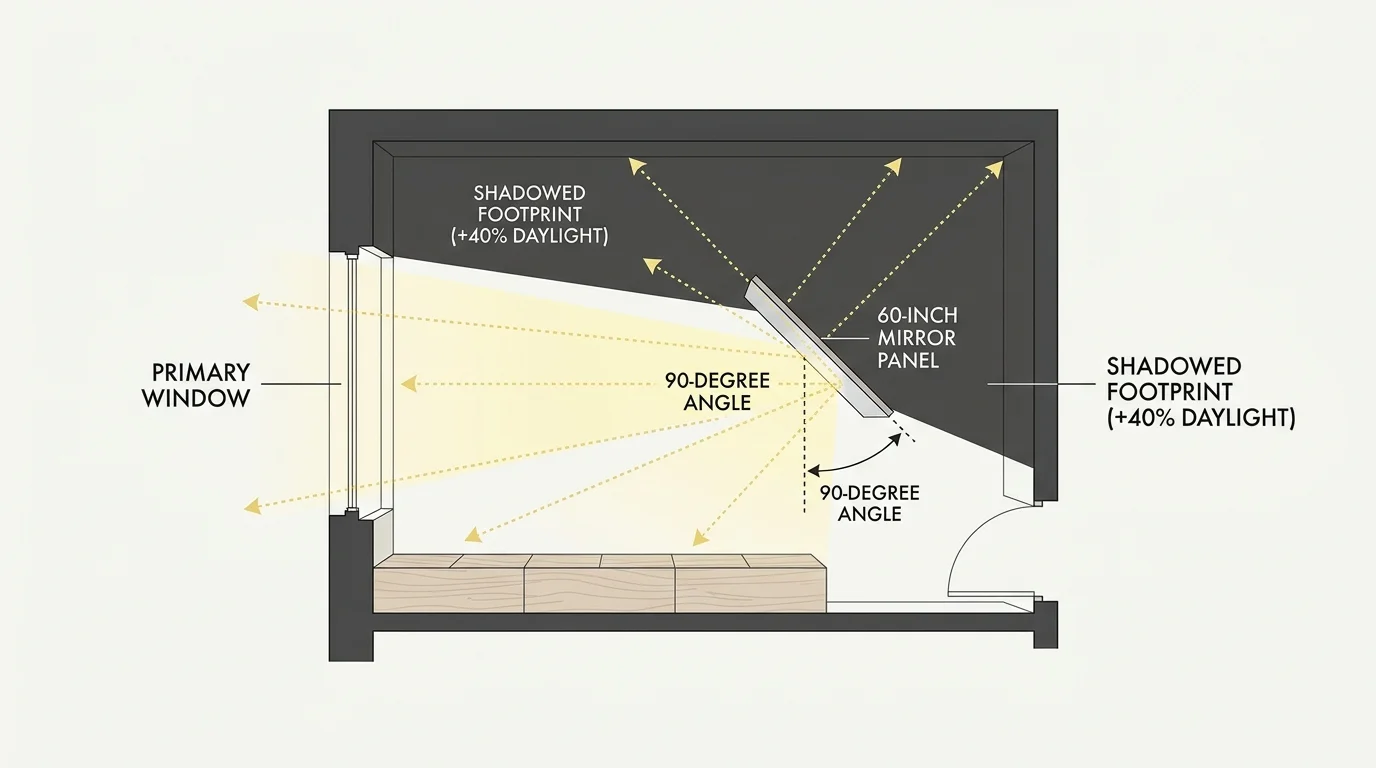
Dark interiors often suffer from limited window exposures, deep floor plates, or obstructing neighboring structures. When natural daylight cannot penetrate deep into a room, the space feels cramped, damp, and uninviting. Positioning high-grade reflective glass directly opposite or perpendicular to natural light sources bounces ambient daylight deep into shadowed corners. Photometric lighting studies demonstrate that bouncing natural sunlight across an interior room increases overall foot-candles by up to 40 percent without requiring additional electrical illumination or altering existing window frames.
To implement this technique effectively, position a large framed mirror at a 90-degree angle to your primary window wall. Placing glass directly opposite a south-facing window often creates harsh, uncomfortable solar glare; angling the glass catches soft perimeter daylight and projects a gentle, diffused illumination across adjacent surfaces. For optimal results, select frame profiles crafted with slender materials like patinated brushed brass, blackened steel, or pale ash wood. Minimalist frames maximize total reflective glass surface while keeping your focus squarely on the bounced daylight. Applying these practical mirror placement design tips ensures your dim dining room or windowless entryway remains bright throughout shifting seasons.
When decorating with mirrors effectively, physical scale determines daylight distribution efficiency. A small accent mirror reflects only a localized point of light, whereas an oversized floor-standing glass panel measuring at least 60 inches in height catches light across three spatial planes—floor surfaces, wall planes, and ceiling planes—simultaneously. If your living space receives daylight levels below 150 lux, choosing high-clarity silvered mirror glass guarantees maximum reflection efficiency of around 88 to 92 percent, turning passive natural daylight into a vital architectural asset.
2. Expanding Square Footage in Compact Living Spaces
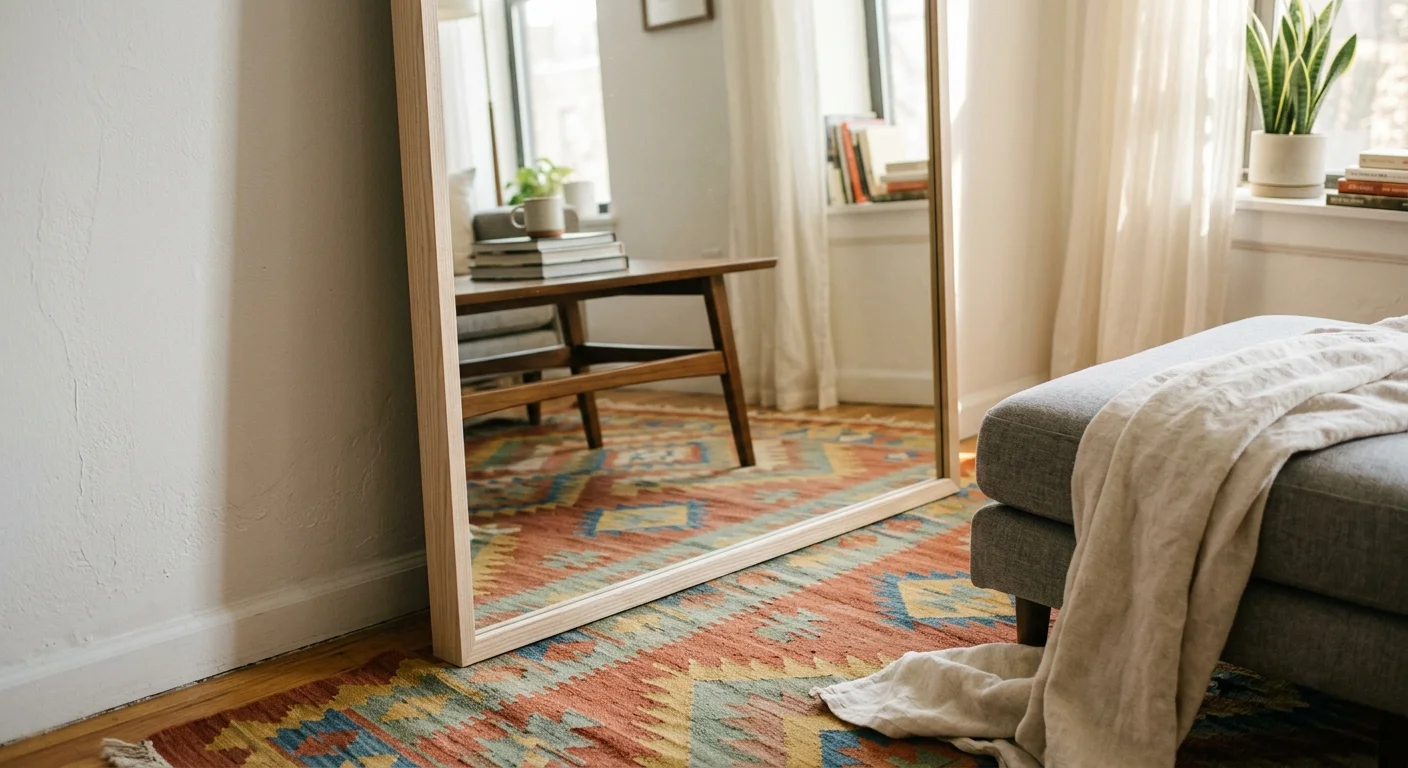
Compact urban condos and tight floor plans frequently feel claustrophobic due to rigid visual boundaries. Solid drywall surfaces stop the human eye instantly, creating a hard boundary that accentuates limited square footage. Installing oversized mirrors breaks these hard boundaries by projecting floor textures, rug patterns, and continuous ceiling lines beyond their physical parameters. This seamless visual extension tricks the brain into perceiving open space beyond the physical wall plane.
Interior architects frequently rely on mirrors that make rooms feel bigger by specifying custom full-height glass panels or large floor leaners. When using mirrors to fix small spaces, lean an 84-inch vertical mirror against your primary sightline wall. Ensure the base sits securely against your baseboard while tilting the top frame backward by three to five degrees. This subtle tilt draws the gaze upward along the ceiling plane while capturing extensive floor reflections, expanding perceived spatial volume dramatically.
For narrow entryways and tight corridors, consider installing framed mirror panels styled like architectural French doors or industrial glass partitions. Divided grid muntins introduce structural cadence and artistic depth, converting a basic flat wall into what appears to be an adjacent, light-filled room. By reflecting nearby furnishings and architectural trims, you effectively double the apparent width of narrow passages while adding quiet luxury to plain drywall surfaces.
3. Sculpting Focal Points in Featureless Interiors
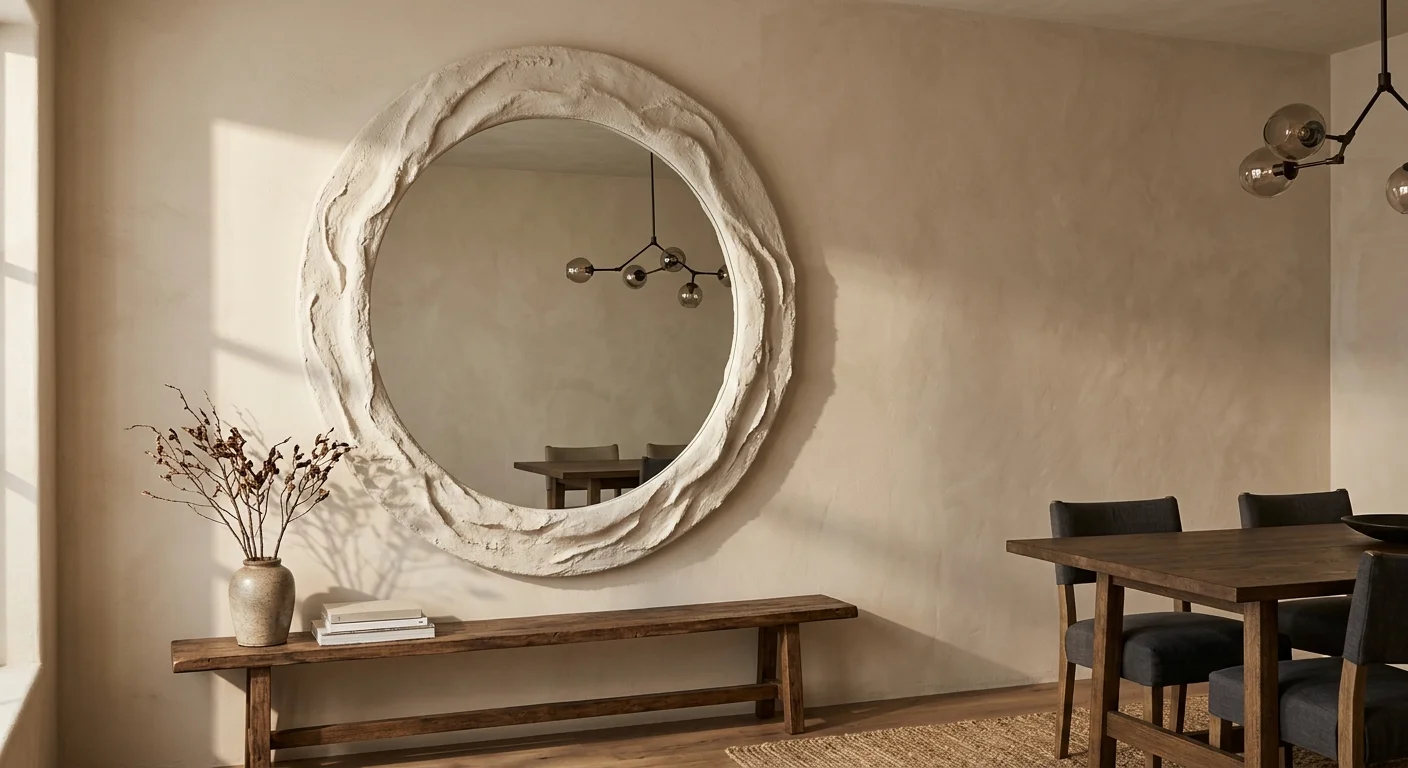
Modern residential floor plans often omit traditional architectural focal points like carved fireplaces, deep window bays, or detailed crown moldings. Without an anchoring feature, furniture arrangements in plain rectangular living rooms often feel ungrounded and chaotic. A strategically placed mirror solves this architectural deficit by establishing a clear visual anchor that organizes your layout and commands immediate spatial attention.
You can create a striking focal point by mounting a sculpturally framed mirror directly above key furniture pieces like credenzas, consoles, or living room sofas. Select glass designs with bold geometric outlines—such as tall arches, convex round profiles, or irregular organic shapes. An oversized arched mirror extending 60 inches vertically mimics the refined proportion of historic arched windows. Maintain four to six inches of clearance between the mirror base and your furniture surface to ensure balanced proportional relationships.
To heighten the feeling of bespoke craftsmanship, explore antique glass finishes featuring subtle foxing, cloudy edges, or warm bronze tinting. Pristine modern mirror glass sometimes feels clinical or sterile in intimate conversation areas. Antiqued foxed glass introduces vintage character, soft tonal warmth, and historical provenance, transforming a basic wall accent into an architectural masterpiece that anchors your entire design scheme.
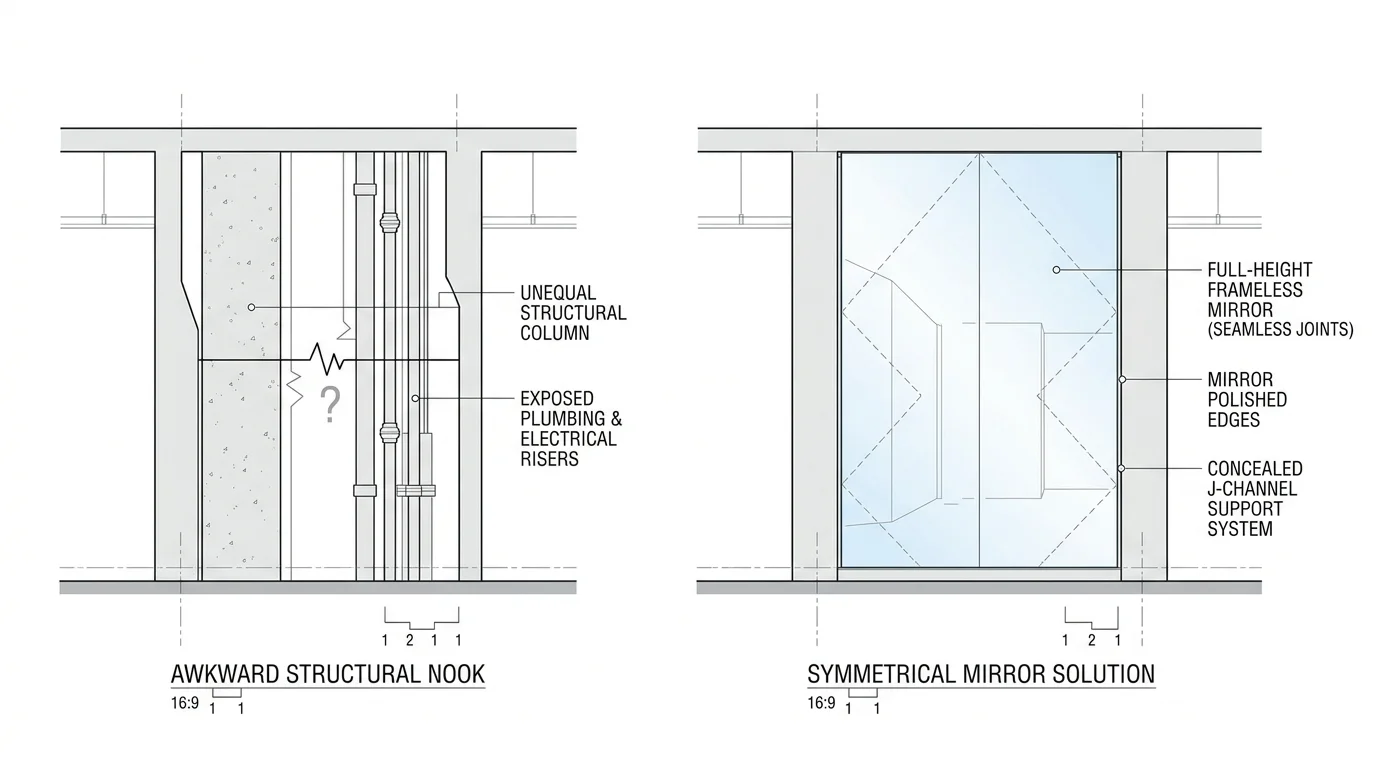
4. Concealing Structural Flaws and Asymmetrical Nooks
Irregular wall footprints, intrusive load-bearing pillars, uneven alcoves, and prominent HVAC chases create visual clutter that ruins room symmetry. Painting over awkward architectural bump-outs often draws unwanted attention to them rather than hiding their structural dominance. Custom mirrored wall treatments offer a sophisticated solution by dematerializing heavy drywall masses and blurring awkward structural breaks.
Covering an intrusive load-bearing pillar or unaligned alcove with flush-mounted mirrored panels renders the physical mass virtually invisible. Because the mirrored glass reflects adjacent flooring, paint colors, and lighting fixtures, the eye passes over the column, perceiving continuous open space instead of a solid barrier. For clean installation, utilize hidden J-channels or structural mirror adhesives to achieve flush, trimless edges that blend seamlessly into adjacent drywall finishes.
In asymmetrical living rooms where off-center windows disrupt visual balance, hanging a mirrored frame panel in the opposite alcove restores spatial harmony. The reflection mirrors the exact depth, frame scale, and daylight quality of the actual window opening, balancing visual weight across your main sightlines. This subtle design strategy rectifies asymmetrical floor plans without requiring invasive demolition or costly structural renovations.
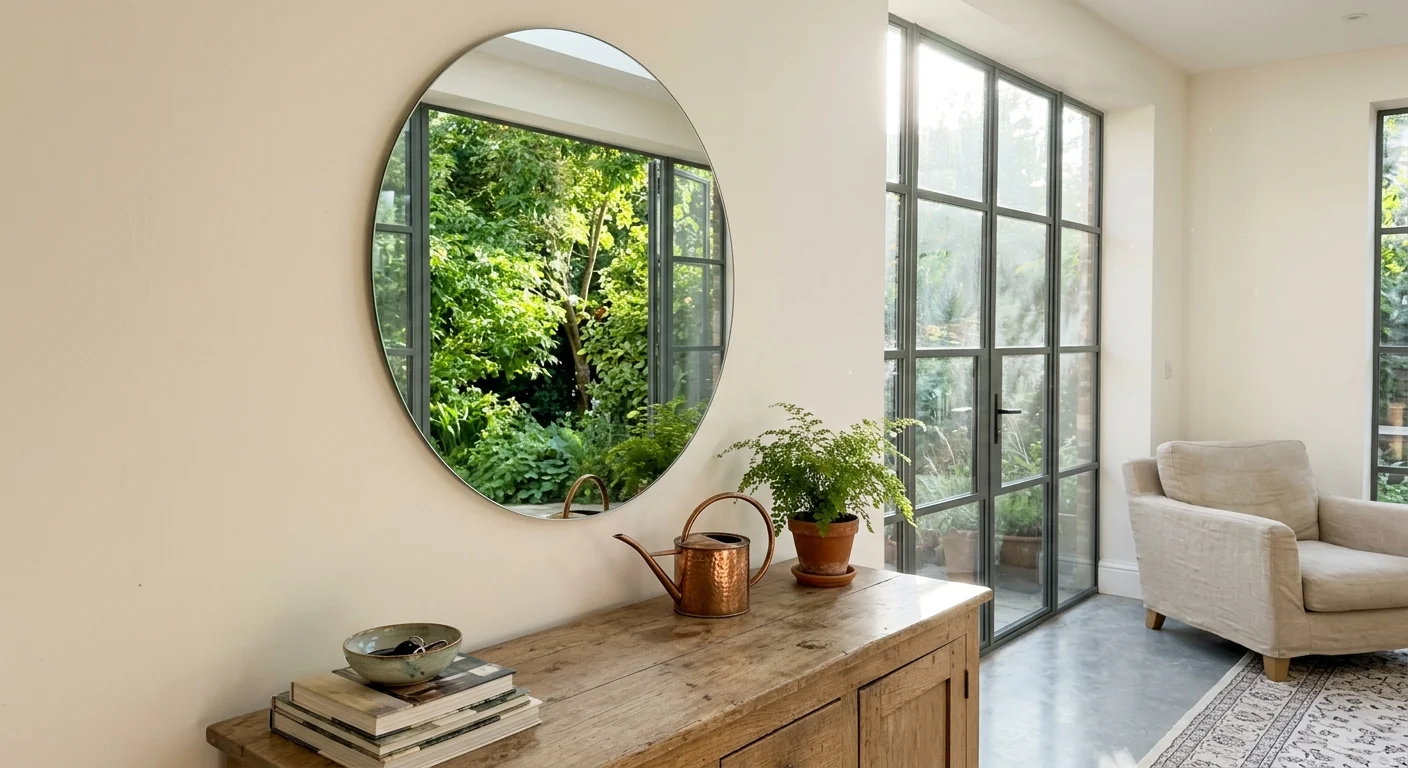
5. Enhancing Biophilic Connection and Exterior Views
Biophilic design principles demonstrate that connecting interior environments with nature reduces daily stress, elevates focus, and boosts overall emotional well-being. However, urban layouts and inward-focused floor plans often disconnect living areas from outdoor landscapes. Positioning mirrors to capture exterior garden views bridges this gap, bringing dynamic natural elements directly into interior living rooms.
Calculate reflection angles from primary seating areas toward adjacent patio doors, garden courtyards, or surrounding tree canopies. Mounting a wide horizontal mirror directly across from a garden window doubles your exposure to natural foliage, shifting daylight hues, and organic movement. You capture vibrant outdoor scenery without expanding existing window frames or compromising building insulation performance.
Enhance this biophilic connection by choosing mirror frames crafted from natural, tactile materials. Solid pale oak, hand-carved walnut, rough-sawn ash, or honed travertine stone borders frame reflected greenery like living artwork. Combining natural frame textures with dynamic organic reflections establishes a calming, grounded atmosphere that harmonizes your interior decor with the surrounding environment.
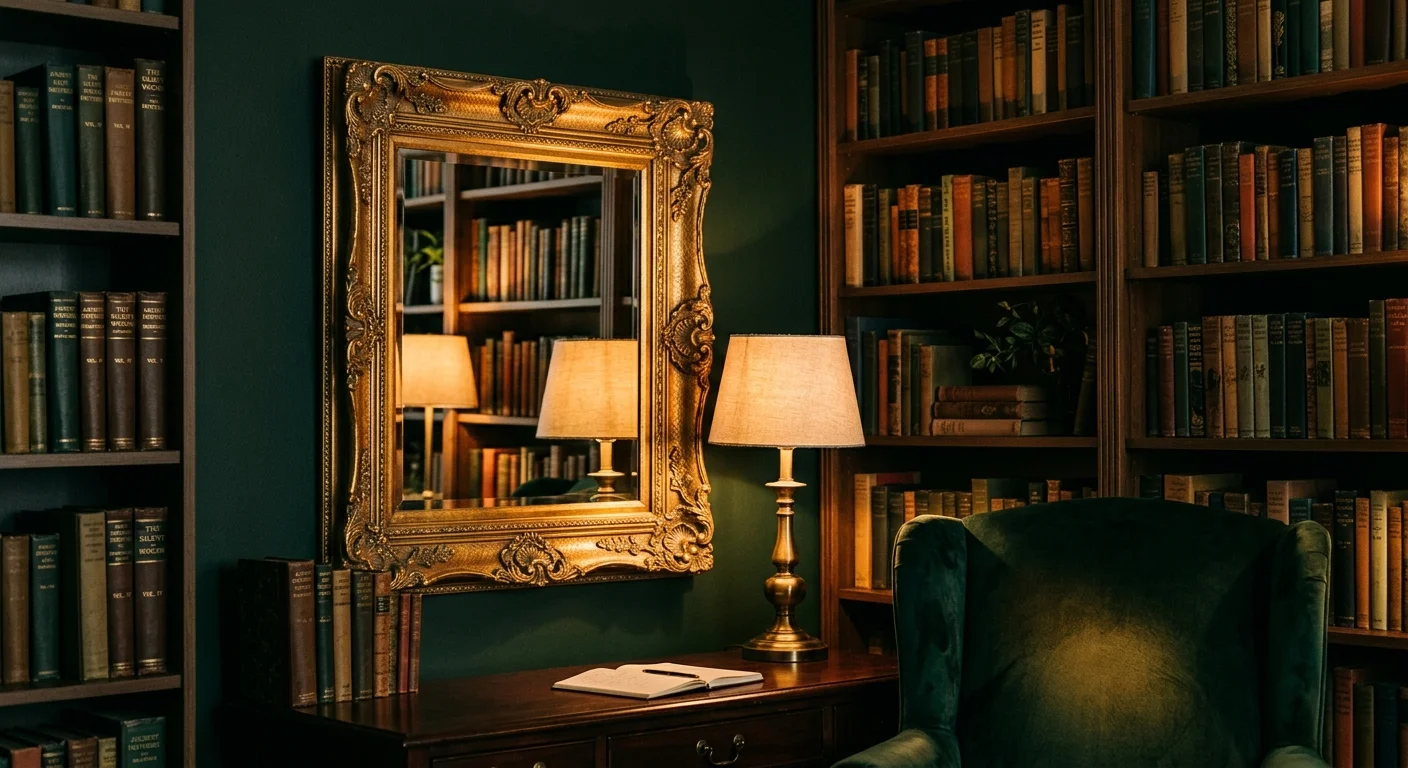
6. Balancing Moody and Saturated Color Schemes
Deeply saturated wall shades—such as midnight navy, dark slate charcoal, damp forest green, and espresso brown—continue to dominate high-end residential color palettes. While these moody tones deliver cozy intimacy and dramatic sophistication, they absorb large quantities of ambient light. Without strategic reflective accents, deeply painted rooms risk feeling dark, heavy, and visually suffocating.
Mirrors function as vital visual counterweights within rich, moody color schemes. Placing polished mirror glass against dark walls breaks up vast planes of deep paint, generating bright specular highlights that bounce accent light across matte surfaces. The stark contrast between velvety dark paint and crisp glass adds multi-dimensional depth, highlighting rich color undertones while preventing rooms from feeling small.
Pay close attention to frame finishes when pairing glass with saturated paint palettes. Antiqued silver leaf, polished champagne metal, and warm burnished brass frames provide striking definition against dark backdrops. Mounting wall sconces directly onto mirrored panels or placing table lamps in front of floor mirrors multiplies warm 2700K lamp light, creating a glowing ambiance that showcases your bold paint selection.
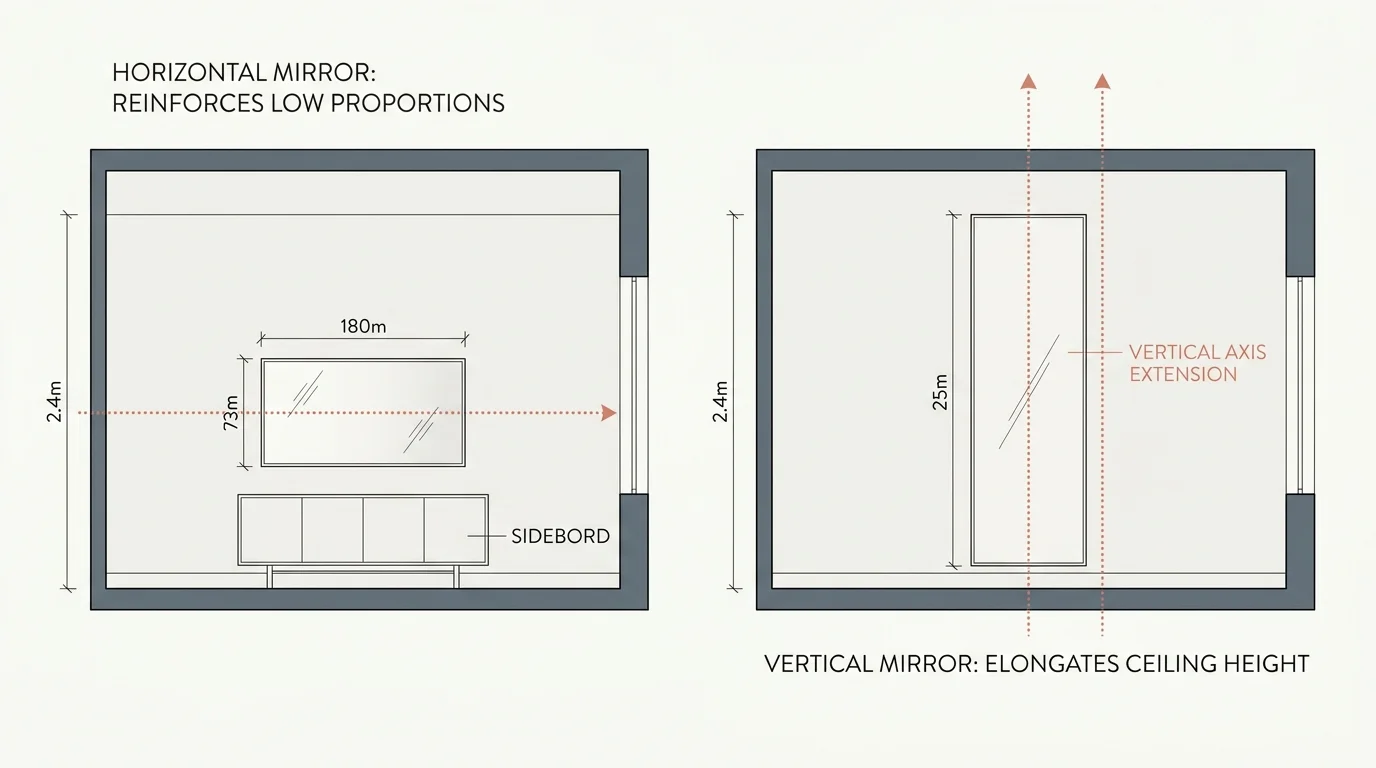
7. Elevating Vertical Axis and Low Ceilings
Standard eight-foot ceiling heights often feel restrictive, particularly in open-concept spaces where broad floor areas demand vertical height. Low ceiling planes compress vertical proportion, making rooms look squat and compact. Vertical mirror placement redirects visual attention upward along uninterrupted vertical lines, optically raising ceiling height and restoring balanced proportions to low-slung interiors.
To emphasize height, select slender floor-leaning mirrors or tall wall-mounted panels featuring a vertical ratio of at least three to one—such as a 24-inch wide by 72-inch tall profile. Mount wall-hung mirrors higher than traditional eye-level standards, positioning top frame edges within 12 to 18 inches of the ceiling line. This layout draws sightlines upward, connecting baseboard trims directly to upper wall planes without horizontal interruptions.
Avoid wide landscape-oriented frames or heavy horizontal trims in rooms with ceiling height constraints, as horizontal lines fragment wall planes and emphasize height limitations. Slender metallic frames, frameless bevel-edged panels, or soft arched tops keep sightlines moving vertically. Drawing attention upward toward decorative ceiling details and hanging lighting fixtures creates an airy feeling in rooms with limited ceiling clearance.
The Big Picture: Weaving These Trends into Your Home
Successfully integrating reflective design requires a holistic approach to spatial balance, material choices, and overall proportions. Rather than mounting random mirrors across your floor plan, treat each mirror as a multi-functional architectural tool engineered to solve specific spatial flaws. Start by identifying your layout’s primary shortcomings—whether your space lacks natural light, struggles with awkward proportions, or lacks a central focal feature—and choose frame silhouettes that address those specific constraints.
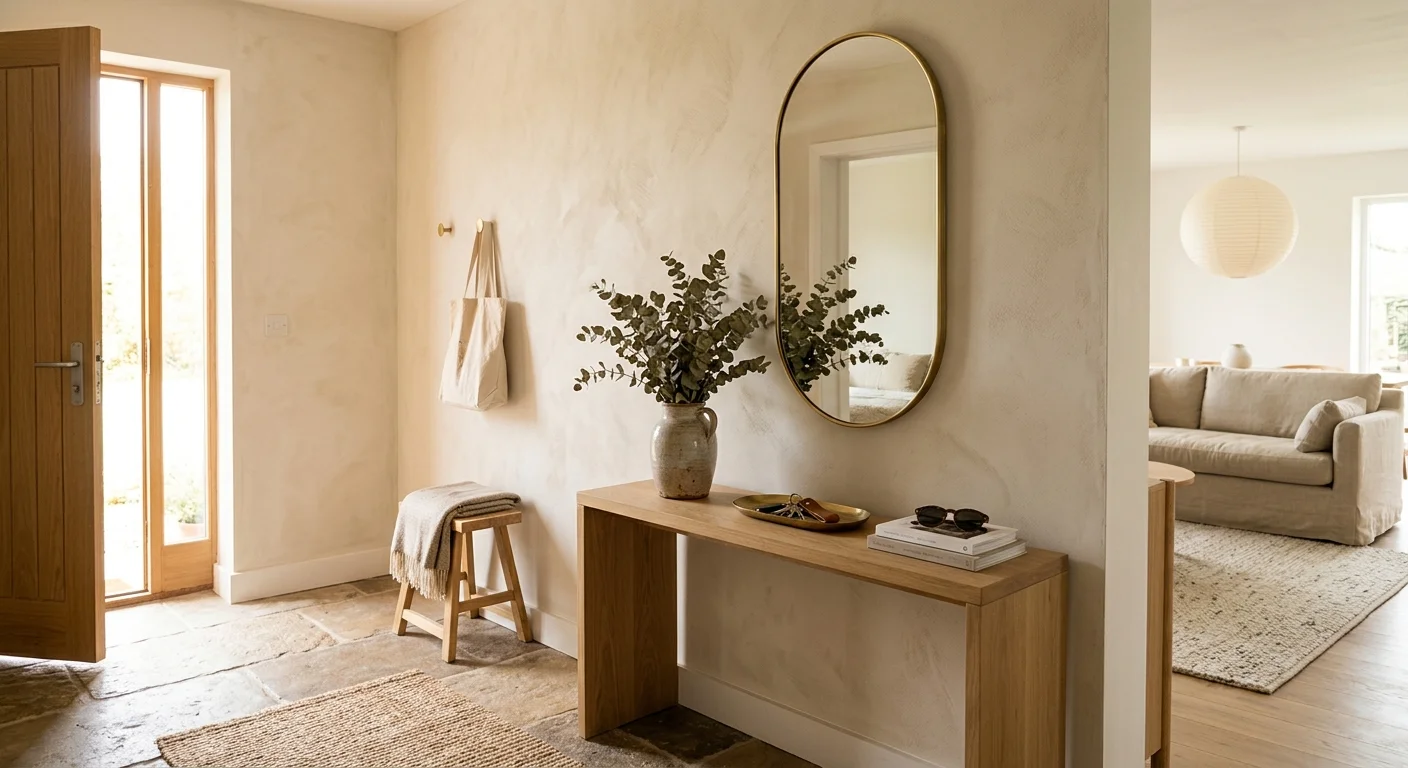
Avoid creating a confusing hall-of-mirrors effect by limiting major reflective installations to one primary feature wall per room. Counter balance polished mirror glass with rich tactile materials across your furnishings—such as lime-wash plaster walls, deep wool floor rugs, slubby linen drapery, and warm raw timber elements. Layering wall sconces, framed canvas art, or greenery over or near mirrored surfaces creates rich dimensional depth, ensuring your glass installation feels fully integrated into your overall decorating scheme.
When mixing vintage patina with contemporary silhouettes, prioritize intentional curation over random placement. An ornate foxed gilt frame adds striking character inside a clean modern living room, while a sleek minimalist brass arch introduces tailored structure to a rustic dining space. Focus on solid provenance, high-quality craftsmanship, and spatial balance to create timeless interiors that feel sophisticated and intentionally designed.
For the latest color forecasts, consult industry leaders like Pantone and paint companies like Benjamin Moore. For professional design standards, refer to the American Society of Interior Designers (ASID).
Disclaimer: This article reflects design trend analysis and predictions. Personal taste and timeless design principles should always guide your decorating choices.
Frequently Asked Questions
How high should I hang a mirror above a fireplace mantel or console table? For optimal visual balance, hang your mirror four to six inches above the top surface of a mantel or console table. Leaving this gap keeps the frame from feeling crowded while maintaining a clear relationship with your furniture. In rooms with high ceilings exceeding nine feet, you can expand this distance to eight inches to maintain proper vertical proportions.
Is placing a mirror directly opposite an entryway front door recommended? Design standards suggest placing mirrors perpendicular to front entryways rather than facing the entrance door directly. Positioning glass directly opposite an entryway startles incoming visitors with immediate reflections and bounces incoming natural light right back out the door. Angling your mirror along a side entry console wall reflects welcoming interior living spaces and maximizes natural daylight distribution throughout your entryway.
How do I clean and maintain antiqued or foxed mirrors without damaging the delicate silvering? To preserve delicate silver backing and antiqued coatings, avoid spraying liquid glass cleaners directly onto mirror glass, as liquid run-off can seep behind frame edges and degrade reflective layers over time. Apply a mild solution of warm water and neutral dish soap onto a soft microfiber cloth, gently wipe the glass surface, and dry immediately with a clean lint-free towel.
Are full-mirrored accent walls stylish, or do they look dated? Full-mirrored accent walls are enjoying a sophisticated modern resurgence when executed with contemporary architectural detailing. Avoid large seamless sheets of unbevelled mirror glass common in past decades. Modern applications favor individual antiqued foxed glass tiles, soft bronze tinting, or grid framing with delicate metal muntins that introduce texture, depth, and architectural refinement.