Curating an exquisite interior requires an intentional visual hierarchy, yet many living spaces suffer from competing centerpieces. When multiple architectural features and luxury furnishings clamor for attention, your room loses its sense of intentional tranquility.
A sophisticated home should guide your gaze effortlessly across a curated spatial narrative rather than create visual friction. Recognizing the warning signs of visual overload empowers you to restore balance and elevate your overall aesthetic.
By auditing your primary interior design focal points, you will instantly transform chaotic rooms into cohesive showcases of modern refinement. Here are the clear indicators that your room suffers from competing focal anchors.

Trend #1: The Conflict of Dual Architectural Anchors
You often encounter living rooms where an ornate fireplace and an expansive picture window occupy adjacent walls. When two structural marvels demand equal reverence, your eye bounces restlessly between them.
This architectural rivalry represents one of the most frequent room design mistakes in contemporary custom builds. Historic homes frequently showcase this dilemma when modern renovations add sweeping glass doors opposite vintage hearths.
Instead of savoring the warmth of the masonry, you feel pulled toward the exterior landscape. The room lacks a singular orientation, creating cognitive exhaustion rather than inviting relaxation.
To resolve this structural deadlock, you must establish an intentional hierarchy between the two anchors. Choose one element as the star and subordinate the other through understated styling.
If the window frames an arresting pastoral view, furnish your fireplace with understated, tone-on-tone mantel decor. Paint the surround in a muted shade that blends seamlessly into the adjoining walls.
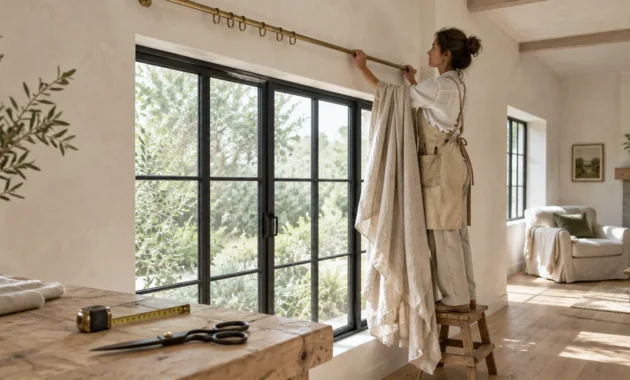
Conversely, you can celebrate an intricate limestone hearth by dressing adjacent picture windows in sheer, ethereal linen panels. This quiet framing allows natural light to enter without stealing dramatic prestige from the fireplace.
When planning your seating, never arrange opposing armchairs that force guests to choose which architectural marvel to face. Instead, arrange furniture on a perpendicular angle that gently acknowledges both elements without favoring either too aggressively.
Matching the hearth stone tones with window framing finishes creates visual harmony. Consistent materials bridge structural discrepancies, creating a unified architectural dialogue across the entire perimeter.
Grounding the seating arrangement toward a single structural axis establishes immediate spatial clarity. Your guests will instantly understand where to look, converse, and linger.

Trend #2: Rivaling Statement Light Fixtures
Luminary design has experienced a dramatic renaissance, with sculptural brass chandeliers and woven pendants becoming bona fide art objects. However, suspending multiple dramatic fixtures within a single sightline creates severe visual competition.
When a dining pendant, a living room chandelier, and island lanterns all showcase intricate forms, they distract from one another. A space overwhelmed by too many design elements loses its sense of architectural cohesion.
Designers refer to this phenomenon as overhead visual noise. Rather than illuminating your furnishings, rivaling fixtures shatter the ceiling plane into chaotic geometric shapes.
Effective spatial composition demands a clear pecking order among your hanging fixtures. Select one primary fixture to serve as the sculptural anchor of your open-concept living space.
Balance your primary luminary by choosing minimalist, architectural downlights or subtle flush mounts for adjacent functional zones. Unobtrusive fixtures direct attention back to your signature piece without surrendering essential task lighting.
Consider the scale and materiality of each luminary relative to your room’s sightlines. A hand-blown glass chandelier commands attention best when supported by slender, matte-black reading sconces.
Maintain a minimum clearance of thirty inches above tabletop surfaces for statement chandeliers. Proper vertical spacing prevents low-hanging fixtures from cutting across adjacent sightlines in open-concept residences.
Unify diverse lighting elements by sticking to a disciplined metallic palette throughout the zone. Mixing polished brass, aged iron, and chrome within a single visual plane only magnifies overhead competition.
You can also employ dimmable ambient circuits to control focal intensity throughout the evening. Tailoring the illumination levels ensures that secondary fixtures recede gently into the background.

Trend #3: Competing Bold Accent Walls and Murals
Rich wall treatments, from hand-painted botanical murals to textured microcement, add depth to modern interiors. A crisis emerges when you combine an accent wall with equally dominant adjacent focal points.
Pairing a saturated navy accent wall with an elaborate stone fireplace fractures the architectural volume. Instead of delivering drama, the space feels fragmented and visually disjointed.
Many homeowners treat walls as isolated design experiments rather than harmonious components of a cohesive envelope. This piecemeal approach instantly confuses the eye and shrinks perceived room dimensions.
Masterful color design relies on intentional envelopment rather than sporadic contrast. If you select a dramatic paint color or artisanal wallpaper, commit to wrapping the entire room.
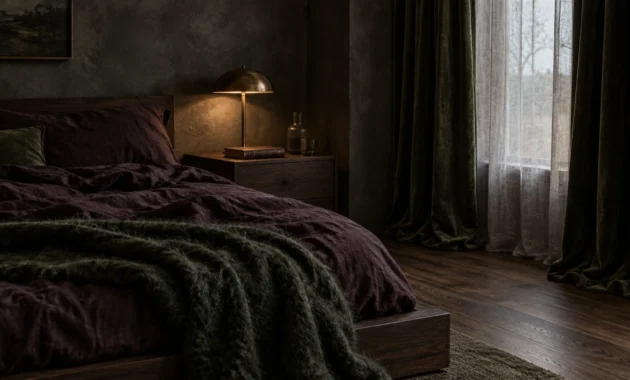
Enveloping the space in a uniform hue blurs perimeter boundaries and unifies disparate elements. Architectural millwork, fireplaces, and built-ins suddenly integrate gracefully instead of jostling for attention.
Alternatively, you should restrict high-impact finishes strictly to surfaces that naturally command focus. Never place an expressive wallpaper behind a bookshelf that already contains colorful, curated decorative objects.
Improper grazing lights amplify the visual assertiveness of textured accent walls. Soft, diffuse wash lighting softens harsh surface shadows, preventing the wall from overpowering adjacent furnishings.
Avoid repeating the accent wall’s primary hue in heavy drapery or large-scale area rugs. Distributing identical saturated hues across multiple planes creates a vibrating visual tension that exhausts the viewer.
Cohesive room design tips emphasize harmony; let one surface speak while the surrounding drywall whispers in quiet tonal accompaniment.

Trend #4: Oversaturated Furniture Centerpieces
The allure of iconic designer seating often tempts collectors to incorporate multiple vibrant statement pieces together. Placing a mustard velvet sofa directly opposite emerald green swivel armchairs creates jarring optical competition.
While each piece showcases remarkable craftsmanship individually, their collective presence overstimulates the senses. The room becomes a showroom floor rather than a serenely composed living environment.
Balancing a room’s design requires pairing one heroic furniture item with quiet, grounding supporting actors. An eye-catching bouclé sectional thrives when flanked by low-profile, neutral walnut lounge chairs.
Reserve high-saturation textiles and flamboyant sculptural contours for a single, intentional conversation starter. Let your primary sofa anchor the room through refined texture rather than loud, competing colorways.
Incorporate tactile neutrals—such as raw bouclé, slubbed linen, and brushed cashmere—on surrounding upholstered pieces. These luxurious materials add depth and tactile warmth without generating competing focal vectors.
Adhere strictly to the classic design ratio: allocate sixty percent of the room to a dominant neutral tone, thirty percent to secondary textures, and only ten percent to vivid statement upholstery.
Pairing curvilinear organic seating with rectilinear coffee tables balances visual weight across the floor. Opposing silhouettes provide contrast without demanding separate focal dominance.
Maintain consistent furniture heights across your seating group to preserve a clean, continuous horizon line. Level sightlines prevent individual silhouettes from disrupting the room’s gentle spatial rhythm.
Restraint transforms your furniture layout from an aggressive visual battleground into a sophisticated study of form and comfort.

Trend #5: The Dueling Art and Television Dilemma
The modern media room frequently falls victim to the awkward collision between oversized screens and monumental art. Positioning a massive digital display beside an expressive abstract canvas creates an irreconcilable visual war.
Your eye darts between the glowing black void of the screen and the vibrant pigments of the artwork. Neither medium receives the contemplative appreciation it rightfully deserves.
This clash represents a premier obstacle in balancing a room’s design for contemporary lifestyle needs. Modern living spaces must support multimedia entertainment without degrading your curated gallery aesthetic.
Resolve this tension by integrating technology into custom millwork or utilizing art-mode display screens with matte finishes. Framing digital displays inside tailored architectural cabinetry softens their aggressive commercial presence.
If you prefer monumental original paintings, locate them on a dedicated gallery wall completely separate from digital monitors. Giving fine art its own exclusive zone protects its emotional gravity and provenance.
If you must display a screen alongside artwork, surround it with framed prints that echo the monitor’s rectangular proportions. This gallery arrangement integrates the digital display into a broader, cohesive aesthetic composition.
Mounting screens at eye level from seated positions prevents televisions from dominating vertical wall space. Lower placement keeps technology discreet while leaving upper wall areas open for serene architectural breathing room.
You can also conceal large screens behind automated tambour panels, sliding fluted wood, or custom acoustic fabric screens. Hiding the screen until movie night instantly restores the artwork as the room’s undisputed focal centerpiece.
Thoughtful spatial curation allows high technology and fine culture to coexist without cannibalizing each other’s visual impact.

Trend #6: High-Contrast Flooring Clashing with Vertical Elements
Flooring sets the foundational envelope of an interior, yet intensely graphic flooring often overpowers adjacent vertical elements. Geometric encaustic tiles or bold checkerboard marble can unintentionally monopolize your visual field.
When graphic floors meet intricate wall paneling or patterned cabinetry, the eye loses its stable footing. Designers recognize this dynamic as a classic indicator of too many design elements competing for dominance.
A room requires a solid, cohesive foundation to anchor floating furniture groupings successfully. When the floor demands equal attention to the furnishings resting upon it, the room feels unstable and visually noisy.
If you invest in dramatic flooring, deliberately simplify your vertical architectural envelope. Opt for flat-front cabinetry, monolithic stone countertops, and minimalist baseboards to balance the intricate pavement beneath your feet.
High-gloss floor finishes amplify reflections, turning every surface into a bouncing light source that competes with vertical art. Opt for matte or wire-brushed finishes that absorb illumination and provide understated tactile richness.
Run hardwood planks parallel to the longest wall or primary light source to extend sightlines naturally. Disjointed herringbone patterns that terminate abruptly at patterned transitions disrupt the organic flow of traffic.
Conversely, calm an overly active floor plane by layering expansive, low-contrast wool or silk area rugs over the surface. Neutral rugs provide essential negative space, framing your seating vignettes with understated elegance.
Ensure that transitions between disparate flooring materials remain subtle and organic rather than abrupt. Smooth threshold transitions prevent harsh lines that carve rooms into disjointed, competitive zones.
Let your floor serve as an exquisite canvas rather than a boisterous headline act within the space.

Trend #7: Sculptural Vignettes Without Negative Space
Accessories and decorative objects breathe personality into a home, but excessive grouping creates instant aesthetic fatigue. Crowding a marble credenza with ceramic vessels, brutalist sculptures, and brass candleholders produces unbearable clutter.
When every surface hosts a cluster of complex objects, the eye finds no resting place. This absence of breathing room diminishes the perceived value of your finest artisanal acquisitions.
Curators understand that emptiness is as potent an aesthetic tool as form itself. Without negative space framing your design treasures, even museum-grade objects blur into meaningless shelf filler.
Practice radical spatial editing by adopting the gallery principle of intentional curation. Limit console vignettes to one singular sculptural piece paired with generous stretches of unadorned stone or wood.
Group accessories in asymmetrical clusters of three using varying heights to establish natural organic balance. A trio featuring distinct elevations guides the eye smoothly rather than creating a flat wall of clutter.
Leave at least one-third of any credenza or mantel completely bare. These deliberate voids provide the necessary optical pauses that allow high-craft objects to truly resonate.
Rotate your decorative collection seasonally to keep your interior fresh and visually dynamic. Storing secondary objects away allows your favorite showpieces to command the undivided admiration they merit.
Vary the scale and proportion of your vignettes rather than scattering numerous small, fiddly trinkets across horizontal surfaces. One monumental ceramic urn makes a far more authoritative design statement than twelve disparate miniature vases.
Embracing intentional negative space signals supreme confidence in your aesthetic choices, embodying the true spirit of quiet luxury.

The Big Picture: Weaving These Trends into Your Home
Rectifying a room burdened by competing focal points requires an objective eye and disciplined editing. Begin by stepping into the doorway of your space and noting where your gaze naturally lands first.
If your attention jumps erratically across three distinct zones within two seconds, your room requires immediate calibration. Designate one singular primary star for the room and reposition all secondary features into supporting roles.
Photograph your room in natural morning light to diagnose focal overload with clinical detachment. A two-dimensional photograph instantly reveals awkward clashes and visual redundancies that your naked eye overlooks during daily living.
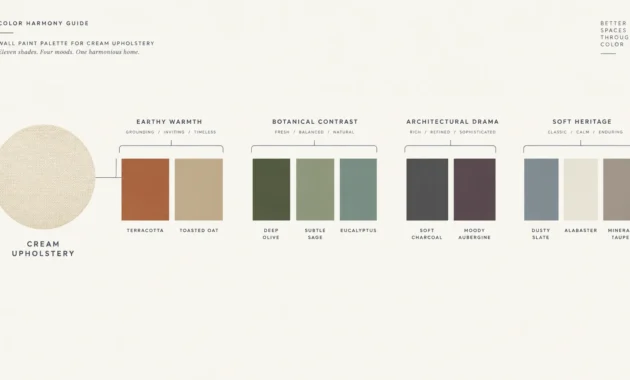
Use color modulation, textural cohesion, and lighting dimmers to tone down secondary elements without stripping away character. Painting ornate built-in shelving to match the adjacent walls instantly softens its competitive presence.
Remember that true interior sophistication is defined by what you choose to omit rather than what you display. Allowing negative space to breathe between your architectural highlights elevates the perceived luxury of your entire home.
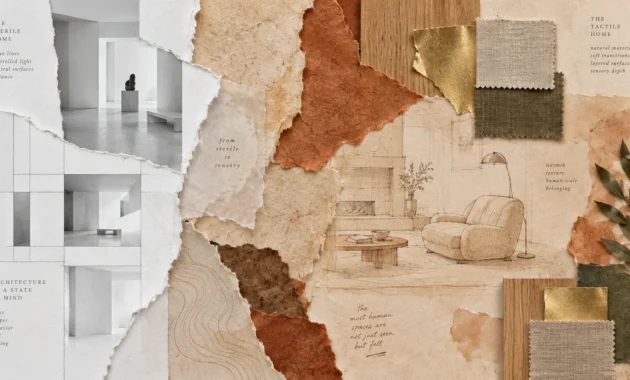
Incorporate organic textures like raw oak, unpolished travertine, and brushed linen to unify previously discordant aesthetic moments. These tactile materials bridge stylistic divides and establish an effortless visual rhythm throughout your floor plan.
For the latest color forecasts, consult industry leaders like Pantone and paint companies like Benjamin Moore. For professional design standards, refer to the American Society of Interior Designers (ASID).
Treat your living spaces as evolving environments that celebrate quiet balance over visual clamor. When each room possesses a clear focal hierarchy, your home transforms into an oasis of enduring serenity.
Disclaimer: This article reflects design trend analysis and predictions. Personal taste and timeless design principles should always guide your decorating choices.
Frequently Asked Questions
Can a Large Open-Concept Space Support Multiple Focal Points?
Yes, expansive open layouts can comfortably accommodate multiple focal points, provided they occupy clearly separated functional zones. You must establish distinct spatial boundaries for the dining, cooking, and lounge areas.
Anchor each independent zone with its own low-profile area rug and dedicated architectural lighting. Ensure sightlines across the wider room remain unobstructed so that primary anchors do not visually clash.
How Do You Determine the Natural Focal Point of an Awkward Room?
Identify the room’s most prominent permanent architectural feature, such as a fireplace, bay window, or vaulted ceiling beam. If no compelling structure exists, designate the furthest unobstructed wall as your primary anchor.
Position your key furniture pieces to face this chosen wall directly. Introduce a bespoke media credenza, an oversized canvas, or bespoke shelving to create a compelling synthetic centerpiece.
Is an Accent Wall Always a Mistake in Modern Interior Design?
Accent walls are not inherently flawed, but designers increasingly favor comprehensive color drenching over isolated feature walls. Painting a single wall often chops up a room’s proportions and creates an artificial focal conflict.
If you desire bold pigment, carry the shade across all four walls, trim, and doors. This enveloping technique delivers deep atmospheric drama while preserving an unbroken, harmonious horizon.
How Can I Tone Down a Fireplace That Competes with an Outdoor View?
Paint the fireplace mantel and surround in the exact color and finish as the flanking walls. This monochromatic treatment minimizes visual contrast, allowing the masonry structure to blend effortlessly into the background.
Remove high-contrast mantel styling, such as ornate mirrors or dark metal candelabras. Frame adjacent picture windows with soft drapery to establish the exterior landscape as the primary hero.
What Is the Golden Rule for Balancing Interior Design Focal Points?
The cardinal rule is the principle of singular dominance: every room should feature exactly one dominant focal point supported by quiet secondary accents. When secondary elements defer gracefully to the primary anchor, the entire room achieves visual equilibrium.
Test your room’s balance by scanning the horizon from your primary seating position. If your eyes can rest comfortably on one feature without darting toward adjacent distractions, you have achieved spatial harmony.