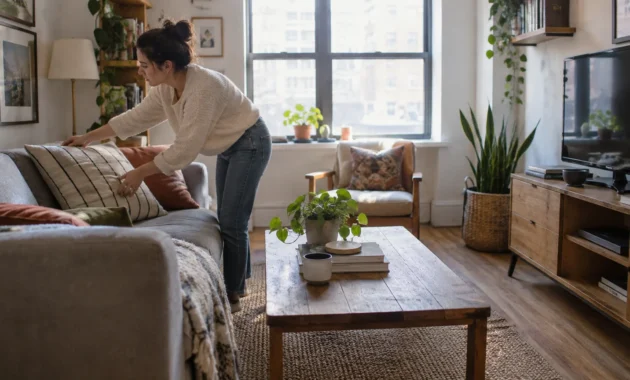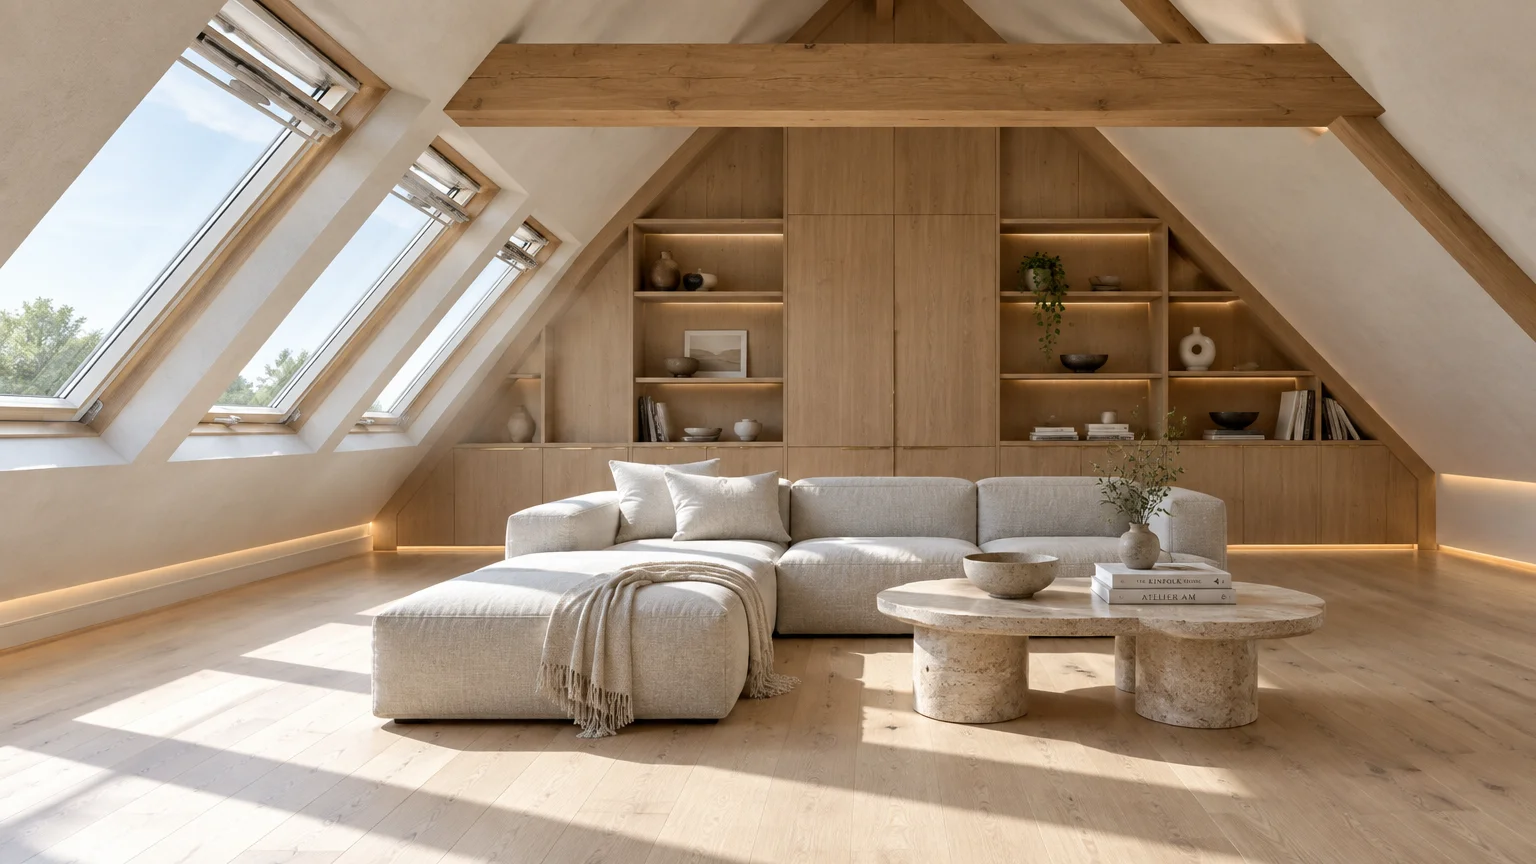
Transforming your upper level into functional square footage dramatically elevates your daily lifestyle and boosts your property value. Discard the notion that your attic belongs solely to dust-covered holiday cartons.
Today’s design ethos celebrates high-concept conversions that turn awkward roof pitches and dormers into stunning architectural assets. By blending architectural discipline with curated styling, you unlock an extraordinary domestic retreat right above your ceiling.
Exploring creative attic uses allows you to claim untapped square footage with remarkable elegance and intention. Here is how modern design turns neglected rafters into your home’s crowning achievement.
Trend #1: The Biophilic Wellness Sanctuary
Urban noise dissipates when you ascend into an airy wellness sanctuary crowned with operable roof windows. This concept prioritizes biophilic design by filtering pure daylight through angled glazing directly onto natural materials.
Pair pale white oak floors with tactile wall finishes like limewash or Roman clay. These matte textures diffuse harsh southern sunlight and foster a serene, grounded atmosphere.
Low-profile furnishings celebrate the unique geometry of dormers without overwhelming sightlines. Position low-slung linen daybeds and meditation cushions where ceiling heights taper toward the floor.
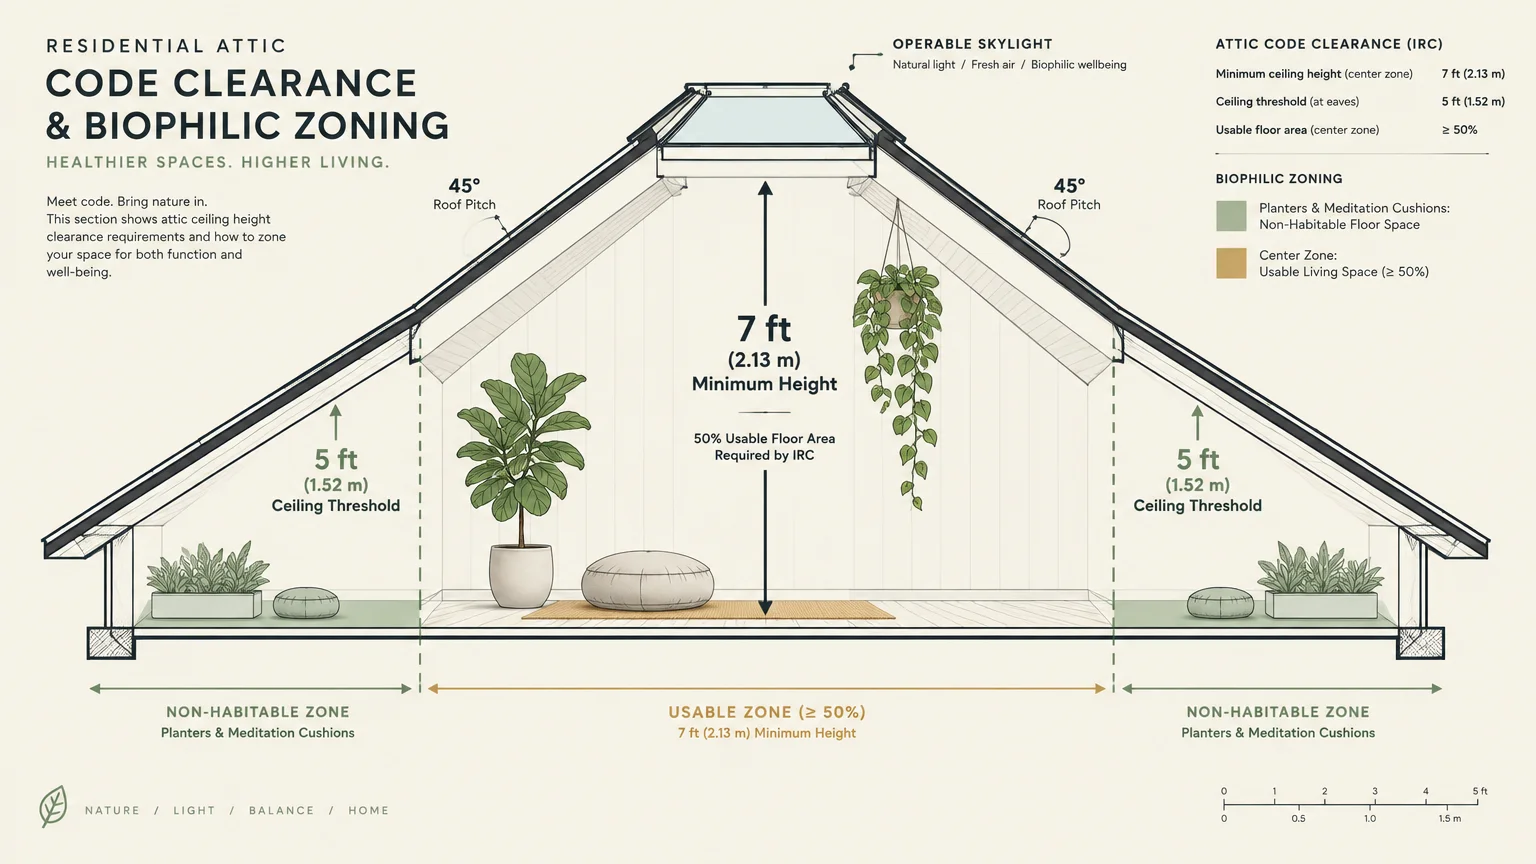
The International Residential Code mandates at least seven feet of vertical clearance over fifty percent of usable floor area. Spaces dipping beneath five feet cannot count toward legal square footage, making them ideal for floor cushions and planters.
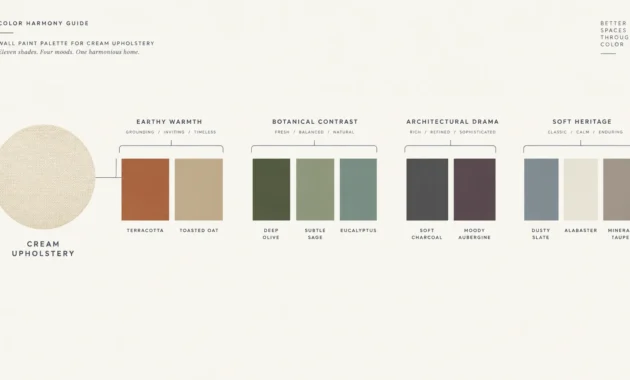
Calming palettes dominate this space, relying on soft sage greens, chalky alabaster, and warm stone hues. These tones amplify the gentle wash of overhead daylight across your sloped ceilings.
Introduce lush, shade-tolerant greenery beneath the skylight bays to enhance indoor air quality. Plants like fiddle-leaf figs and cascading pothos thrive under vertical light streams.
Integrate acoustic wool wall hangings to buffer ambient household sounds rising through the stairwell. Muffling lower-level chatter creates a tranquil acoustic cocoon that encourages deep mindfulness.
This approach redefines self-care by carving out quietude directly beneath the roofline. You gain a restorative zone dedicated entirely to mental recharge and physical rejuvenation.
Trend #2: The Tailored Executive Library and Atelier
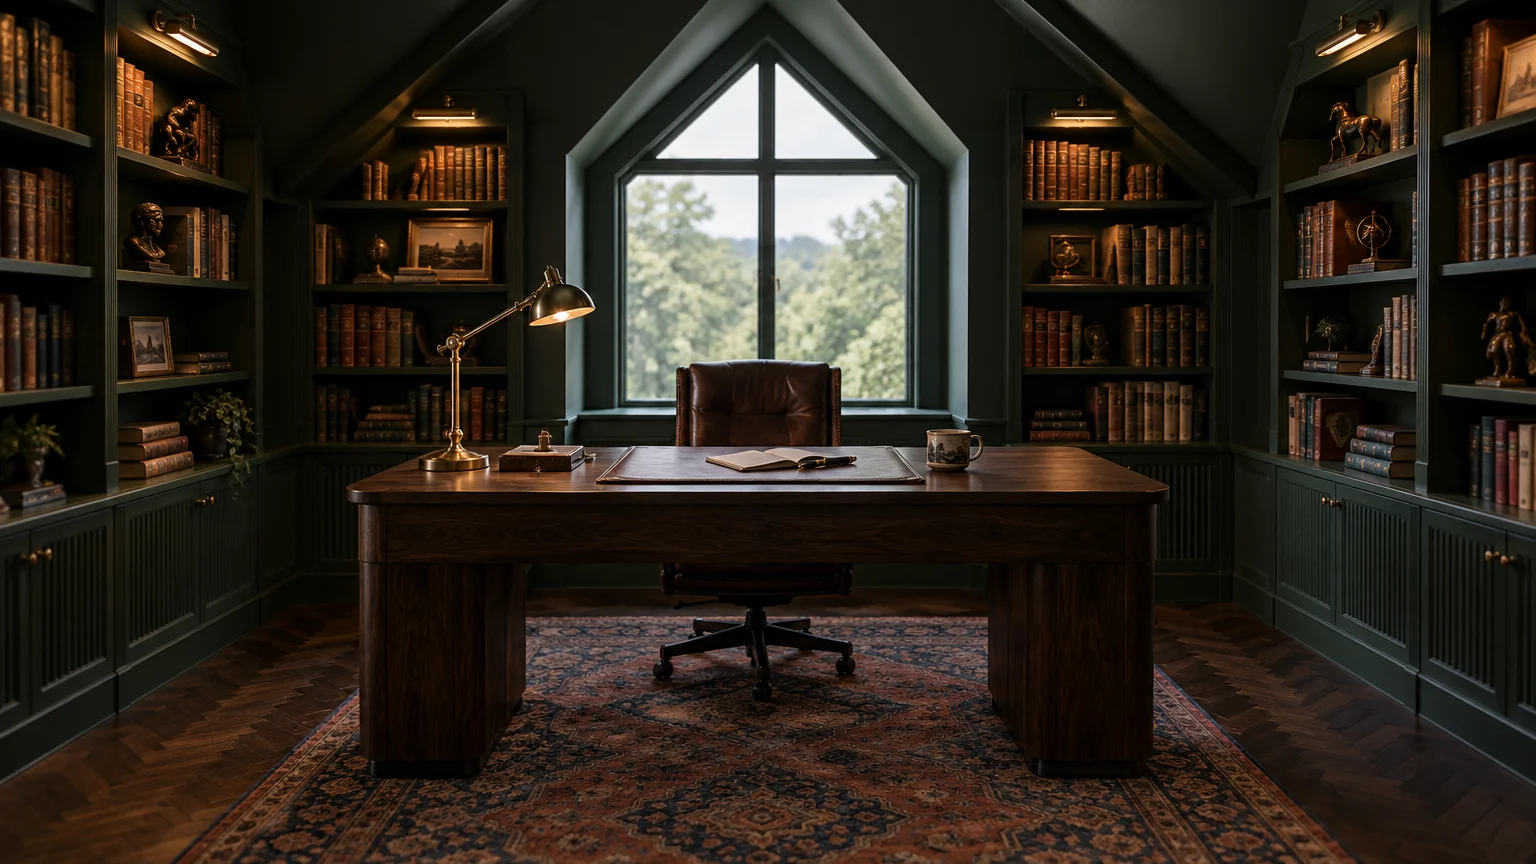
Working from home demands acoustic seclusion and intellectual clarity, which high-pitched rafters provide effortlessly. An executive attic library merges functional productivity with the refined charm of a private European salon.
Embrace architectural asymmetry by installing custom built-in bookshelves directly into the eaves. Bespoke carpentry turns low-clearance dead zones into sophisticated display shelving for curated literature and sculpture.
Such custom millwork provides exceptional attic storage ideas that conceal office hardware behind fluted doors. Integrating closed lower cabinets keeps modern clutter hidden while highlighting leather-bound volumes above.
Anchor the center of the room with a freestanding walnut desk aligned under a central dormer. This placement maximizes vertical headroom and provides uplifting natural task lighting throughout the workday.
Select deep, saturated tones to stimulate focus and foster sophisticated intimacy. Inky charcoals, bespoke hunter greens, and midnight blues evoke scholarly prestige within an expansive attic envelope.
Department of Energy standards suggest attic insulation values between R-30 and R-60 depending on your climate zone. Proper insulation maintains thermal comfort around your electronics and prevents costly winter drafts.
Equip your executive library with concealed wire management systems and dimmable picture lighting above book bays. Focused illumination accentuates fine bindings while preserving a moody, contemplative ambiance.
Pair plush herringbone wool carpeting with brass task lamps to absorb ambient sound during high-stakes video calls. Your upper level transforms into an inspiring, distraction-free corporate haven.
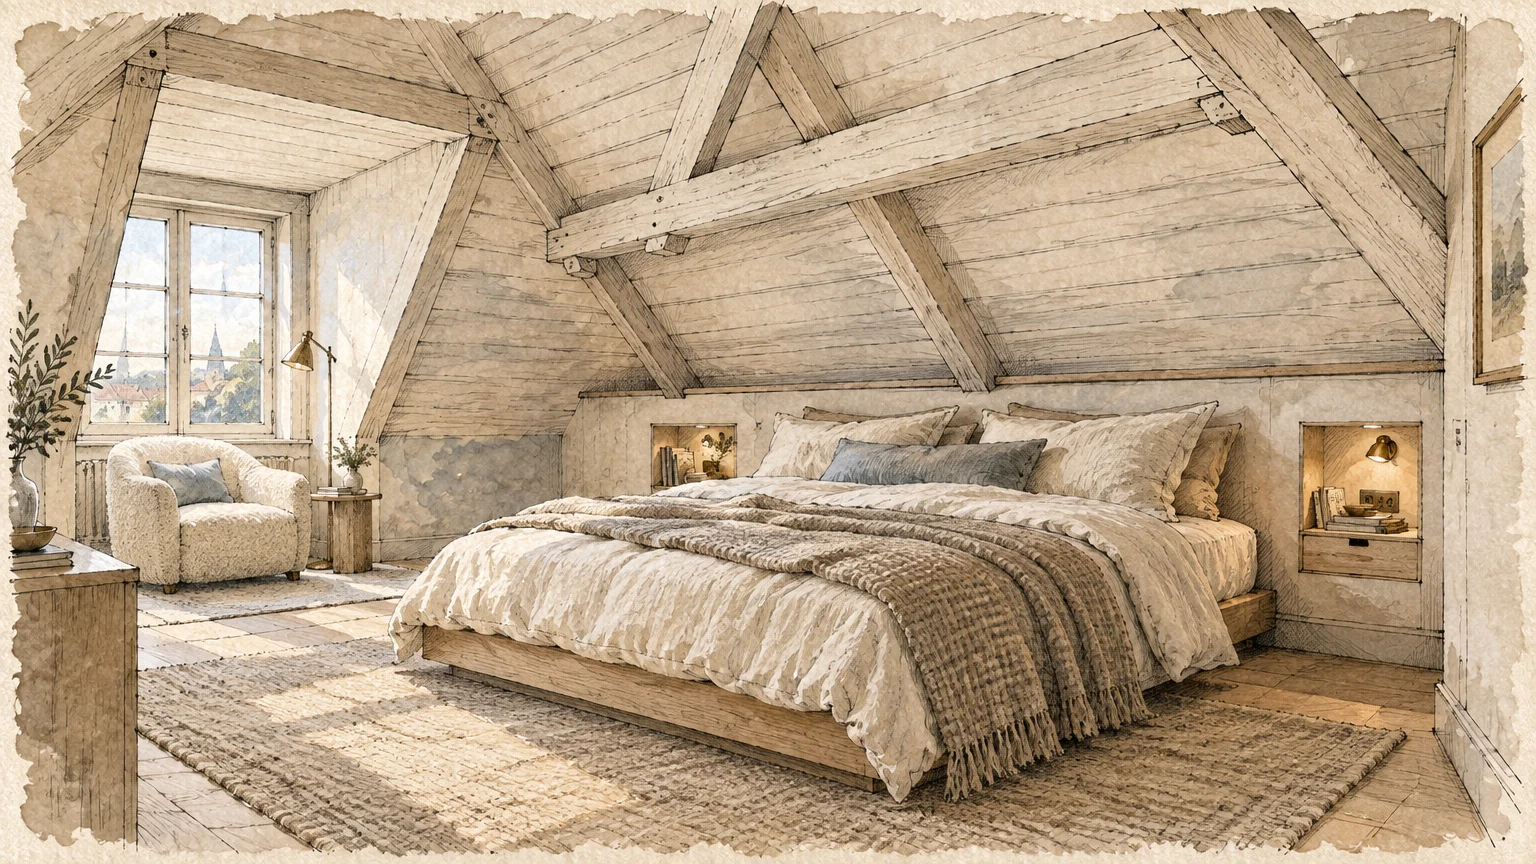
Trend #3: The Quiet Luxury Guest Penthouse Suite
You can treat visiting guests to a boutique-hotel experience by constructing a dedicated penthouse suite. This concept turns forgotten rafters into an indulgent sanctuary finished with premium textiles and bespoke joinery.
National Association of Realtors data indicates that a habitable attic conversion yields a fifty to seventy-five percent return on investment. Furthermore, adding an extra bedroom and bath can elevate your total property value by twenty percent.
Full living space conversions typically cost between $20,000 and $80,000, depending on structural requirements and framing. Adding an en-suite bathroom adds another $10,000 to $50,000 to the total investment.
Building codes strictly regulate attic bedrooms to protect life safety during an emergency. Your space requires an egress window with at least 5.7 square feet of clear opening and a maximum sill height of 44 inches.
Position a platform bed frame beneath the highest ridge of the ceiling to honor the Rule of Sevens. Flank the sleeping zone with flush architectural sconces to save floor space.
Dress the bed in layered Belgian linens, cashmere throws, and sculptural boucle armchairs. The quiet luxury aesthetic relies on understated craftsmanship rather than flashy ornamentation.
Install motorized blackout solar shades on angled roof windows to give guests total control over morning light. Tailored window treatments guarantee uninterrupted rest despite rising dawn light.
Clever attic renovation ideas like pocket doors save vital square footage when framing the adjoining en-suite bath. Your guests will relish having a secluded loft escape with all the comforts of an elite resort.
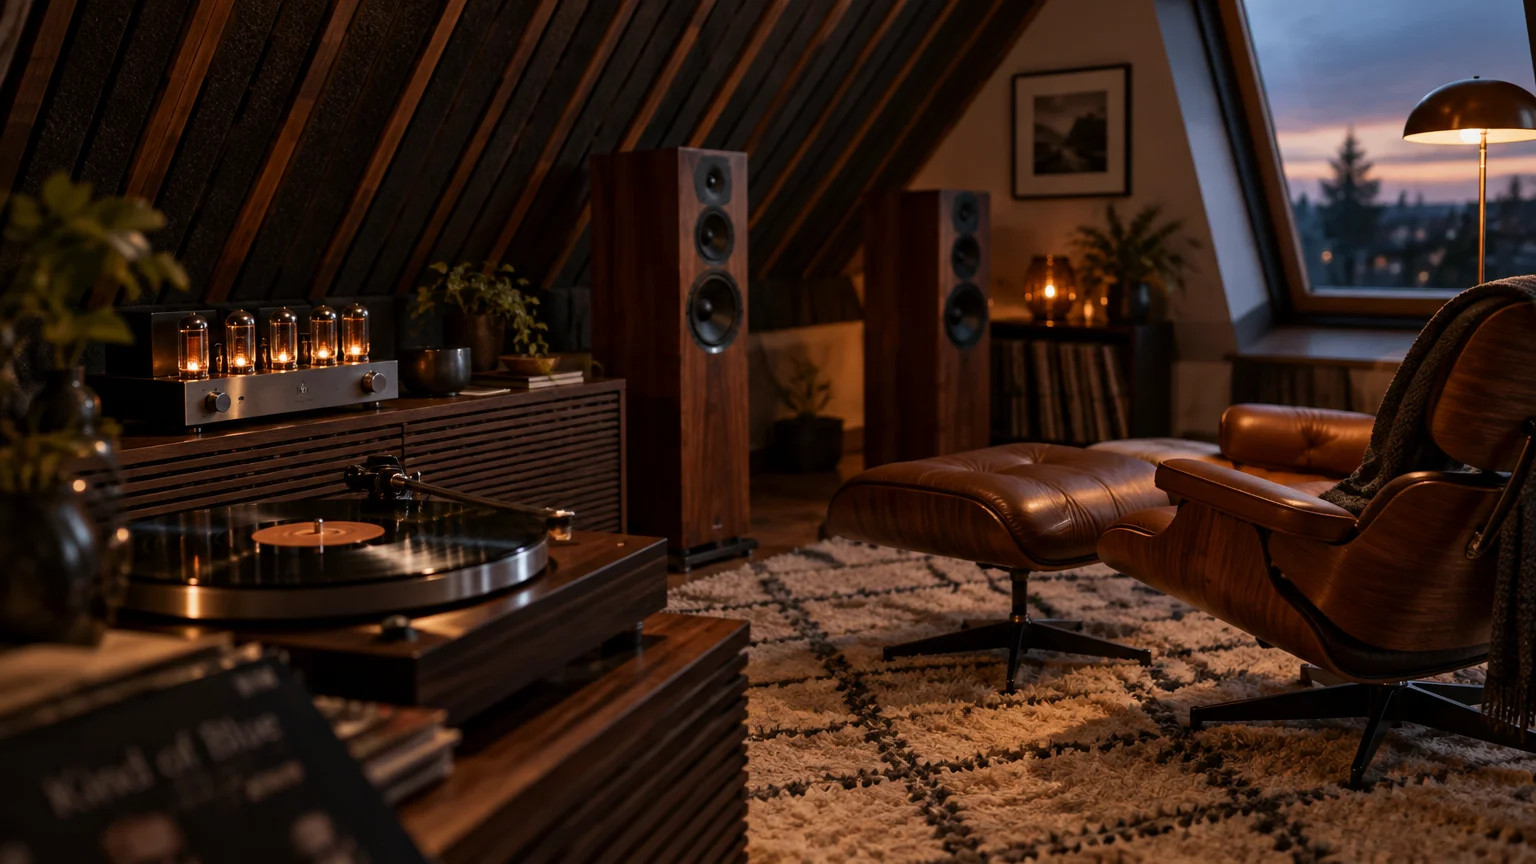
Trend #4: The Acoustic Listening Lounge and Salon
Sloped ceilings present an unexpected benefit; their irregular angles naturally disrupt flutter echoes and acoustic resonance. Audiophiles and music lovers are embracing creative attic uses by crafting dedicated hi-fi listening rooms upstairs.
Line the angled walls with slatted acoustic timber panels backed by sound-absorbing felt. This installation brings modern Scandinavian warmth while refining room acoustics for vinyl playback.
Furnish the core of the salon with low-slung velvet chaises and sculptural Italian armchairs. Keeping the furniture profile close to the floor preserves visual volume and celebrates dramatic structural heights.
Integrate a discreet wet bar or marble-topped credenza to host evening aperitifs with friends. Concealed task illumination beneath millwork adds ambient drama after dusk.
Warm timber tones like smoked oak or walnut pair beautifully with brushed brass accents and cognac leather. These rich textures establish a relaxed, speakeasy mood far removed from daily household bustle.
Maximizing attic space with wall-mounted vinyl display ledges keeps your album collection within arm’s reach. The record sleeves double as rotating art installations that showcase your distinct cultural personality.
Place heavy natural fiber rugs over acoustic underlayment to stop sound vibrations from transferring into rooms below. Dense flooring materials ensure your music sessions remain purely private.
This dedicated sanctuary reclaims leisure time through intentional listening and tactile indulgence. It proves that specialized recreational spaces bring incomparable depth to modern domestic life.
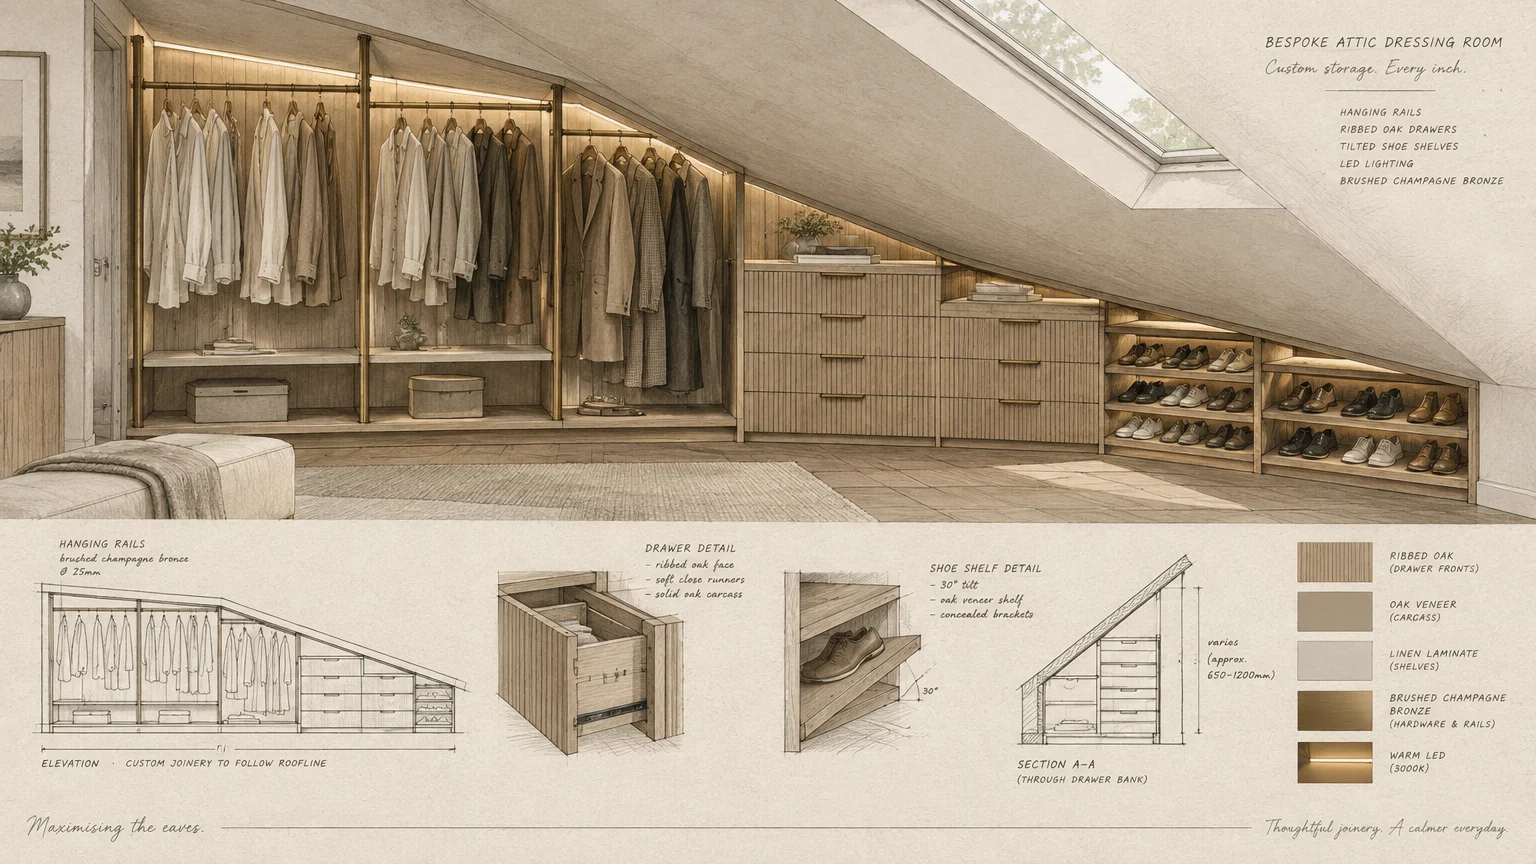
Trend #5: The Minimalist Architectural Dressing Room
Transforming an awkward third-floor attic into a couture-inspired dressing room eliminates closet chaos on lower floors. This trend combines custom millwork with museum-grade lighting to highlight personal style.
Slanted rooflines often confound generic furniture, making built-in modular wardrobes essential for maximizing attic space. Step-down garment rods fit low eaves effortlessly, providing hung storage for shirts, jackets, and trousers.
Implement smart attic organization tips like backlit glass-front drawers for watches, eyewear, and fine jewelry. Integrated pull-out organizers ensure every square inch beneath knee walls serves a distinct purpose.
Place an upholstered circular ottoman or velvet settee in the center of the floor beneath an architectural skylight. Natural daylight provides accurate color assessment when you curate your daily ensemble.
Basic storage upgrades cost between $4,000 and $15,000, whereas bespoke dressing suites require higher investment for precision joinery. The aesthetic payoff elevates your morning routine into an empowering, ceremonial experience.
Keep the color story serene with warm putty, cream lacquer, and polished nickel hardware. Monochromatic surfaces visually expand narrow floorplans and lend a tranquil, boutique atmosphere.
Conceal pull-out laundry hampers and specialized cedar shoe shelves behind touch-latch cabinet panels to streamline sightlines. Maintaining hidden storage preserves the pristine, sculptural appeal of the boutique setting.
Full-length mirrors affixed to gable walls reflect light across the room and dissolve architectural boundaries. You gain an impeccably organized dressing room that rivals world-class luxury department stores.
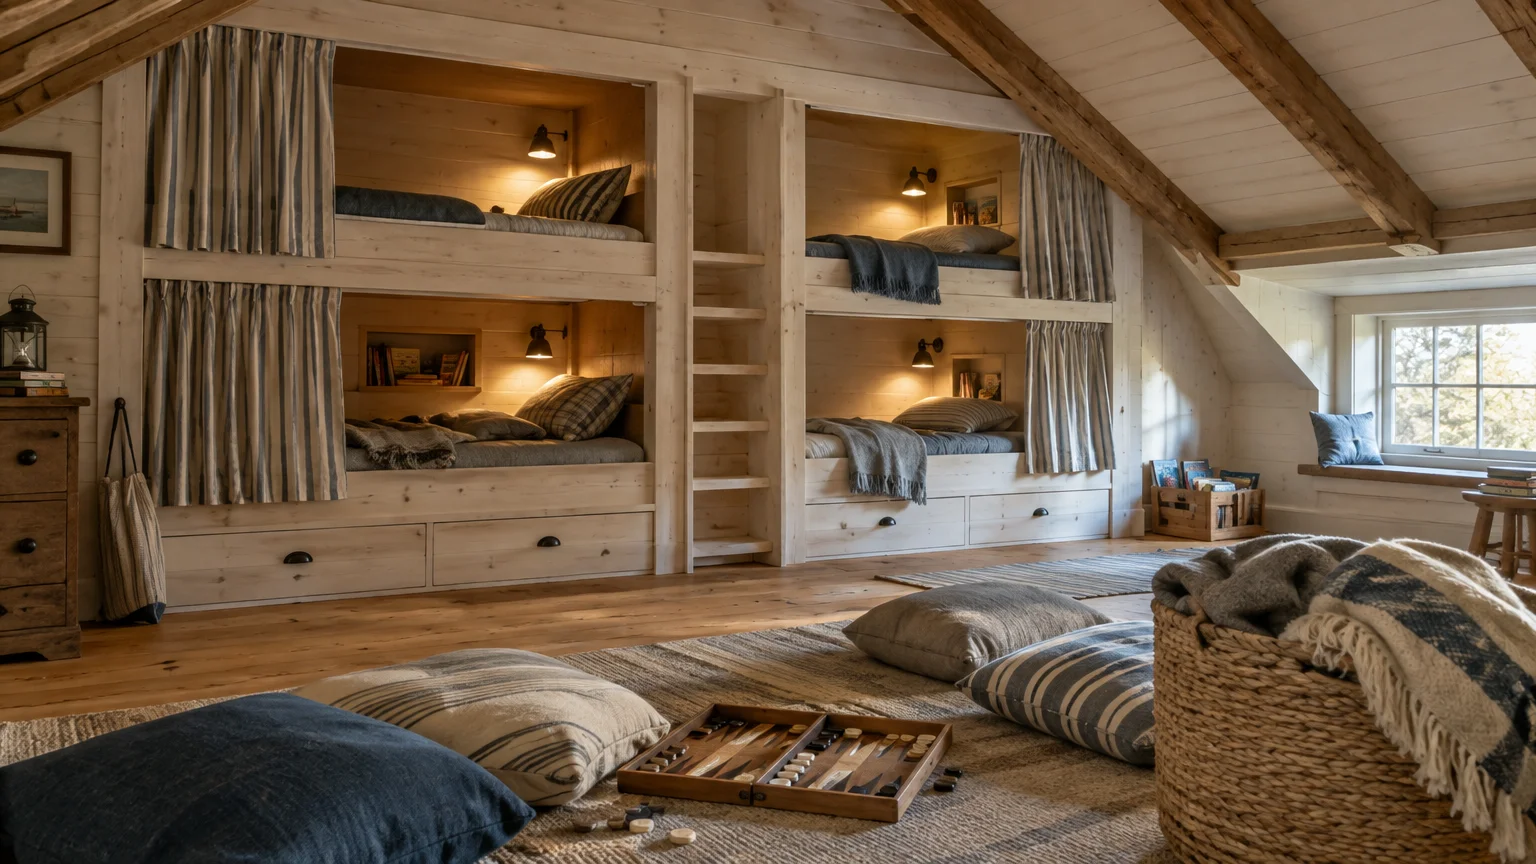
Trend #6: The Multi-Generational Bunk and Media Loft
Multi-generational households require versatile zones that adapt effortlessly to growing children and visiting relatives. A multi-functional bunk loft provides communal sleeping quarters paired with an energetic creative media lounge.
Build custom bunk beds directly into structural alcoves, incorporating reading lights and individual charging ports. Built-in berths maximize floor space while creating a cozy, nautical adventure for younger family members.
Building codes mandate a minimum room width of seven feet in any horizontal direction for habitable spaces. Maintaining an open floor plan between bunks ensures comfortable movement and flexible furniture arrangements.
Install durable luxury vinyl tile or contract-grade wool broadloom to resist scuffs and muffle footfall over downstairs bedrooms. Sound-deadening underlayment is essential when creating high-energy spaces above living areas.
Creative attic uses thrive when you inject playful yet timeless colors across accent walls and joinery. Saturated terracotta, French navy, and ochre add joyful character without feeling juvenile.
Dedicate the lower knee walls to low storage cubbies, slide-out toy bins, and craft supply drawers. Applying smart attic storage ideas keeps games and art supplies organized and easily accessible.
Incorporate modular sectional sofas with performance velvet upholstery to host weekend movie nights with ease. Flexible seating configurations allow the room to transition rapidly from quiet gaming to lively entertaining.
This dynamic environment evolves alongside your family from early childhood through teenage years. It provides a joyful retreat where imaginations wander freely without disturbing the household below.
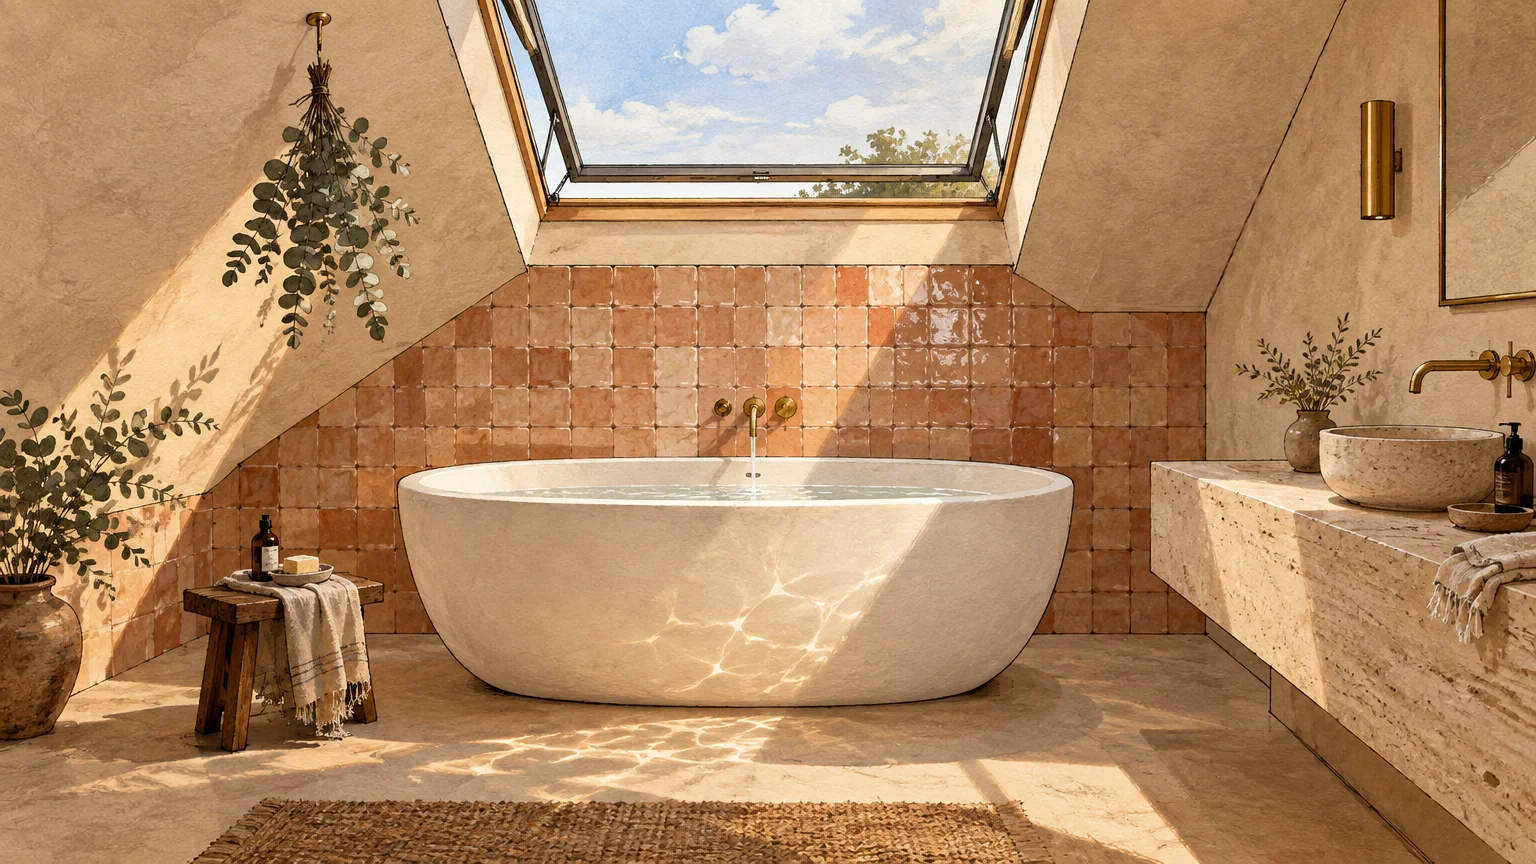
Trend #7: The Artisanal Micro-Spa and Soaking Retreat
Installing a freestanding soaking tub beneath an attic skylight creates the ultimate private spa retreat. This design concept merges raw artisanal surfaces with deep sensory relaxation high above the neighborhood.
Seamless microcement or waterproof Moroccan Tadelakt plaster wraps angled walls without the visual clutter of grout lines. These tactile surfaces resist moisture while echoing the organic contours of a natural cavern.
Reinforcing subfloors is mandatory, as a water-filled tub and bather can exceed one thousand pounds. Consult a structural engineer to guarantee your joists withstand the load before finalizing plumbing plans.
Adding plumbing to an attic typically adds between $10,000 and $50,000 to your budget depending on line access. Tying into existing wet stacks directly below your attic keeps installation efficient and cost-effective.
Position a sculptural resin or cast-stone tub directly beneath a venting roof window for starlit evening soaks. Operable skylights provide necessary ventilation while preserving absolute privacy from surrounding homes.
Install an in-wall radiant heating system beneath plaster walls and stone tile floors to eliminate chill. Consistent ambient warmth elevates bathing into an authentic hydrotherapy sanctuary.
Complete the scene with unlacquered brass tapware, a raw teak bath caddy, and waffle-weave linen towels. These organic accents patina gracefully against the waterproof plaster walls.
Exploring such visionary attic renovation ideas unlocks unparalleled personal luxury within existing residential boundaries. You create a private sanctuary that washes away the tensions of modern life.

The Big Picture: Weaving These Trends into Your Home
Unlocking the architectural potential of your attic requires balancing daring aesthetic visions with strict structural realities. You must respect unique roof pitches while designing for natural light, insulation, and acoustic privacy.
Establish an intentional dialogue between your attic design and the architectural narrative of the floors below. Consistent flooring materials or complementary trim colors create an effortless visual progression from the entry foyer upward.
Prioritize your building envelope before selecting designer furnishings or custom millwork. Upgrading roof insulation between R-30 and R-60 guarantees stable year-round climate control regardless of severe weather outside.
Work alongside certified architects to ensure all modifications comply with local International Residential Code guidelines. Checking ceiling heights, egress dimensions, and floor loading prevents costly compliance setbacks during home resale.
Embrace custom millwork to transform awkward geometry into functional assets rather than challenging obstacles. Tailored shelving and storage turn dead corner spaces into architectural statements.
Layer diverse lighting sources to highlight roof geometry and warm dim corners. Sconces, concealed cove LEDs, and architectural pendants create multidimensional ambiance once the sun sets.
Treat your attic as an exclusive design canvas where you can experiment with bolder textures and richer colors. The result is a bespoke destination that enriches your daily lifestyle and honors your home’s integrity.
For the latest color forecasts, consult industry leaders like Pantone and paint companies like Benjamin Moore. For professional design standards, refer to the American Society of Interior Designers (ASID).
Disclaimer: This article reflects design trend analysis and predictions. Personal taste and timeless design principles should always guide your decorating choices.
Frequently Asked Questions
Can any attic space legally become a habitable room?
Not every attic qualifies automatically for conversion into legal living space. Local building codes enforce the Rule of Sevens, requiring at least seventy square feet of floor space.
You must also have at least seven feet of ceiling height over half the floor area. Any space with ceilings below five feet cannot count toward the required room square footage.
How do I prevent my converted attic from overheating in summer?
Preventing extreme heat buildup requires combining robust insulation with active continuous ventilation. The Department of Energy recommends insulation levels between R-30 and R-60 depending on your regional climate zone.
Pair high-performance insulation with low-emissivity glazed roof windows to deflect radiant solar heat. Installing dedicated ductless mini-split heat pumps ensures precise, independent climate control all year long.
What is the most cost-effective way to maximize attic storage space?
Basic attic storage upgrades cost between $4,000 and $15,000 for subflooring, reinforcement, and lighting. You can maximize your investment by building modular shelving into low knee walls.
Applying practical attic organization tips—such as labeled airtight bins and tension rods—keeps seasonal belongings organized. This targeted strategy captures vertical eaves without the expense of a full room conversion.
Will finishing an attic truly increase my home’s resale value?
Finishing an attic provides an impressive fifty to seventy-five percent return on investment at resale. Converting the upper level adds legal livable square footage that appeals directly to prospective homebuyers.
Creating a full bedroom and bathroom suite can increase your overall market value by up to twenty percent. Appraisers value finished square footage significantly higher than raw, unfinished attic storage space.