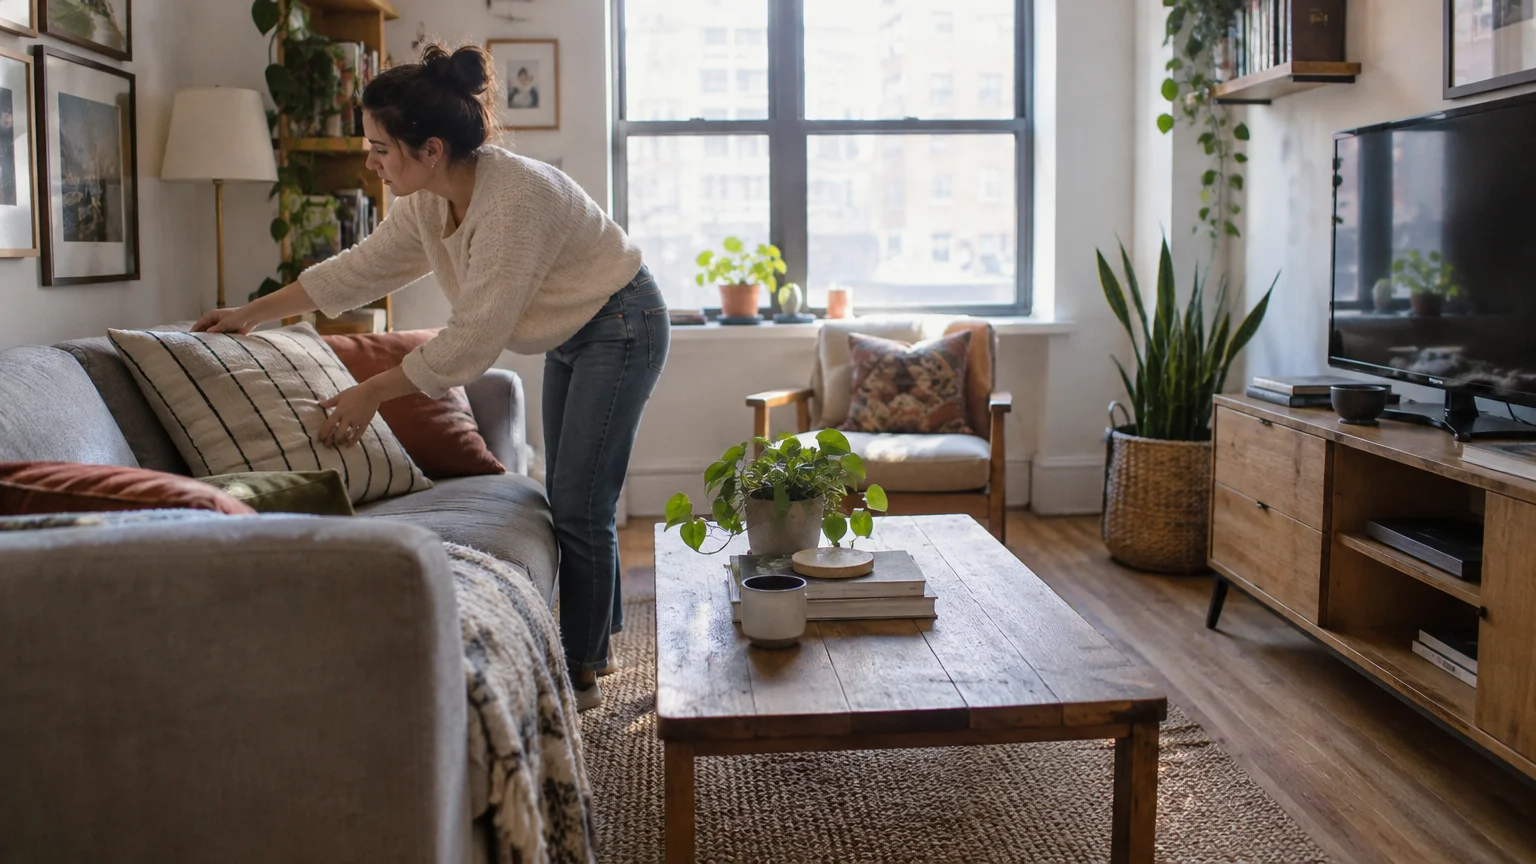
You can expand a compact footprint into an airy sanctuary through disciplined scale, deliberate sightlines, and refined material choices. Thoughtful design transforms spatial boundaries into opportunities for quiet elegance and effortless movement.
Curating an open living room design requires editing excess weight while celebrating architectural light and fluid circulation. When you balance proportion with strategic visual pauses, even the most modest square footage feels extraordinarily expansive.
These twelve elevated small living room ideas demonstrate how subtle structural shifts and purposeful styling make small living room feel bigger instantly.
Trend #1: Low-Profile Architectural Seating
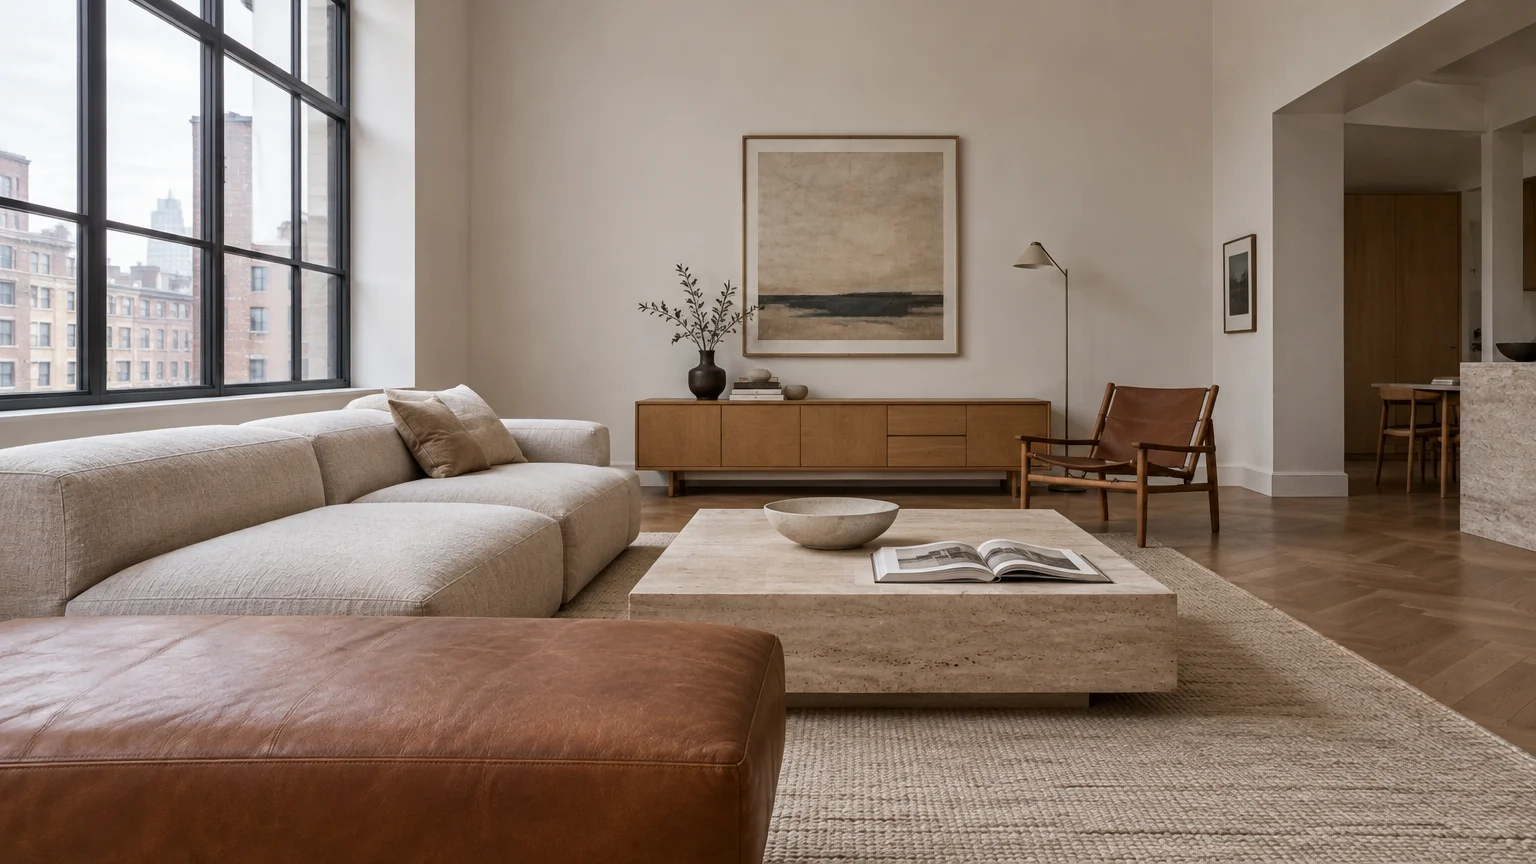
Low-slung seating preserves unbroken horizontal sightlines across your living room. When sofa backs drop below standard window ledges, daylight cascades freely into the room.
Contemporary Italian design masters this aesthetic through sleek plinths and tailored, trackless upholstery. The lower center of gravity establishes a grounded ambiance while maximizing vertical air.
Anchor your layout with linen-clad modular sofas or butter-soft aniline leather benches. Pair these sculptural pieces with textured flatweaves to maintain architectural crispness.
You cultivate an immediate sense of scale simply by keeping the upper perimeter unencumbered. This subtle structural shift allows standard eight-foot ceilings to feel dramatically elevated.
Pair low seating with minimalist cocktail tables that sit close to the floorboards. This proportion prevents heavy volumes from obstructing diagonal sightlines across the room.
Designers favor these small living room ideas because they honor modern lounging comfort without cluttering the architectural envelope.
Trend #2: Monochromatic Color Drenching
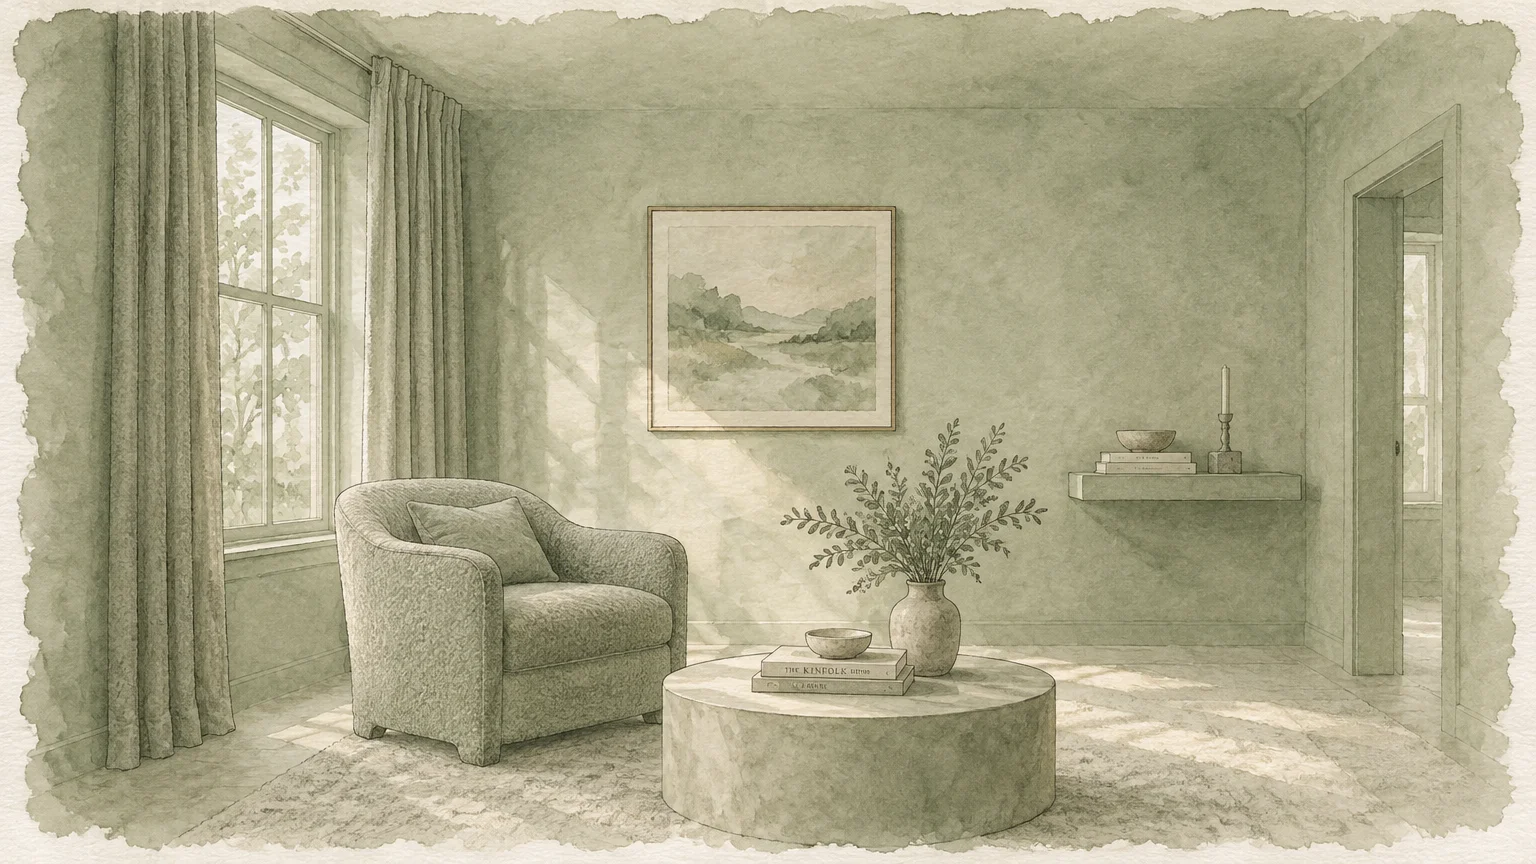
Color drenching unifies walls, baseboards, trims, and ceilings under a singular tonal envelope. This deliberate wash erases corner shadows, effectively blurring the physical parameters of small space decor.
When visual friction vanishes, your eye glides across architectural planes without interruption. The perimeter appears to recede outward, creating a fluid, endless atmosphere.
Select nuanced neutrals like chalky limewash, warm bone, or muted sagebrush green. Soft eggshell and matte mineral finishes absorb harsh reflections and create enveloping depth.
For cohesive integration, extend this tailored palette directly into your upholstered furnishings and wool drapery. Uniform tonality wraps your living quarters in an aura of quiet luxury.
Contrast-heavy crown molding often slices small walls horizontally, visually lowering the ceiling. Eliminating that high-contrast break lets the eye travel effortlessly from floor to ceiling.
This seamless color strategy proves that tonal continuity remains the ultimate vehicle for spatial expansion.
Trend #3: Floating Millwork and Cantilevered Storage
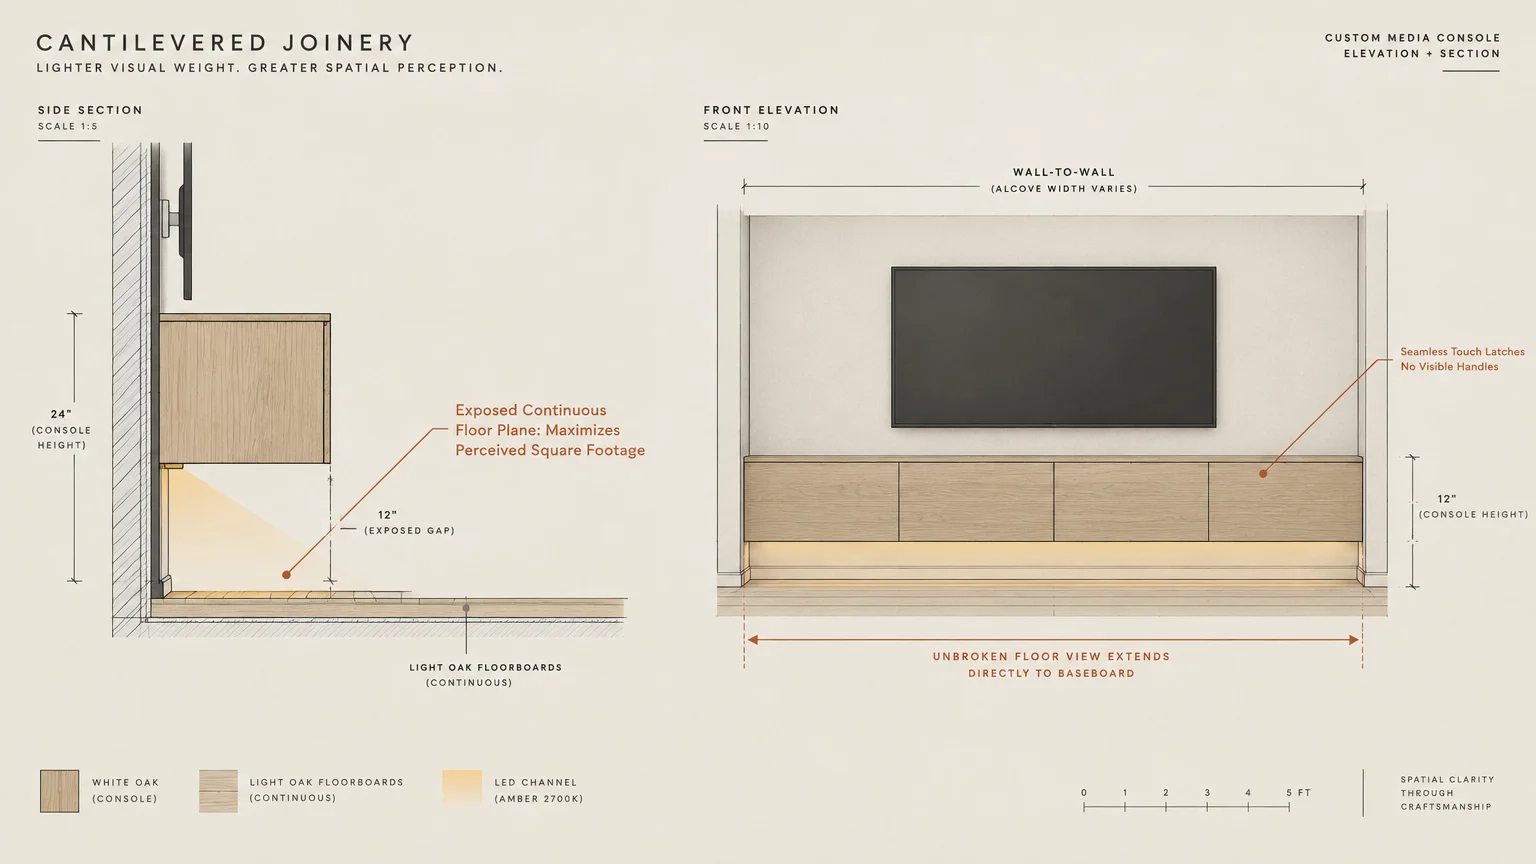
Cantilevered media consoles and floating shelving liberate your floorboards from visual clutter. By exposing continuous flooring right to the baseboards, you instantly make a small living room feel bigger.
The human brain calculates spatial volume by tracking unobstructed floor plane visibility. Elevated cabinetry preserves that essential surface area while delivering high-capacity storage.
Specify custom white oak or walnut millwork engineered with integrated touch latches. Concealed hardware maintains clean, unbroken elevations that read as architectural paneling rather than bulky furniture.
Install discreet LED channels underneath floating consoles to cast a warm, ambient glow across the floorboards. This gentle downlight creates an optical illusion of weightlessness.
Extend cantilevered shelves across the full width of an alcove to accentuate horizontal breadth. The wall feels broader, transforming a narrow niche into an intentional focal asset.
The resulting composition marries rigorous utility with bespoke, minimalist elegance.
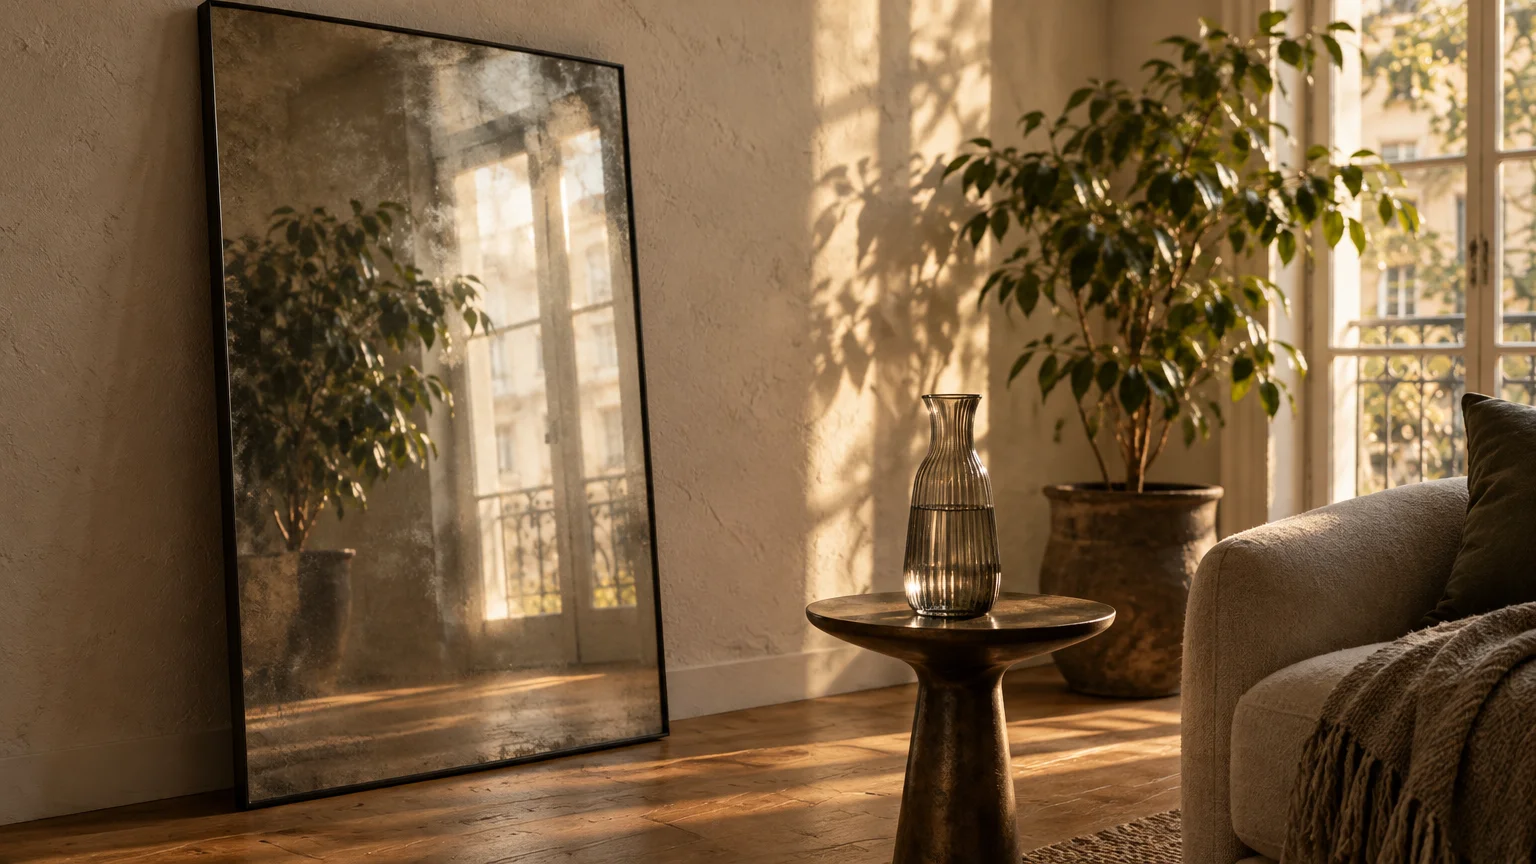
Trend #4: Curated Reflective Surfaces and Antiqued Glass
Mirrored glass acts as a luminous portal when positioned opposite primary light apertures. An oversized floor mirror reflects outdoor greenery and doubles perceived ambient lumen levels.
Rather than relying on commercial silvered mirrors, interior purists now commission antiqued, foxed, or bronze-tinted glass. These artisanal treatments soften high-contrast reflections into gentle, moody depths.
Frame full-length mirrors in ultra-slender blackened bronze or raw, waxed steel. Leaning an expansive mirror against a focal wall creates an architectural doorway effect.
You can also incorporate smoked glass tabletops to encourage light bounce across the central lounge area. The room gains shimmer and dimensional complexity without visual chaos.
Position mirrors where they capture architectural features or framed artwork rather than utility corners. Strategic reflection amplifies your home’s most exquisite design moments.
Designers utilize reflective geometries to trick the eye into sensing a twin adjoining parlor beyond the partition.
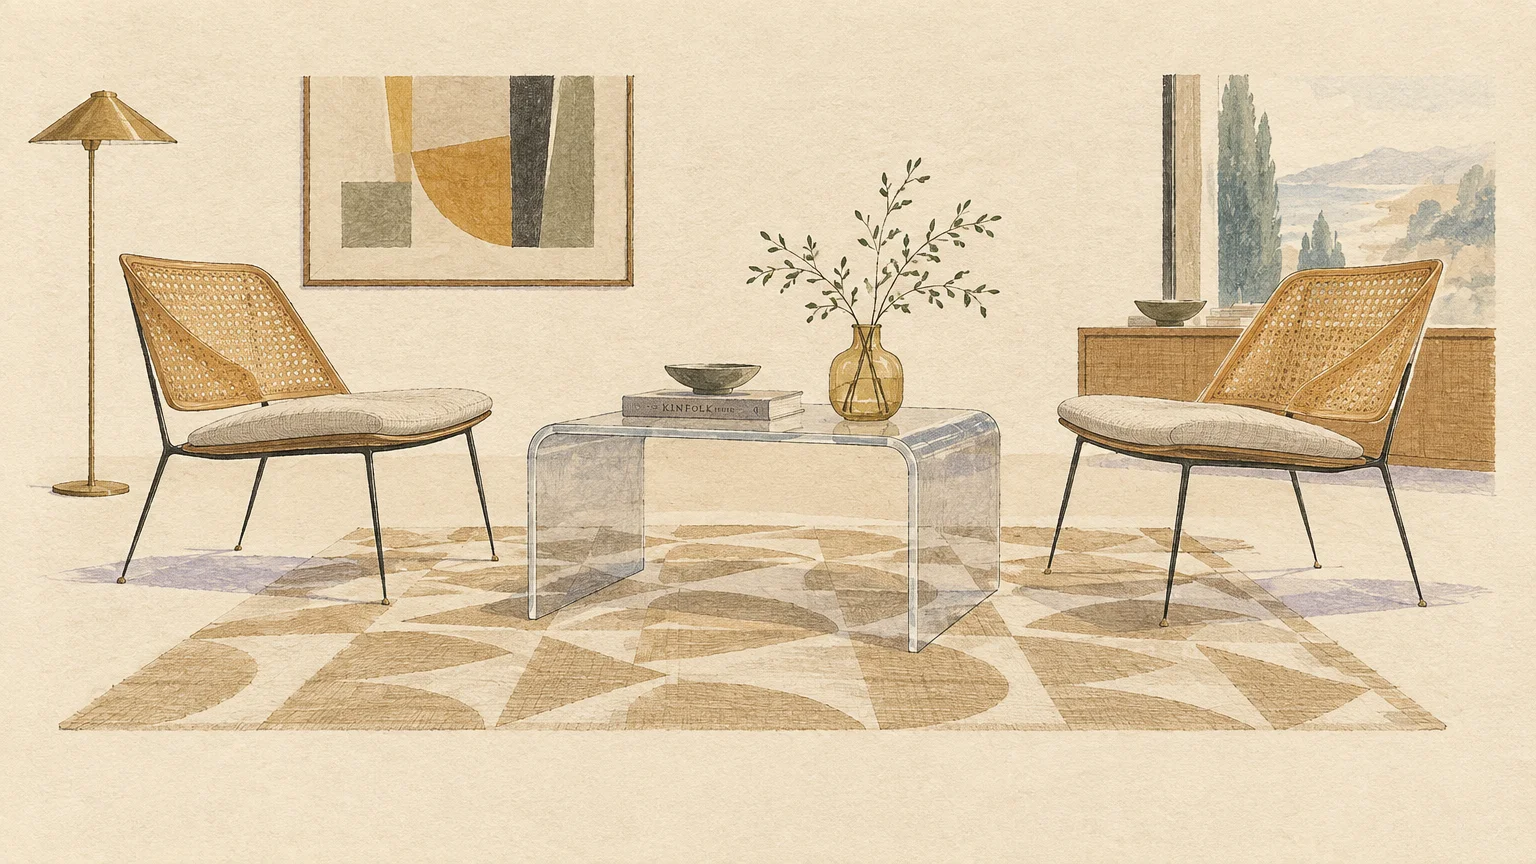
Trend #5: Translucent Materials and Leggy Silhouettes
Heavy, skirted sofas and solid block coffee tables choke the visual flow of a modest floor plan. Replacing them with elevated, leggy silhouettes immediately restores breathability.
Mid-century Scandinavian frames and tapered brass legs allow ambient light and shadows to pass freely underneath. This visual porosity is fundamental to successful open living room design.
Introduce secondary accent pieces crafted from cast acrylic, fluted glass, or Lucite. A transparent waterfall console virtually disappears while offering an immaculate surface for art monographs.
Layer slender wrought-iron side tables beside armchairs raised on delicate spindle legs. The cumulative effect feels poised, airy, and exquisitely balanced.
Elevated furniture reveals the expanse of your rug and flooring, creating an illusion of uninterrupted terrain. Light circulates around every piece, banishing heavy, shadowed footprints.
By championing silhouettes with high ground clearance, your interior communicates lightness at every vantage point.
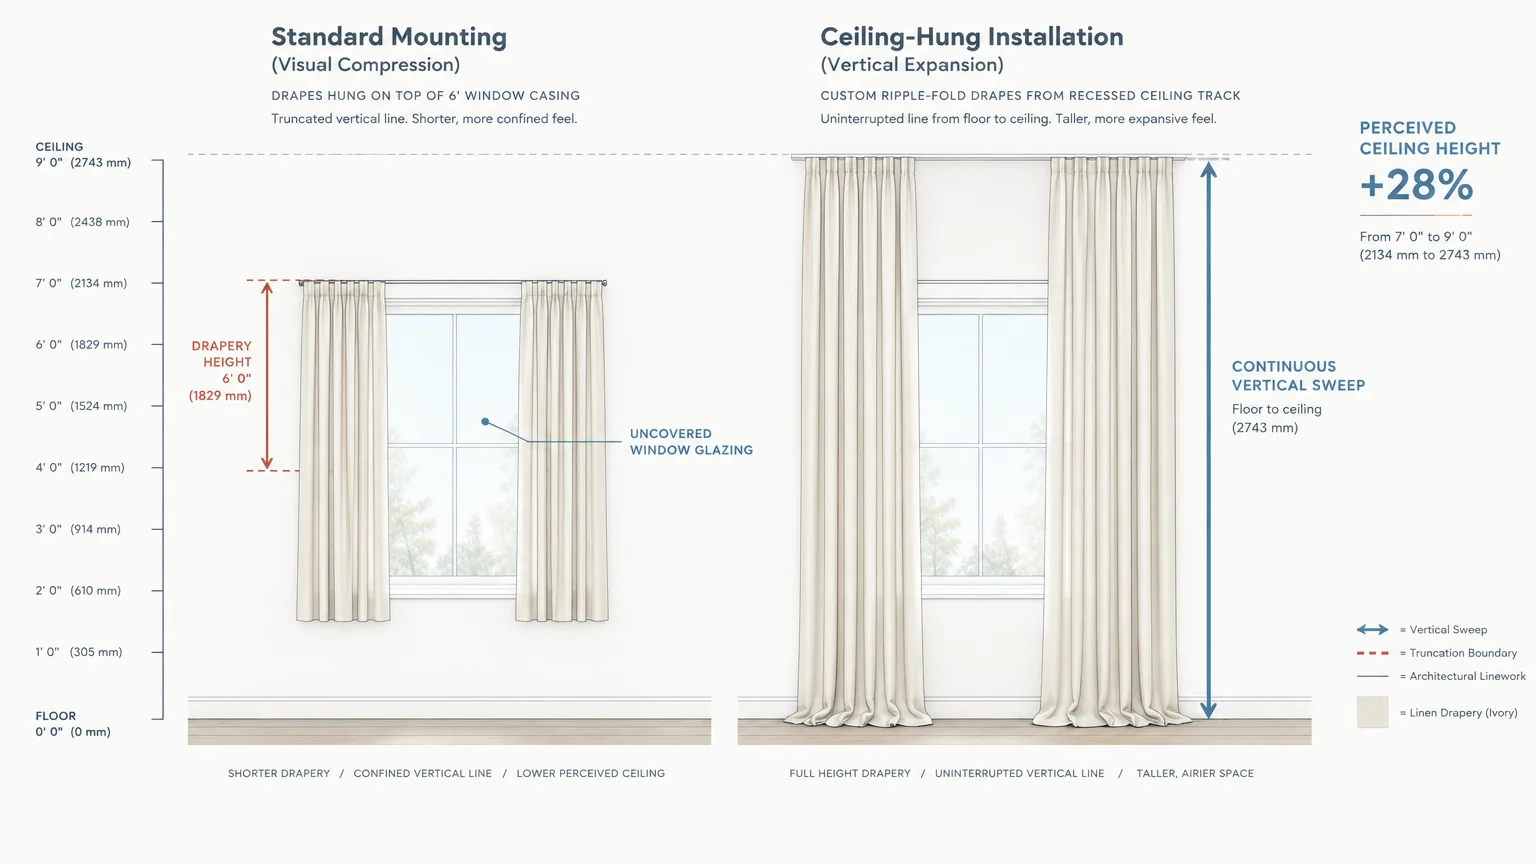
Trend #6: High-Hung Vertical Drapery
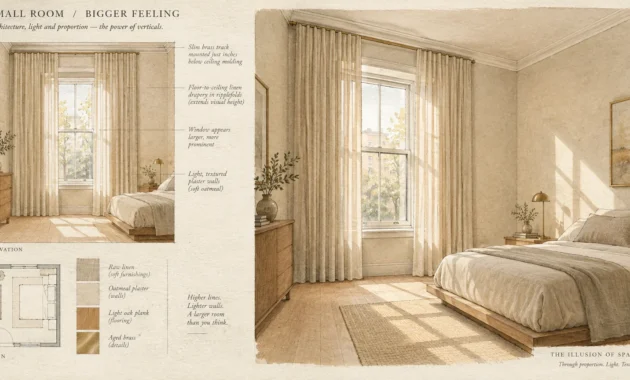
Standard window treatments hung directly above the window casing compress vertical proportions. Mounting your drapery hardware inches below the ceiling cornice commands the gaze upward.
This dramatic verticality emphasizes full ceiling height, tricking the senses into perceiving cathedral-like volume. Floor-skimming panels establish an elegant column effect along exterior walls.
Choose sheer Belgian linen or lightweight open-weave cottons in warm parchment tones. These airy textiles filter harsh glare while admitting ethereal natural daylight throughout the afternoon.
Extend the drapery rod several inches beyond both sides of the window aperture. When drawn open, stacked fabric rests outside the glass, maximizing light ingress.
Ripplefold drapery systems offer tailored, uniform pleats that cascade down in clean, vertical flutes. These structured folds add subtle architectural rhythm without overwhelming compact rooms.
This classic architectural strategy remains one of the most reliable living room decorating tips in professional practice.
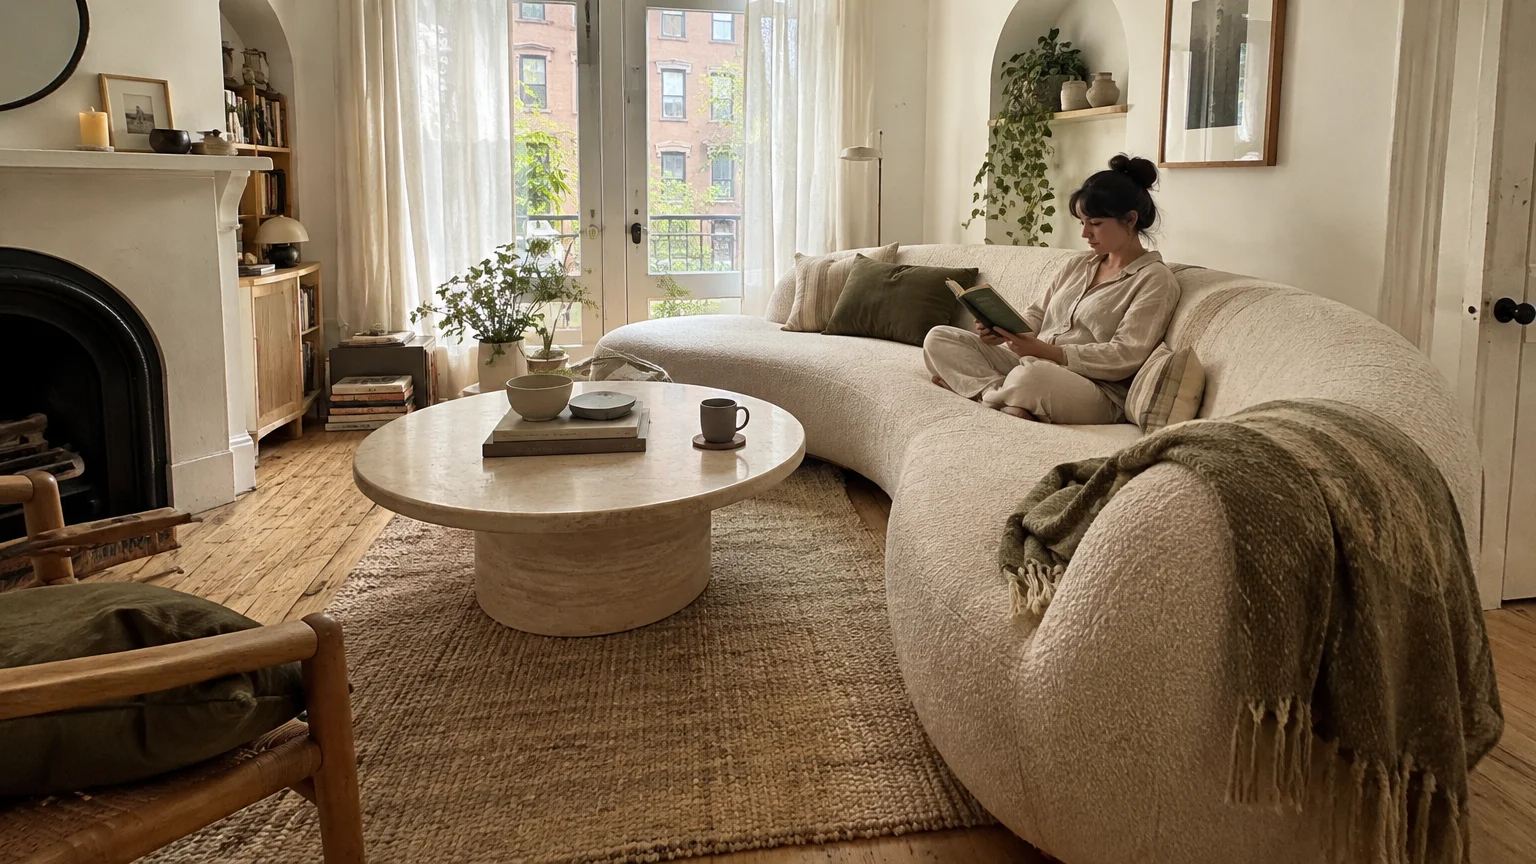
Trend #7: Organic Curved Silhouettes
Linear furniture creates rigid geometric corners that make compact layouts feel tight and boxy. Introducing undulating, curvilinear pieces softens room geometry and enhances ergonomic movement.
A kidney-shaped sofa or circular cocktail ottoman eliminates sharp edges that interrupt traffic flow. Your movement through the living space becomes instinctive, intuitive, and remarkably fluid.
Pair soft sculptural seating with rounded travertine side tables and organic ceramic lighting bases. Sensual arcs guide the eye in a continuous, unbroken path around the perimeter.
These biomorphic forms introduce warmth and contemporary soul to residential spaces. Curved profiles feel inherently inviting, encouraging relaxation while making small living room ideas come alive.
Rounded forms also prevent bruises in tight passageways, seamlessly marrying luxury aesthetics with functional ease. The natural geometry encourages conversation and fosters an intimate, welcoming sanctuary.
Fluid contours prioritize human ergonomics, proving that functional circulation generates genuine architectural ease.
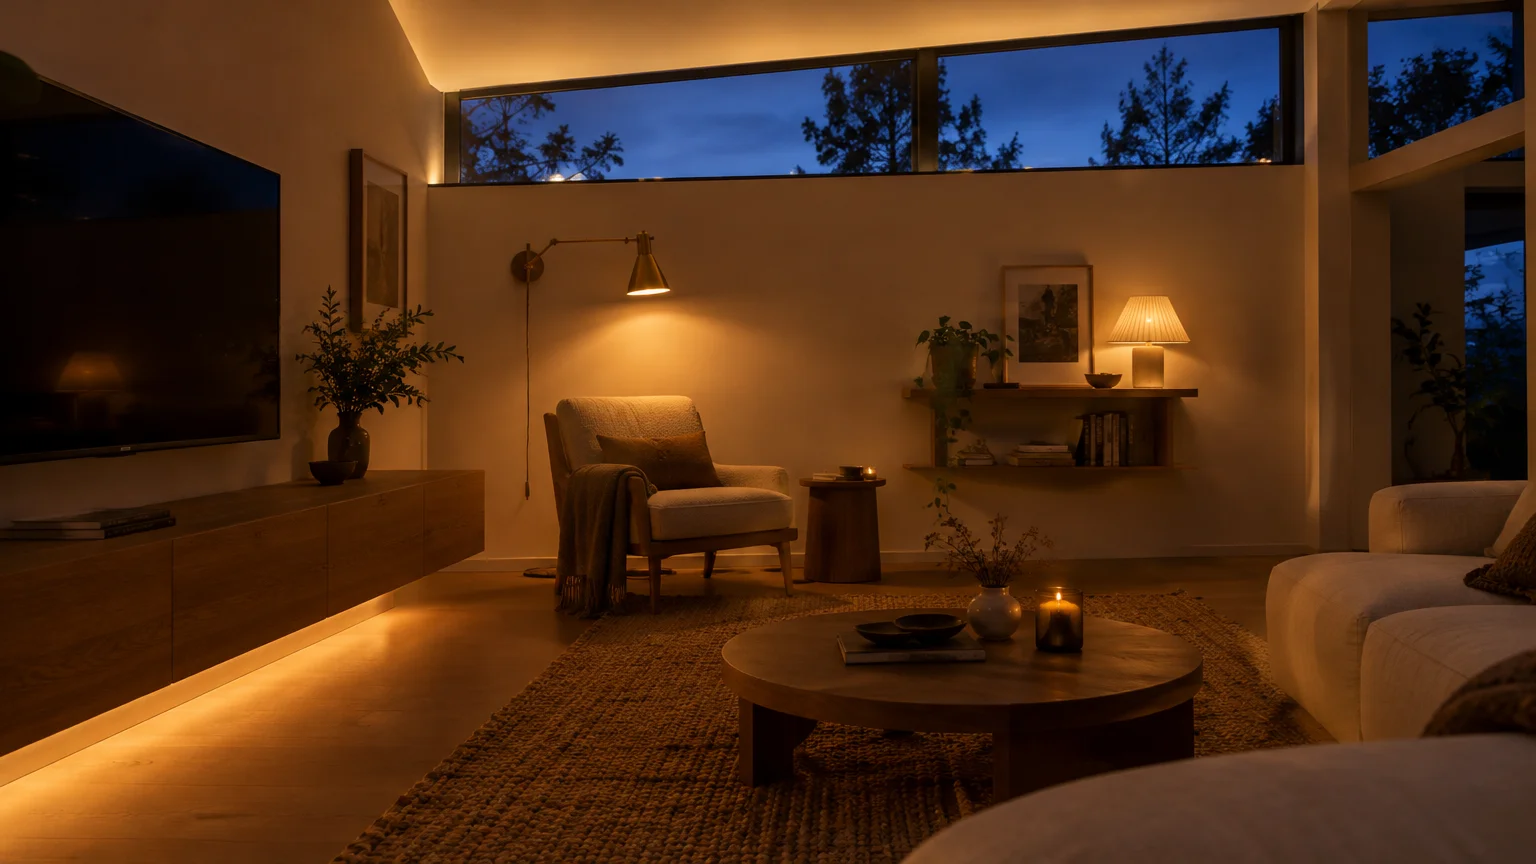
Trend #8: Multi-Tiered Architectural Illumination
Relying on a single central flush-mount ceiling fixture creates harsh shadows that flatten small rooms. Instead, craft a multi-layered illumination scheme that sculpts depth across vertical and horizontal planes.
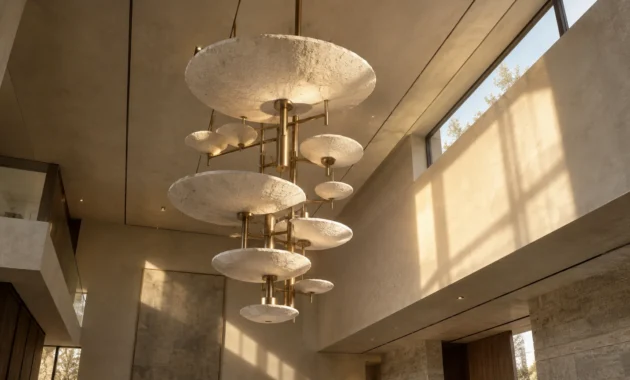
Combine flush picture lights, plaster wall sconces, and discreet rechargeable shelf lamps. Distributing luminous accents across varying elevations creates dimension that expands spatial perception.
Wall-mounted task sconces eliminate the need for space-consuming floor lamps and oversized end-table bases. This strategic move preserves valuable tabletop and floor real estate.
Install dimmable driver controls to adjust ambient light levels throughout the day and evening. Lower, dispersed warm lighting pushes peripheral walls outward into soft focus.
Uplighting a leafy corner plant casts dynamic branch shadows upward, calling attention to ceiling height. Layering these ambient pools of warm radiance dispels gloom and creates visual expansiveness.
Lighting design serves as an invisible architectural tool that defines spatial boundaries with surgical precision.
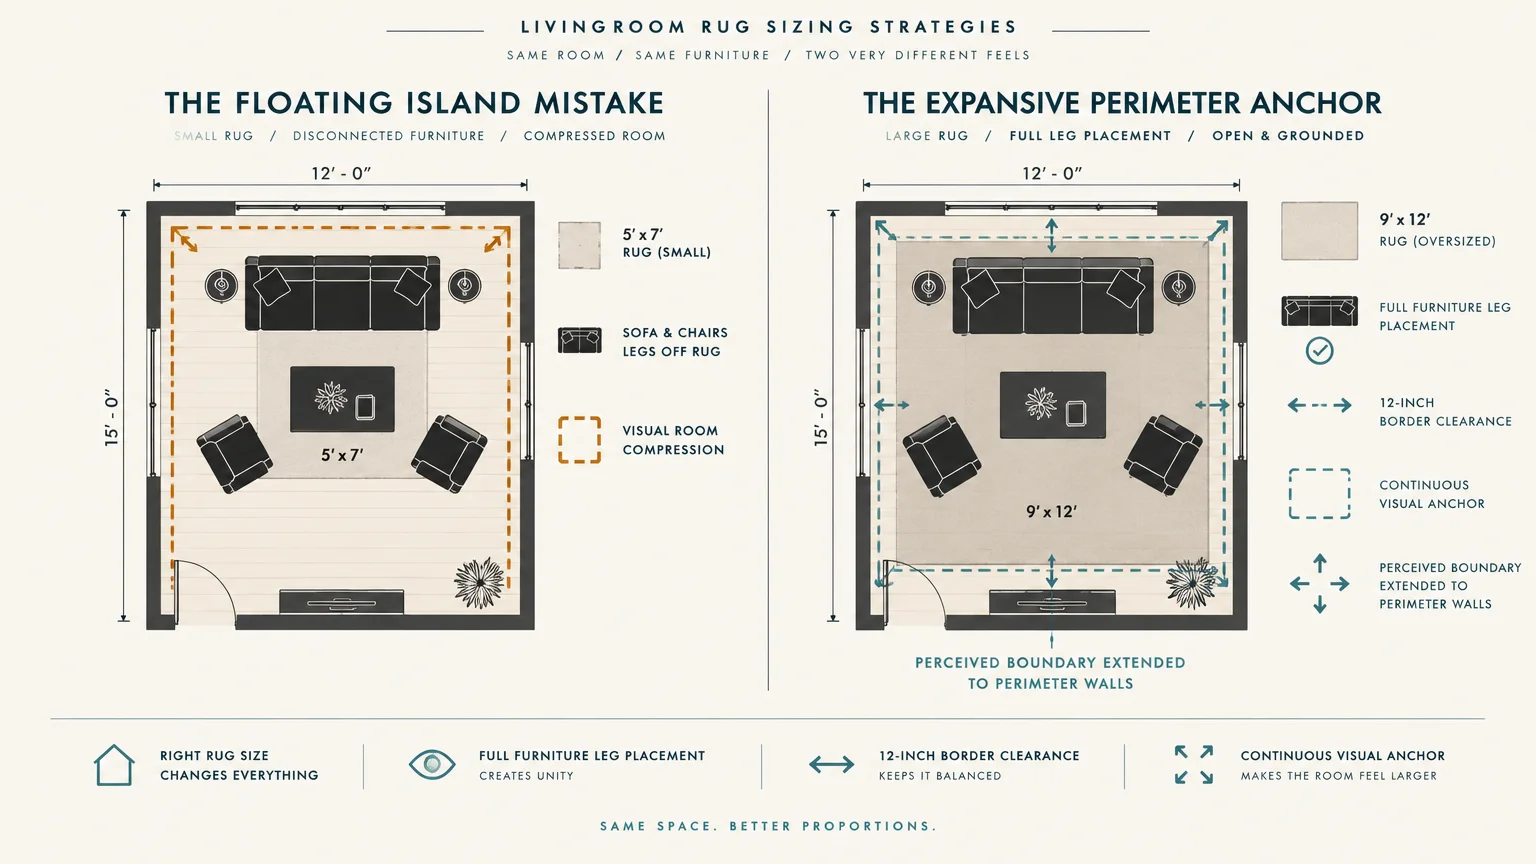
Trend #9: Oversized Area Rugs with Tonal Cohesion
Many homeowners select postage-stamp rugs that shrink visual boundaries, fragmenting the floor into disparate islands. A generous, room-scaled rug unifies seating arrangements into an expansive composition.
Position all primary furniture legs securely on the rug to declare a single, cohesive living zone. This unified footprint instantly broadens sightlines and promotes visual tranquility.
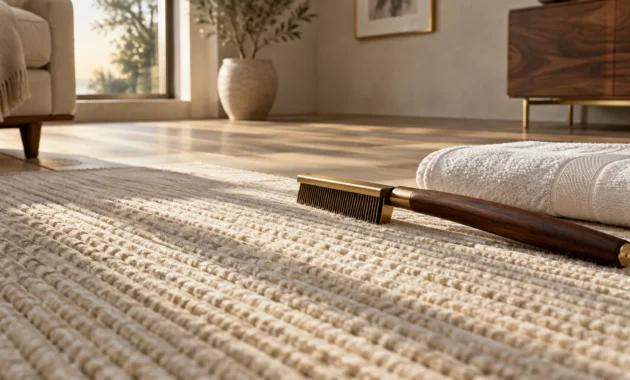
Opt for subtle tone-on-tone textures such as hand-knotted wool, low-pile loop bouclé, or natural jute. Keep high-contrast graphic patterning to a minimum to avoid optical overcrowding.
Ensure the carpet edge finishes approximately ten to eighteen inches from baseboards. Exposing a modest perimeter of hardwood preserves flooring depth while establishing generous scale.
In an open living room design, consistent rug tones prevent visual clutter between zones. A unified textile foundation allows your gaze to travel across the floor without friction.
An intentionally scaled floor covering provides the structural foundation your small space decor requires.
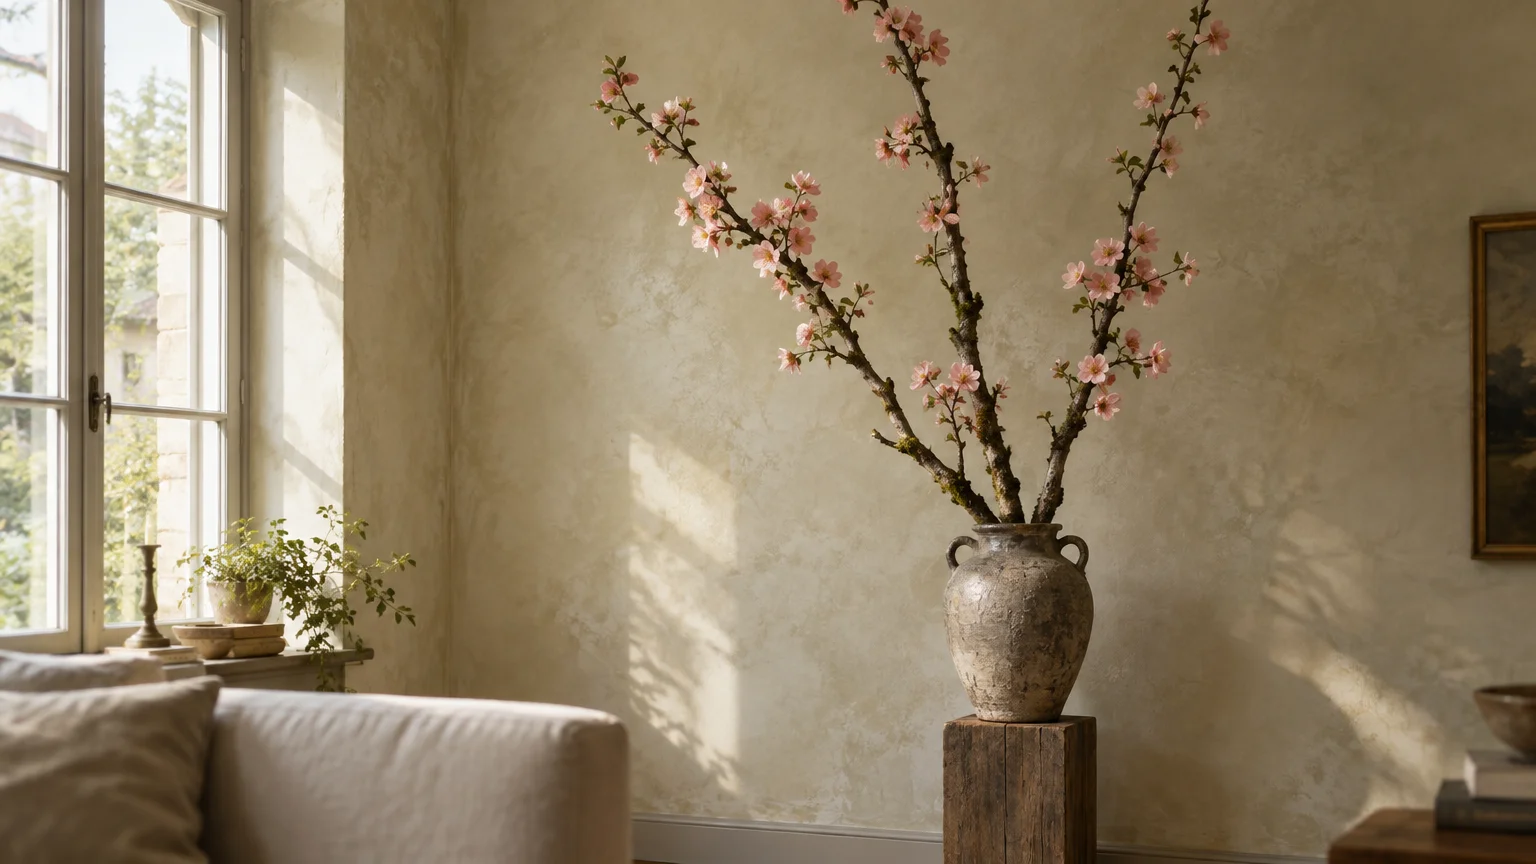
Trend #10: Biophilic Verticality and Sculptural Botanicals
Crowding windowsills and side tables with miniature potted plants creates restless visual noise. To achieve true spatial freedom, substitute clutter with a solitary, tall sculptural botanical specimen.
An olive tree, fiddle-leaf fig, or dramatic cut branch in a heavy earthenware urn draws vision upward. This single vertical punctuation introduces organic energy without colonizing floor area.
Natural greens inject life and softness into austere modern interiors, satisfying biophilic instincts. The upward thrust of leafy foliage reinforces ceiling height in a serene manner.
Place your botanical statement in an underutilized corner to activate dormant negative space. The architectural silhouette breathes life into quiet architectural recesses.
Elevate smaller botanical pots on slender, wall-mounted metal rings if floor space remains tight. Lifting greenery off the ground preserves horizontal sightlines and keeps foot paths open.
Deliberate botanical curation always trumps scattered arrangements in high-end residential design.
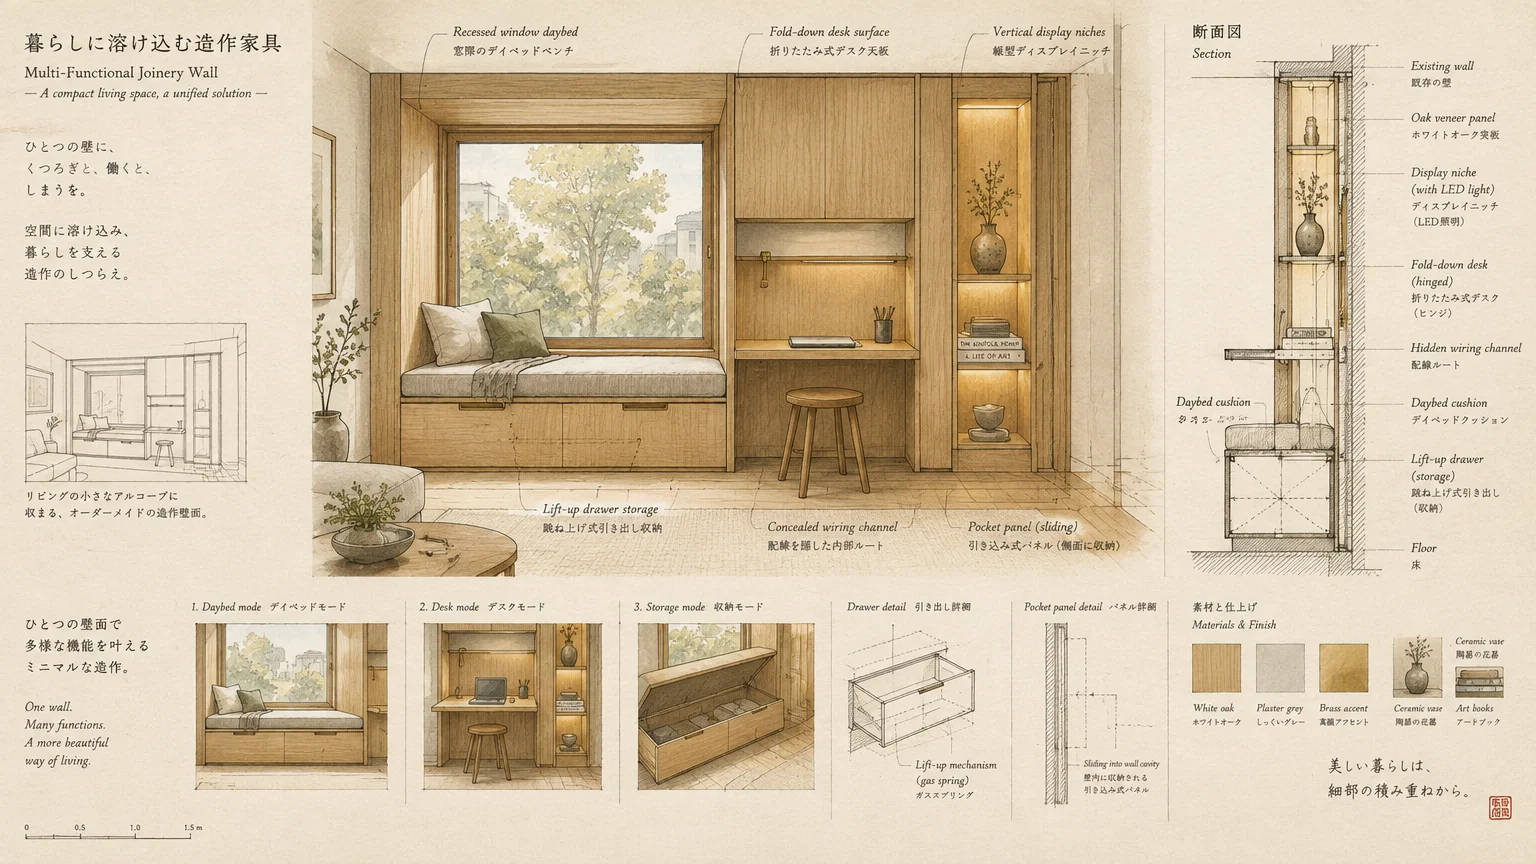
Trend #11: Bespoke Multi-Functional Joinery
Clutter is the primary adversary of spatial elegance in boutique city apartments. Integrated bespoke joinery hides day-to-day paraphernalia, maintaining a pristine, serene environment.
Commission tailored cabinetry that incorporates drop-front work desks, concealed liquor cabinets, and integrated charging drawers. Custom woodwork utilizes awkward niches that free-standing retail pieces waste.
Conceal these functional compartments behind floor-to-ceiling slatted timber or seamless painted door panels. Clean architectural planes evoke calm, decluttering both physical space and psychic energy.
Multi-purpose ottomans lined in rich wool mohair double as seating and hidden linen storage. When every object possesses dual utility, your room remains impeccably orderly.
Recessed reveals along cabinetry plinths create floating shadow lines, visually lightening substantial storage installations. This subtle cabinetmaker detail makes massive built-ins feel airborne.
Ingenious craftsmanship proves that spatial limitation frequently inspires the most sophisticated custom design solutions.
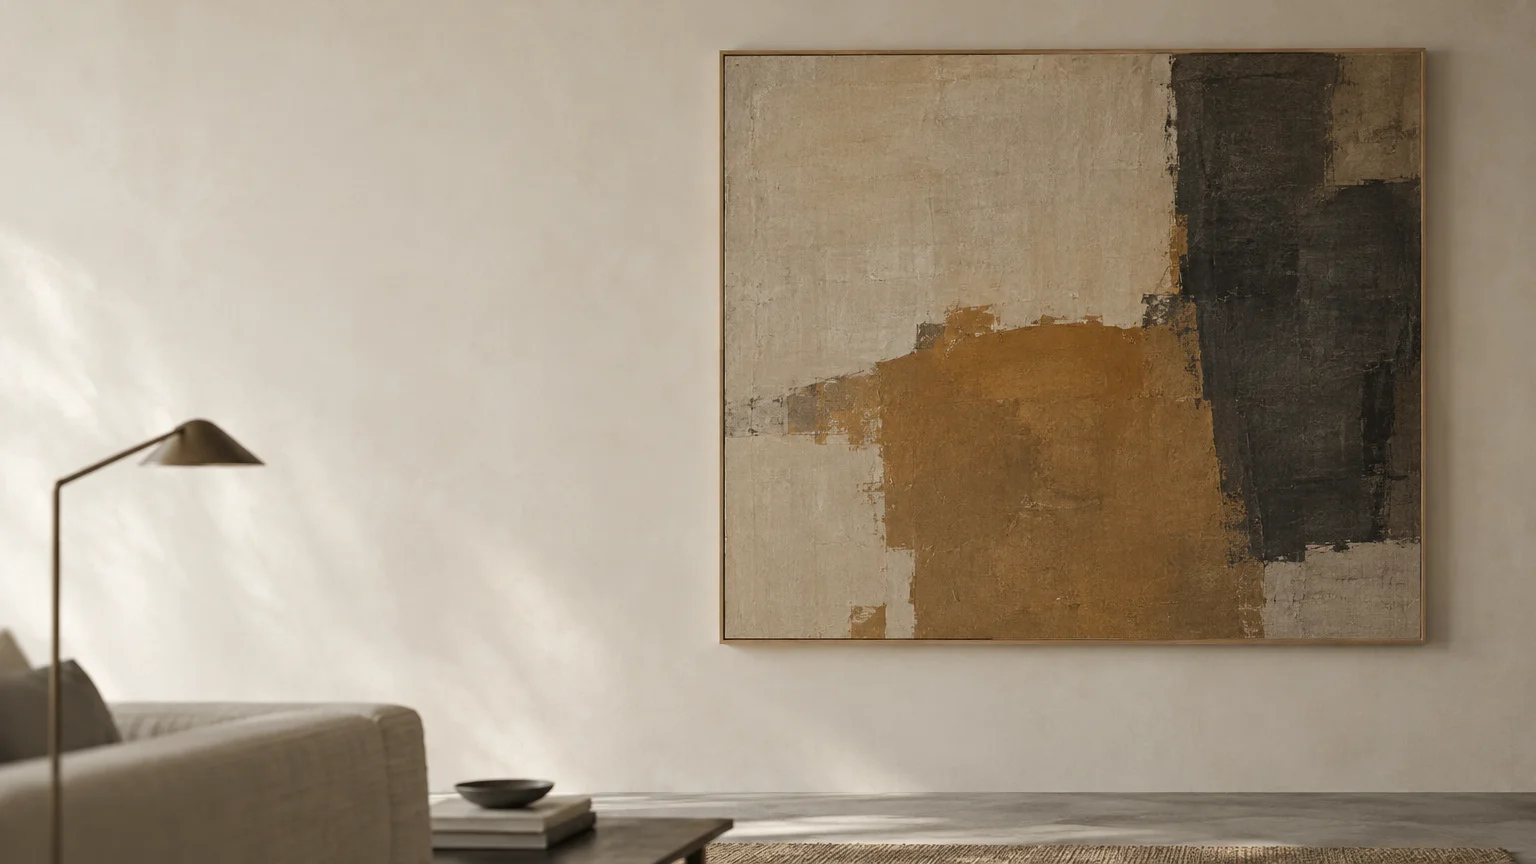
Trend #12: Curated Negative Space and Scaled Art
The impulse to fill every blank wall and empty corner suffocates modest living spaces. Intentional negative space—or visual silence—gives your architecture room to breathe.
Resist the temptation of a busy, piecemeal gallery wall composed of numerous tiny frames. A single oversized, monumental canvas creates a striking focal point that expands wall volume.
Select minimalist abstracts, textured plaster bas-reliefs, or expansive monochrome photography. Generous art conveys confidence and grand scale, reframing the room as a curated gallery.
Leave neighboring wall planes largely unadorned to balance your primary focal masterpiece. The resulting dialogue between solid form and open void yields refined sophistication.
Negative space around furnishings serves as an intentional aesthetic element rather than vacant neglect. Editing out nonessential accent decor instantly makes a small living room feel bigger.
Mastering the discipline of restraint is the ultimate hallmark of an accomplished interior designer.
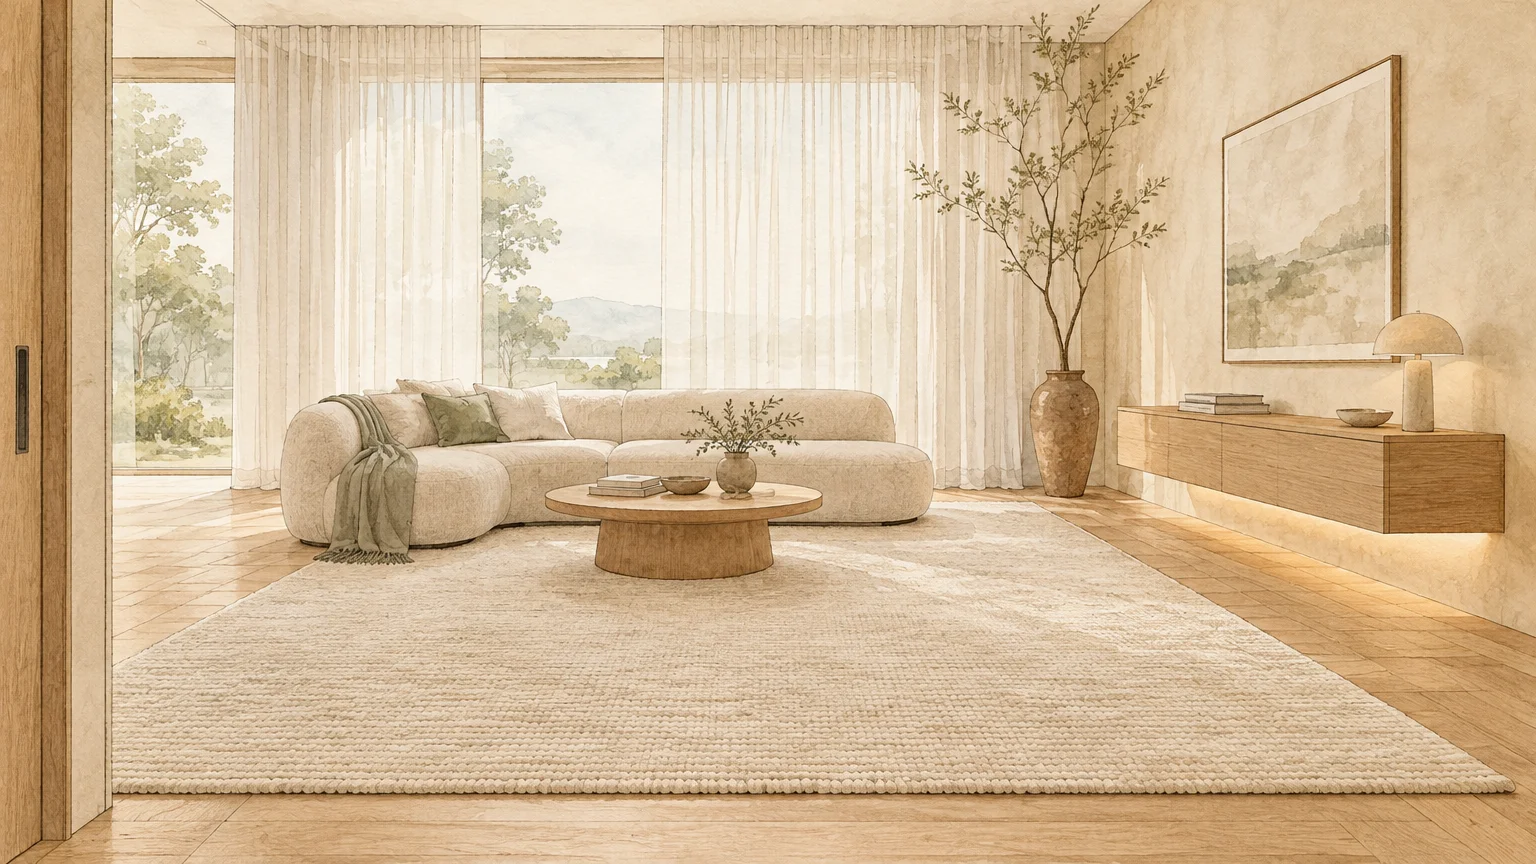
The Big Picture: Weaving These Trends into Your Home
Harmonizing multiple spatial concepts requires a discerning editorial eye rather than indiscriminate adoption. You achieve visual cohesion by anchoring your design in a unified material palette.
Select two or three core tactile materials—such as brushed white oak, honed travertine, and unlacquered brass. Repeat these finishes across millwork, tables, and accents to establish narrative provenance.
Prioritize circulation pathways before finalizing major furniture investments. Ensure that transit routes between entryways and seating clusters remain generous and unobstructed.
Layer texture rather than excessive pattern to generate richness without visual noise. Bouclé, nubby linens, and ribbed ceramics offer tactile luxury that feels deeply layered yet uncluttered.
Treat empty space as an active architectural element rather than a void needing decoration. Pauses between beautiful objects allow each curated piece to resonate with distinct elegance.
When you balance functional utility with sculptural discipline, your home transcends square-footage constraints effortlessly.
For the latest color forecasts, consult industry leaders like Pantone and paint companies like Benjamin Moore. For professional design standards, refer to the American Society of Interior Designers (ASID).
Disclaimer: This article reflects design trend analysis and predictions. Personal taste and timeless design principles should always guide your decorating choices.
Frequently Asked Questions
Can dark paint colors work in a small living room without shrinking it?
Yes, deep charcoal, inky navy, or forest green can create an intimate, cocooning atmosphere. When applied across walls and ceilings, dark tones eliminate shadows and blur spatial boundaries.
Pair dark walls with targeted warm accent lighting and reflective metallic hardware. The high-contrast shimmer adds dimension that transforms compact rooms into jewel-box sanctuaries.
How do you select the ideal sofa proportion for an intimate floor plan?
Prioritize an apartment-scaled profile with clean tailored lines and a shallower seat depth. Measure your room to ensure at least eighteen inches of walking clearance around all sides.
Choose styles with slender track arms and exposed legs rather than wide rolled arms. This architectural footprint provides generous seating while keeping floor planes visible and light.
Will these modern spatial trends maintain their aesthetic longevity?
Spatial techniques that optimize natural illumination, sightlines, and proportion never fall out of favor. These principles stem from timeless classical architecture rather than fleeting novelty trends.
While specific textiles and finishes evolve, decluttered layouts and tailored millwork remain enduring assets. Investing in architectural openness ensures your living quarters retain perennial value.
How can I separate living and dining zones in an open-concept small space?
Define distinct functional zones using tailored area rugs and deliberate lighting placement. A sculptural pendant light over the dining table establishes a visual anchor without physical partitions.
Arrange low-profile armchairs or an open console table to delineate boundaries subtly. This gentle zoning organizes your open living room design while maintaining sweeping sightlines throughout.