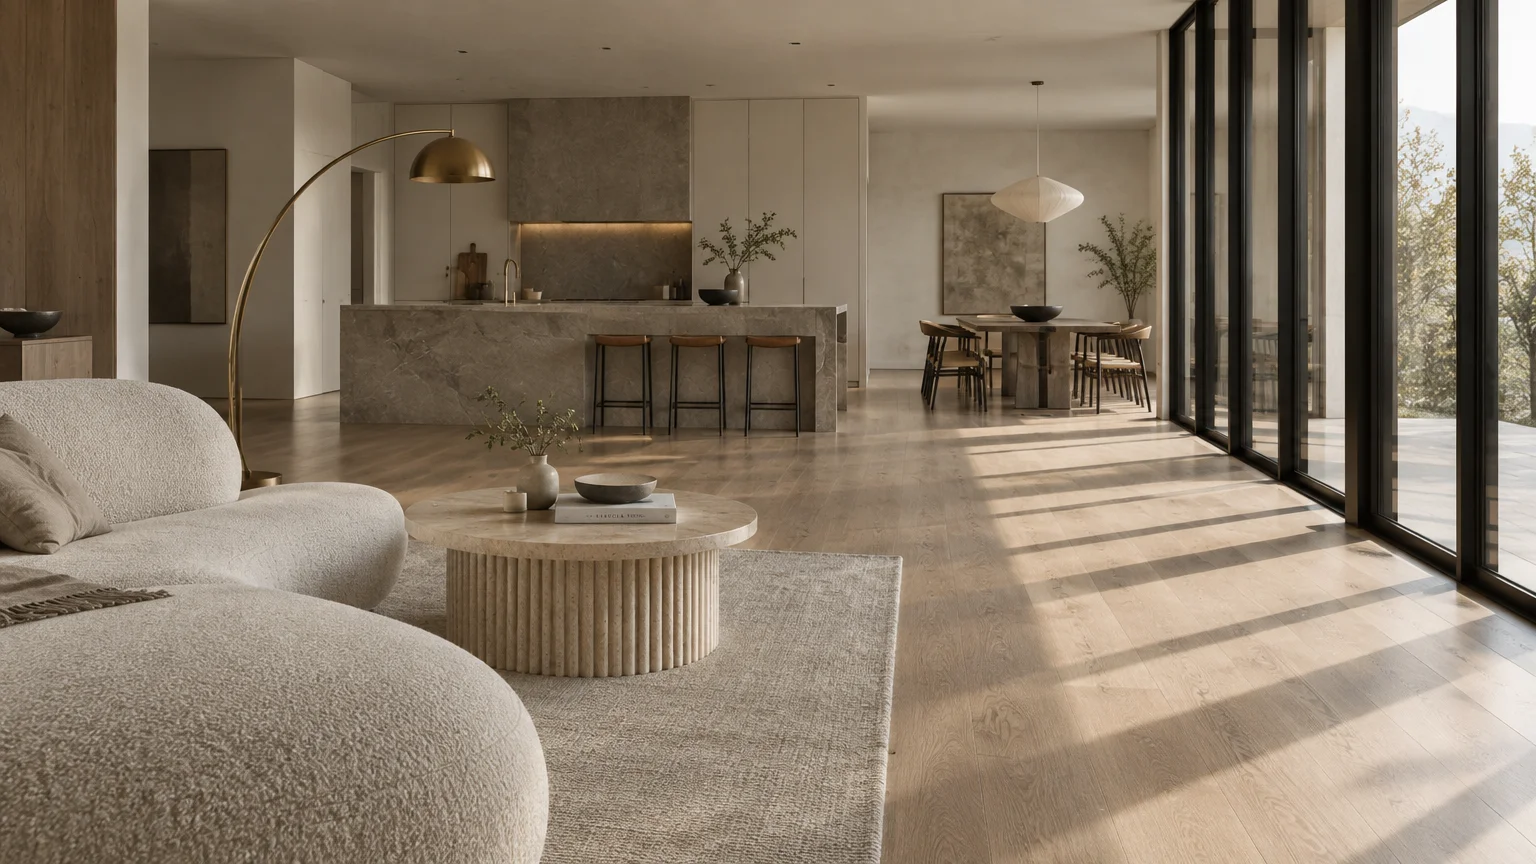
Designing an open living space design requires deliberate visual harmony to prevent your layout from feeling chaotic. By establishing purposeful visual rhythm, you turn cavernous spaces into an inviting, curated sanctuary.
Achieving a cohesive open floor plan demands more than simply matching furniture sets across adjacent zones. You must orchestrate sightlines, balance proportions, and repeat subtle architectural textures throughout the expanse.
Discover how to decorate open concept home layouts using twelve predictive aesthetic shifts that balance intimacy with boundless grandeur. These expert techniques will elevate your interior into an architectural masterpiece.
Trend #1: Continuous Monolithic Flooring
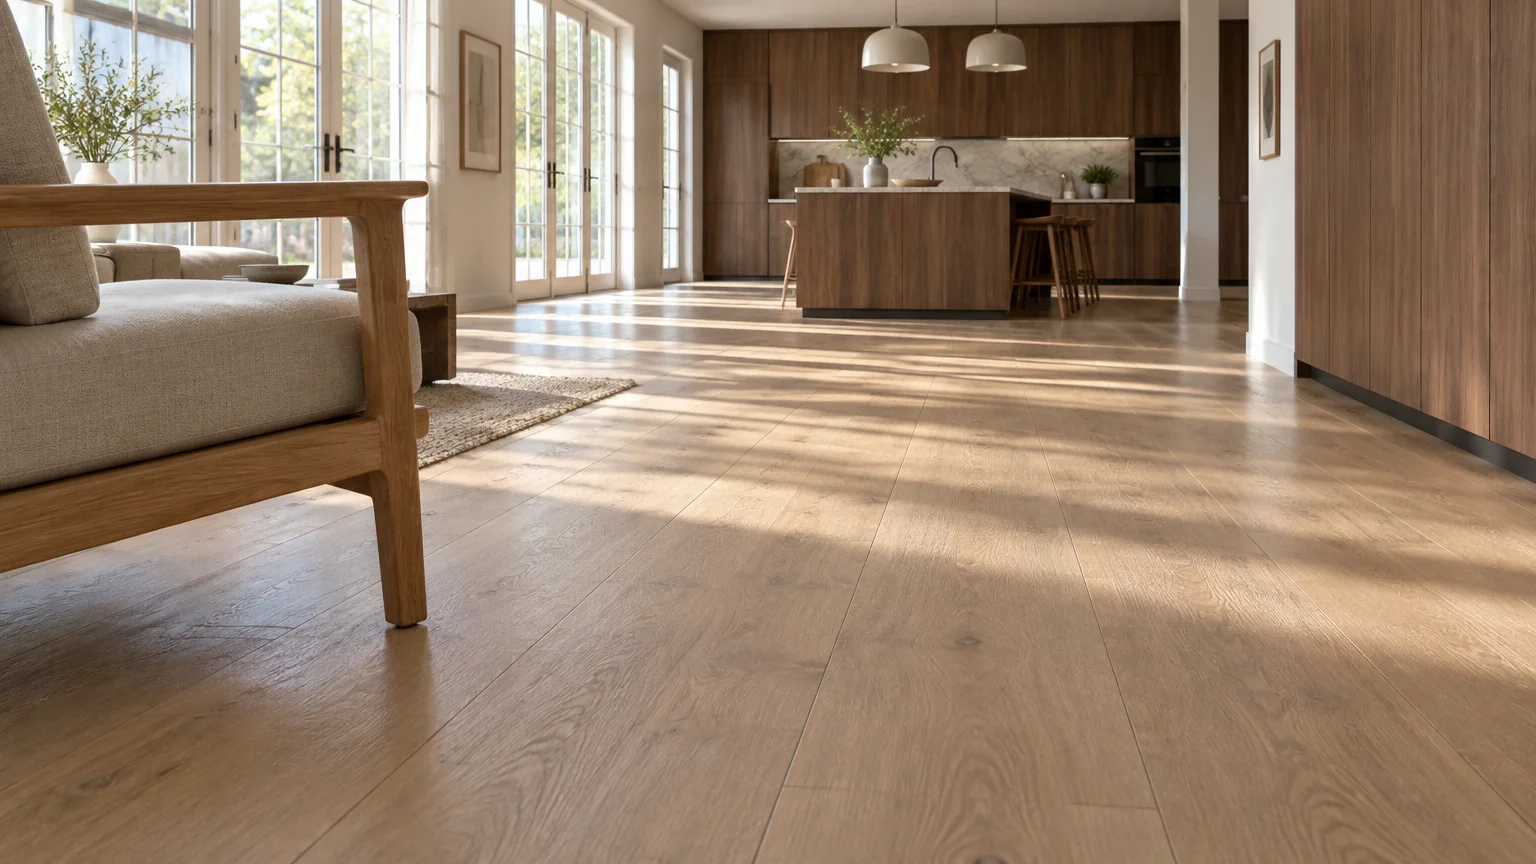
Installing unbroken flooring across your entire main level creates an immediate sense of grandeur. When hardwood or stone flows seamlessly between zones, your eye perceives one expansive, unified room.
Select wide-plank European white oak with a matte finish or oversized porcelain slabs. These resilient materials provide subtle textural continuity underfoot without demanding jarring transition strips.
Threshold breaks visually chop vast rooms into diminutive compartments. By committing to continuous flooring, you lay down a quiet luxury foundation that ties your culinary and relaxation spaces together.
This foundational treatment lets you introduce distinct functional identities later through layered textiles. It delivers maximum aesthetic return while simplifying your long-term floor plan maintenance.
Ensure you lay floor planks parallel to the longest architectural wall or main natural light source. This simple orientation technique pulls natural daylight deep into your interior, amplifying spatial depth.
Trend #2: Low-Slung Sculptural Furniture
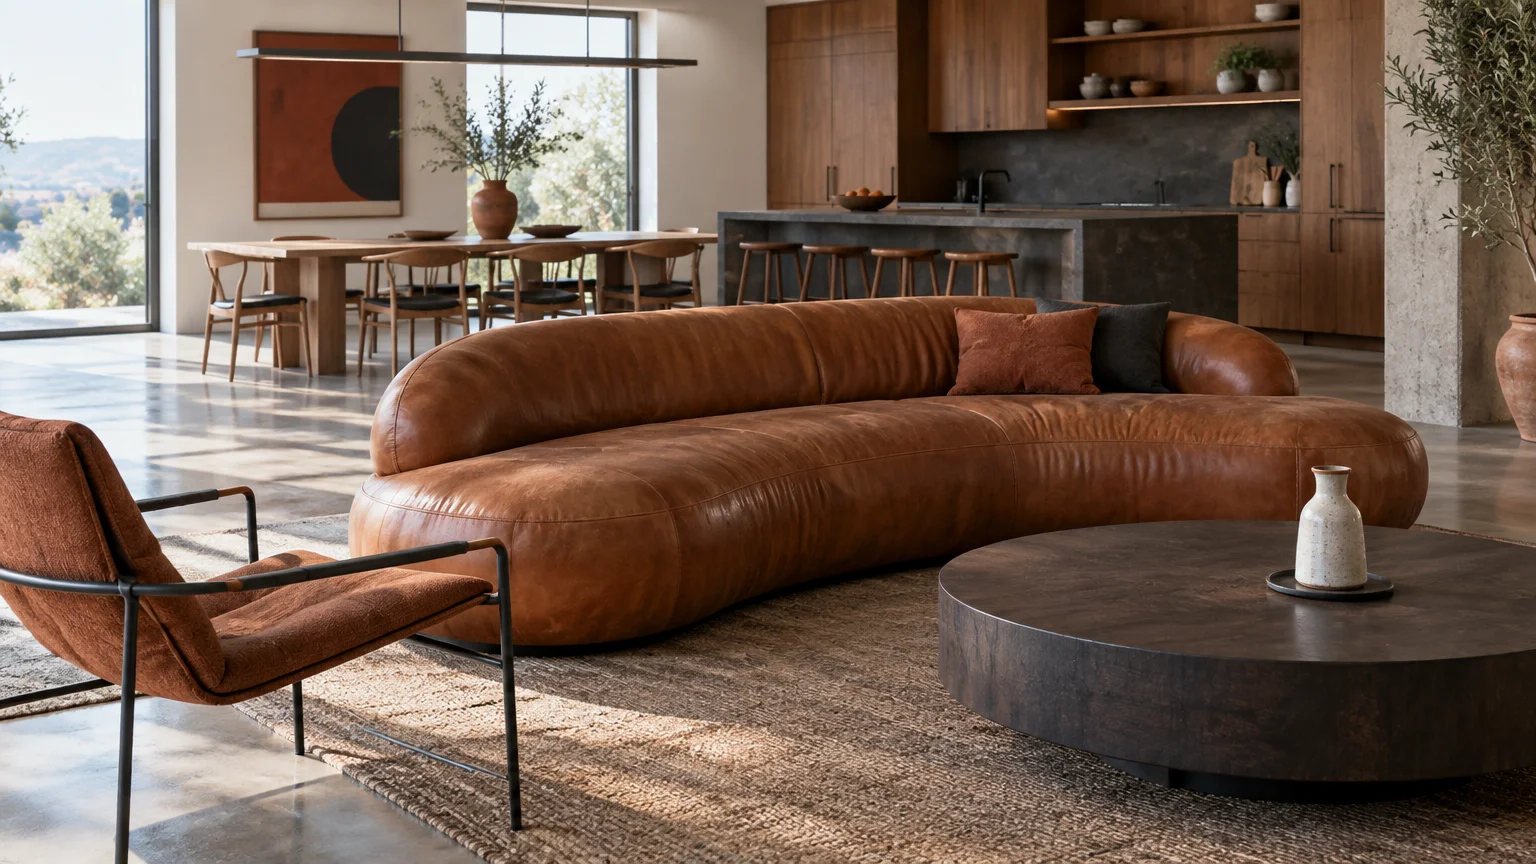
Open floor plans flourish when you protect your natural lines of sight. Low-profile sofas and sculptural chaises keep the air volume open, ensuring daylight pours into every distant corner.
Look for rounded sofas upholstered in textured bouclé or glove-soft cognac leather. Pieces hovering below thirty inches in height define sitting areas without constructing imposing physical walls.
Traditional high-backed sectionals often bifurcate open plan interior design tips prematurely. In contrast, low-slung seating allows seamless conversations between the chef at the island and guests in the lounge.
You gain a dynamic lounge atmosphere that feels effortlessly chic and conversational. These sculptural silhouettes transform central seating into functional fine art.
Pair these sleek pieces with open-frame armchairs featuring slender metal or timber legs. Elevated legs let ambient light circulate underneath, keeping your spatial composition light and buoyant.
Trend #3: The Three-Tone Cohesive Color Foundation
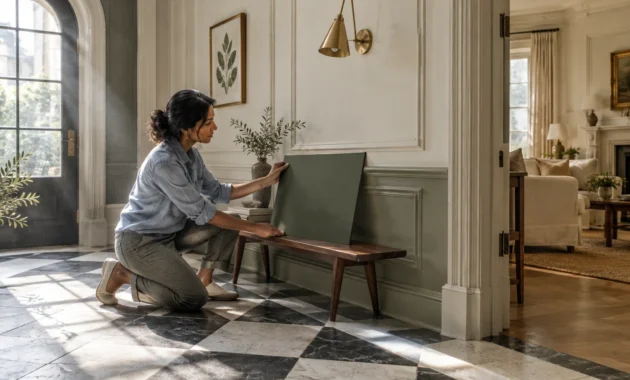
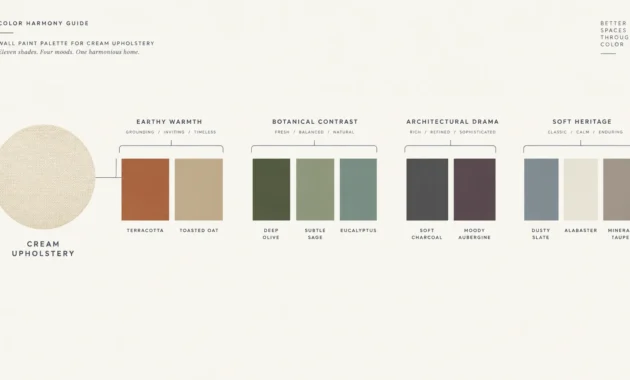
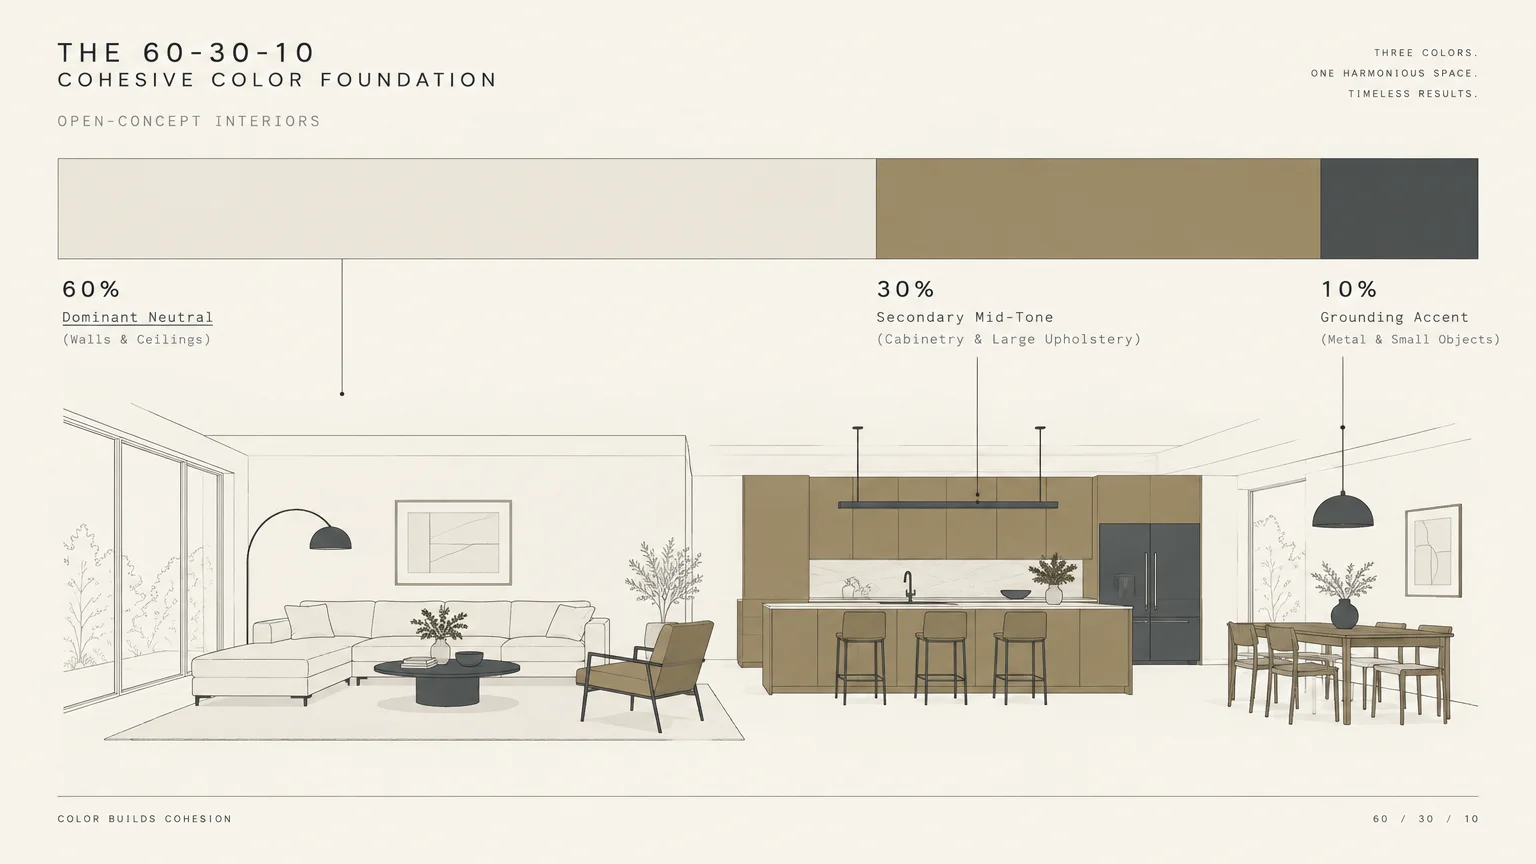
Color dissonance instantly ruins an otherwise beautiful great room. To craft unity, deploy a disciplined three-tone palette consisting of a primary neutral, a secondary tone, and a grounding accent.
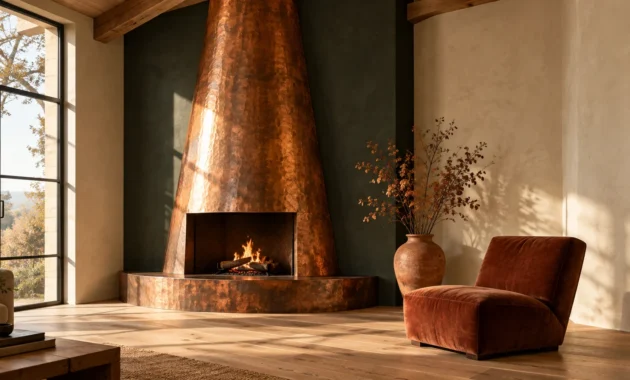
Apply your dominant warm neutral across sixty percent of the walls and ceiling surfaces. Dedicate thirty percent to tactile mid-tones like camel or olive, reserving ten percent for striking dark accents.
This strict chromatic discipline guarantees that your kitchen cabinetry speaks harmoniously to your media built-ins. Sudden color shifts shock the senses, whereas tonally aligned environments evoke serene hospitality.
Thread these colors across throw pillows, ceramic objects, and drapery hems. This deliberate repetition guides the eye smoothly across vast functional zones.
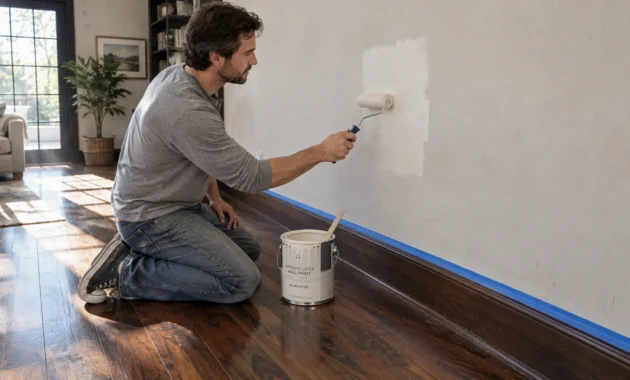
Test your prospective paint chips under varied natural daylight conditions throughout the day. Consistent undertones prevent harsh yellow or green casts from disrupting your visual continuum.
Trend #4: Large-Scale Bespoke Area Rugs
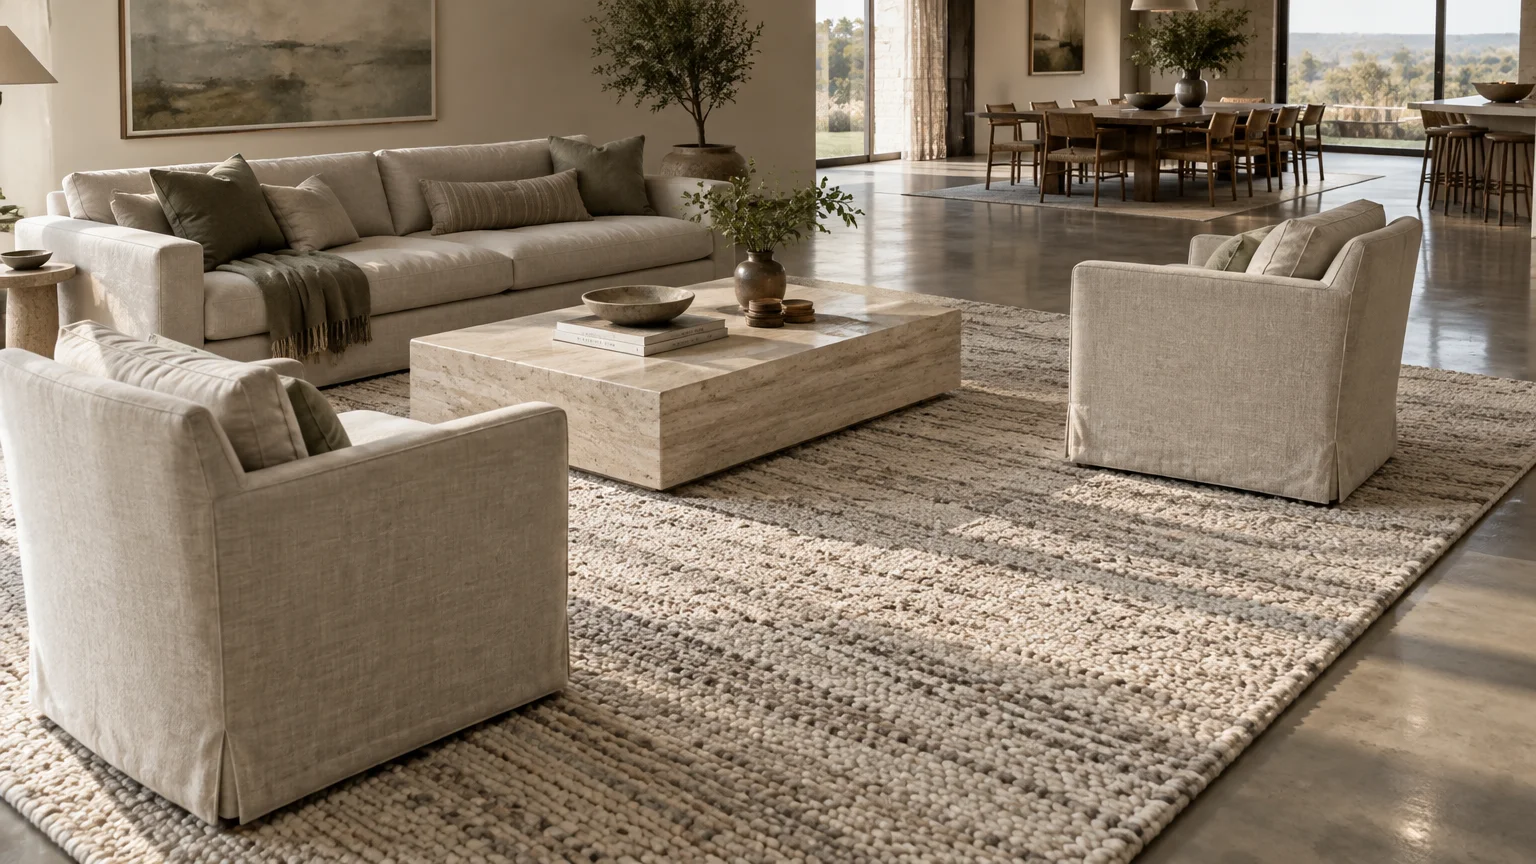
Floating furniture in a vast sea of hardwood creates a disorganized aesthetic. Large-scale rugs serve as essential boundary markers that ground autonomous living zones with definitive elegance.
Ensure that all furniture legs sit securely atop the rug fibers rather than hovering awkwardly at the perimeter. For dining zones, extend rugs thirty inches beyond table borders to comfortably accommodate pulled-out chairs.
Choose hand-knotted wool, woven abaca, or low-pile sheared silk in coordinating neutral weaves. While patterns can differ across zones, maintaining similar pile heights and fiber qualities establishes subtle continuity.
These tactile textile platforms organize open concept decor ideas into coherent, comfortable destinations. They delineate intimate micro-environments without adding a single upright structure.
Layer a smaller, vintage patterned runner over a broader flatweave jute rug to inject character. This technique adds curated provenance while preserving unified spatial zoning.
Trend #5: Layered Multi-Altitude Illumination
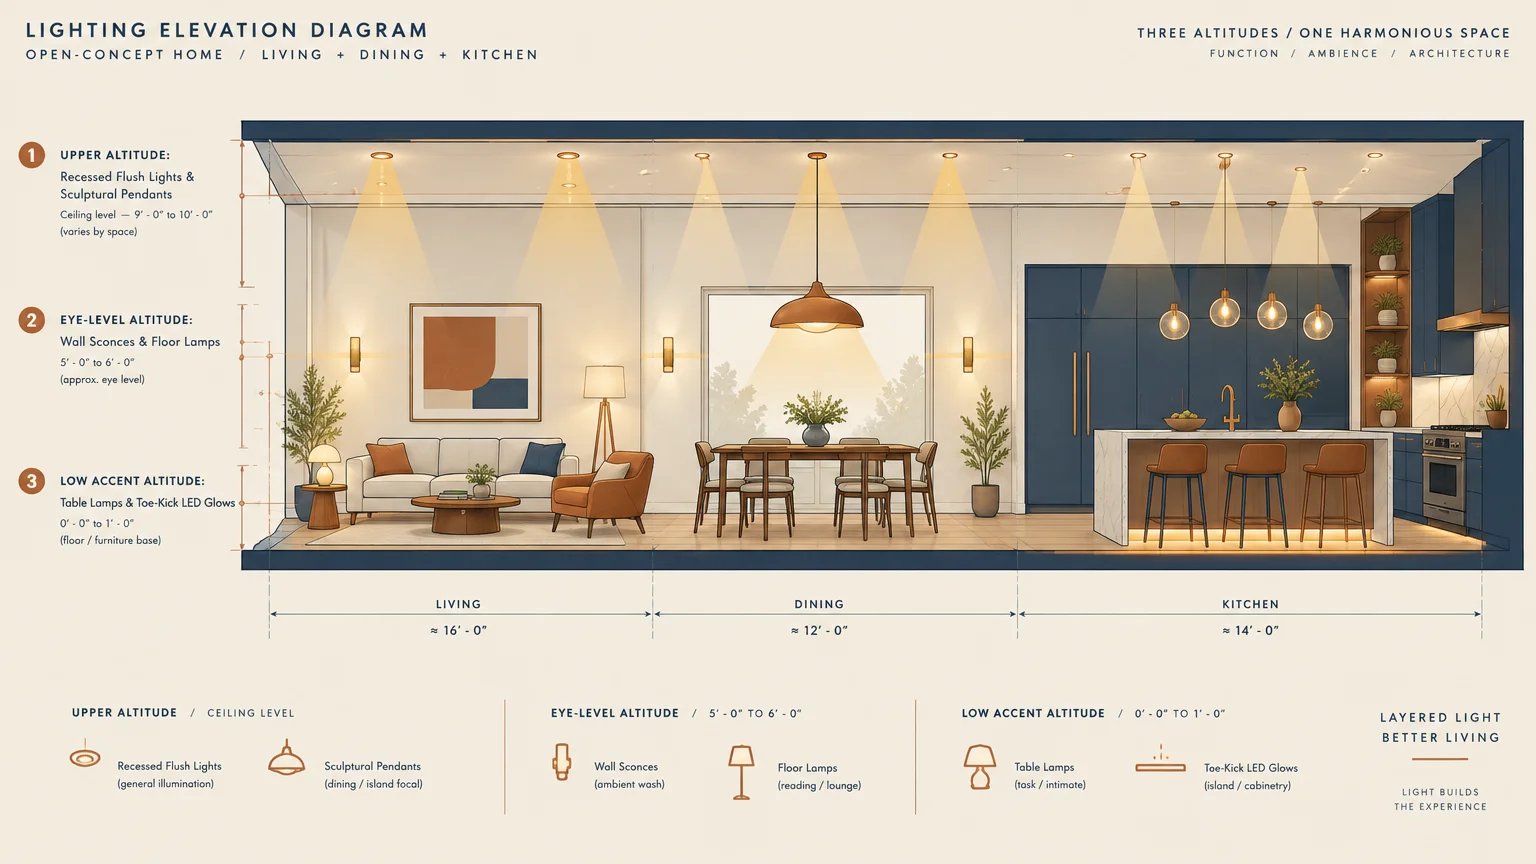
Recessed ceiling spotlights alone cast harsh shadows and flatten architectural depth. A sophisticated illumination strategy incorporates lighting at multiple elevations to define varied functional experiences.
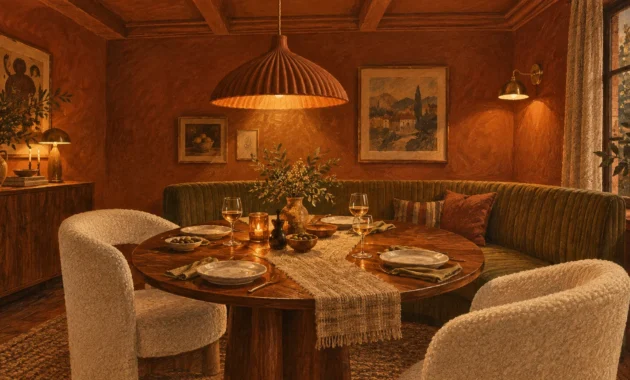
Suspend sculptural brass pendants over the kitchen island, hang an organic woven chandelier above the dining table, and place low-glow floor lamps beside reading armchairs. Each luminaire serves as a beacon for a dedicated zone.
Integrate dimmable wall sconces and hidden LED toe-kick lighting to enrich your evening atmosphere. Layered light creates intimate pools of warmth that prevent your home from feeling like an exposed showroom.
By coordinating the hardware finish across these varied fixtures, you preserve design cohesion. Lighting becomes the invisible connective tissue binding the entire living space together.
Equip all circuits with smart dimmers calibrated to warm color temperatures below 2700 Kelvin. Dimmable warm light turns broad daytime spaces into intimate, relaxing nighttime retreats.
Trend #6: Curved Silhouettes for Natural Circulation
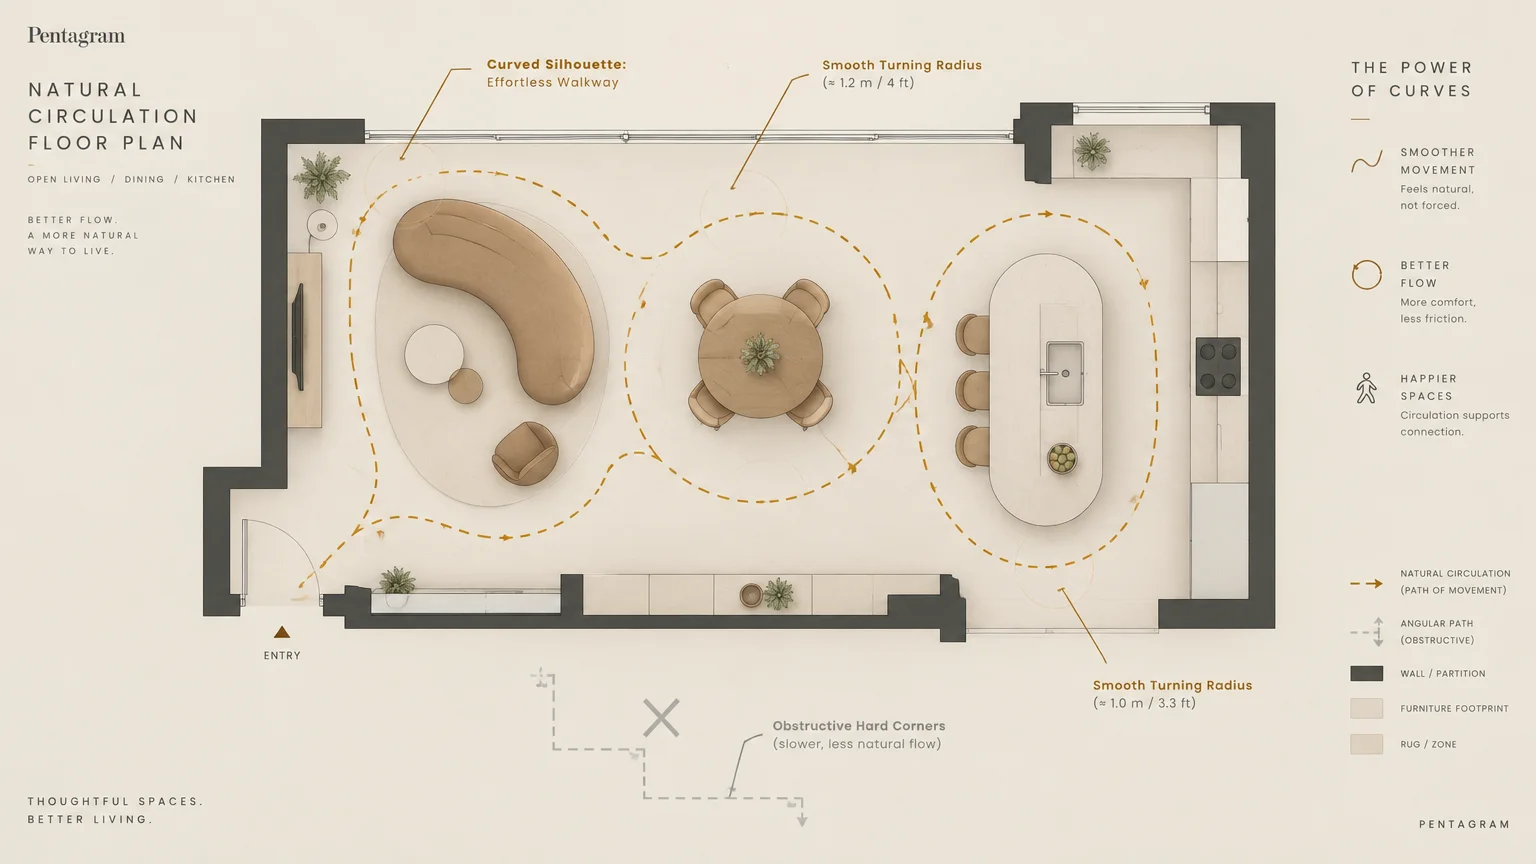
Rectangular furniture arrangements create rigid corridors that feel clinical in vast rooms. Integrating rounded silhouettes softens the architecture and invites natural, meandering movement through your interior.
Select kidney-shaped sofas, pill-form cocktail tables, and circular dining tables crafted from travertine or solid ash. These softened geometries encourage organic traffic patterns around seating clusters.
Curved edges also provide visual relief from the sharp horizontal planes of kitchen cabinetry and sliding glass doors. They imbue modern open layouts with welcoming, biomorphic warmth.
This rhythmic alternation between soft curves and clean structural lines produces balanced tension. Your open floor plan immediately feels curated rather than commercially assembled.
Maintain at least thirty-six inches of clearance around all curved furniture perimeters. Generous clearance prevents bottlenecks and lets the sculptural silhouette shine from every angle.
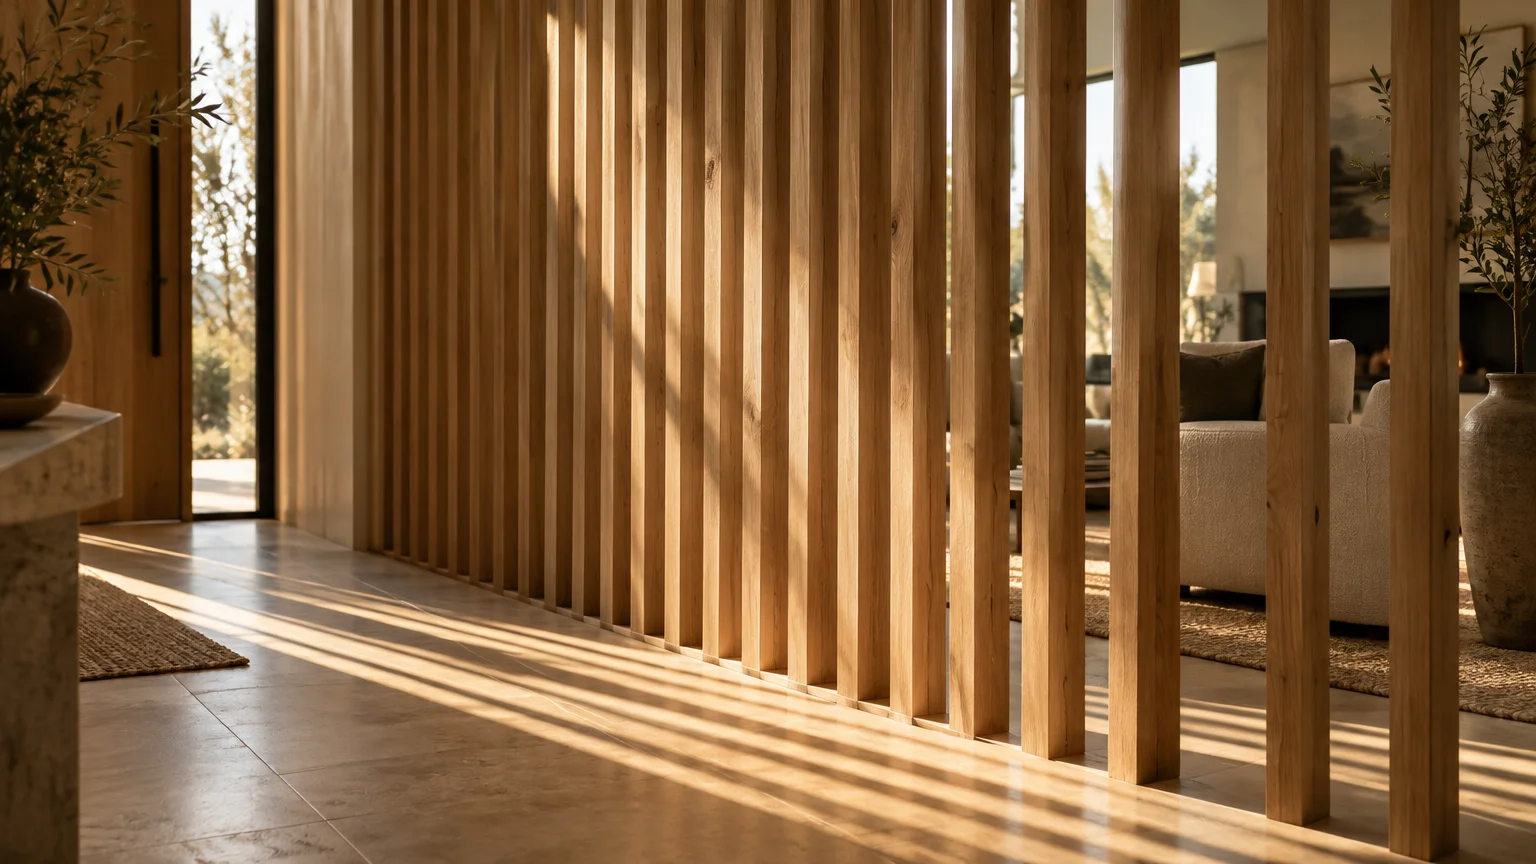
Trend #7: Architectural Slats and Fluted Partitions
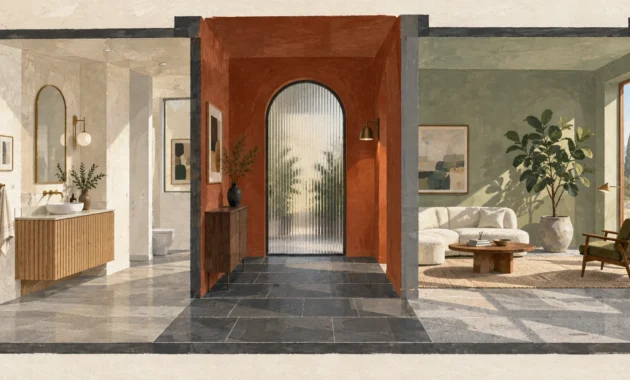
Open spaces frequently suffer from a complete absence of architectural intimacy. Slatted timber screens and fluted glass partitions deliver subtle separation while preserving luminous sightlines.
Position vertical oak louvers between your entryway and central living room to control initial vistas. Fluted glass dividers adjacent to your home office diffuse workspace clutter while bouncing ambient sunlight.
These permeable structures celebrate the mid-century concept of broken-plan living. They resolve acoustic challenges and craft functional zones without severing structural transparency.
Repeat fluted woodwork details across kitchen islands or bar cabinets to reinforce the theme. This architectural motif weaves an unmistakably bespoke narrative through your residence.
Custom wood slats also cast striking linear shadow patterns as sunlight travels throughout the room. This shifting light display provides dynamic daily animation to expansive wall planes.
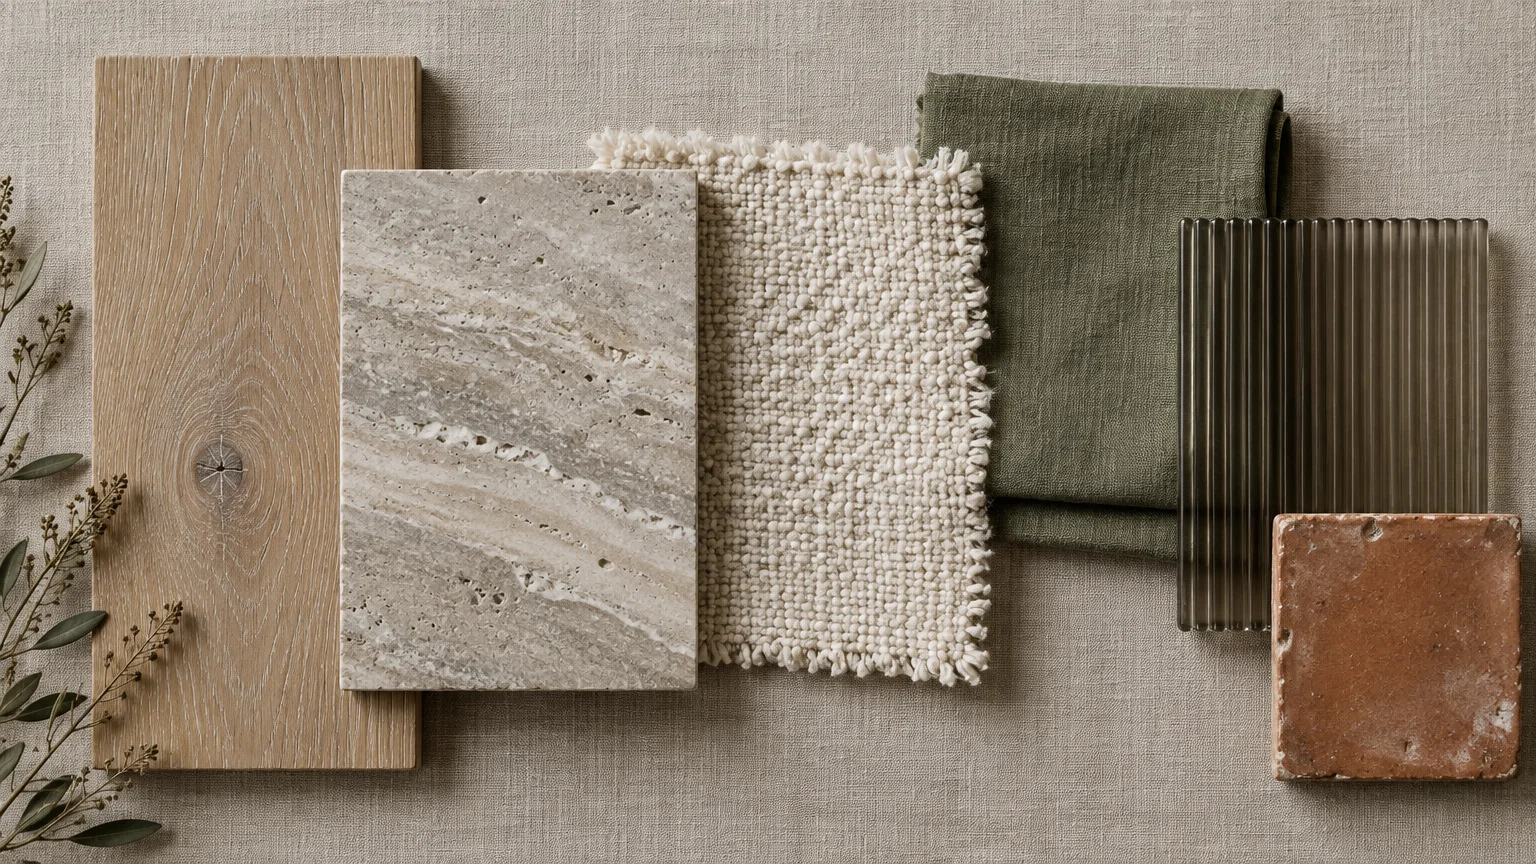
Trend #8: Coordinated Tactile Materiality
Visual repetition alone cannot unify a grand space; you must engage the sense of touch. Establishing a recurring material vocabulary creates emotional warmth and sensory coherence across open layouts.
Combine honed soapstone counters with warm walnut cabinetry, nubby linen drapes, and smooth cast-bronze accents. Reintroduce elements of these same materials in the dining room and seating areas.
If you feature white calacatta marble in the kitchen, incorporate a matching marble side table beside the living room chaise. These subtle textural echoes establish a quietly luxurious dialogue across spaces.
Tactile variation also dampens ambient sound waves bouncing off bare walls. Your home feels substantially richer, softer, and inherently unified.
Restrict your primary tactile palette to four high-quality materials to prevent overwhelming the senses. A disciplined textural story feels tranquil, sophisticated, and deeply intentional.
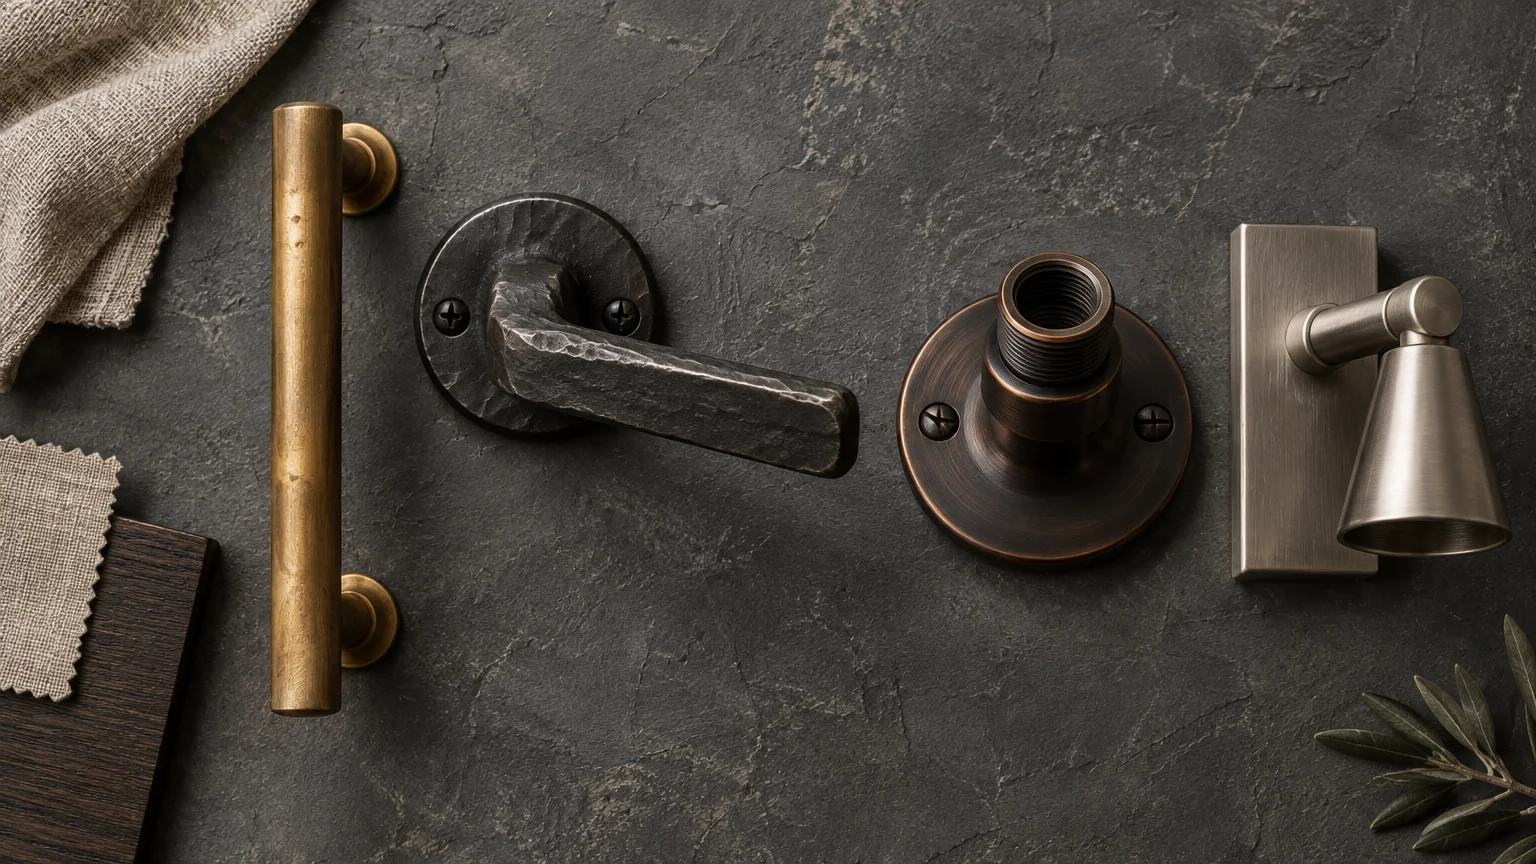
Trend #9: Harmonized Metal Finishes
Metal hardware acts as the jewelry of your interior design. In open living space design, mismatched metals across adjacent zones create distracting visual chaos.
Select one dominant metal finish, such as unlacquered brass or blackened iron, for seventy percent of your visible hardware. Complement this anchor with a single curated accent metal for deliberate contrast.
Align your kitchen faucet finish with your dining room chandelier stem and cabinet pulls. Consistent metallic undertones pull disparate functional areas into a polished, harmonious ensemble.
This unified hardware story demonstrates meticulous craftsmanship and foresight. It elevates utilitarian elements into artful connectors that quietly bridge each room.
Choose living finishes that develop an authentic patina over time rather than synthetic lacquered coatings. Natural aging adds emotional depth and timeless elegance to contemporary architecture.
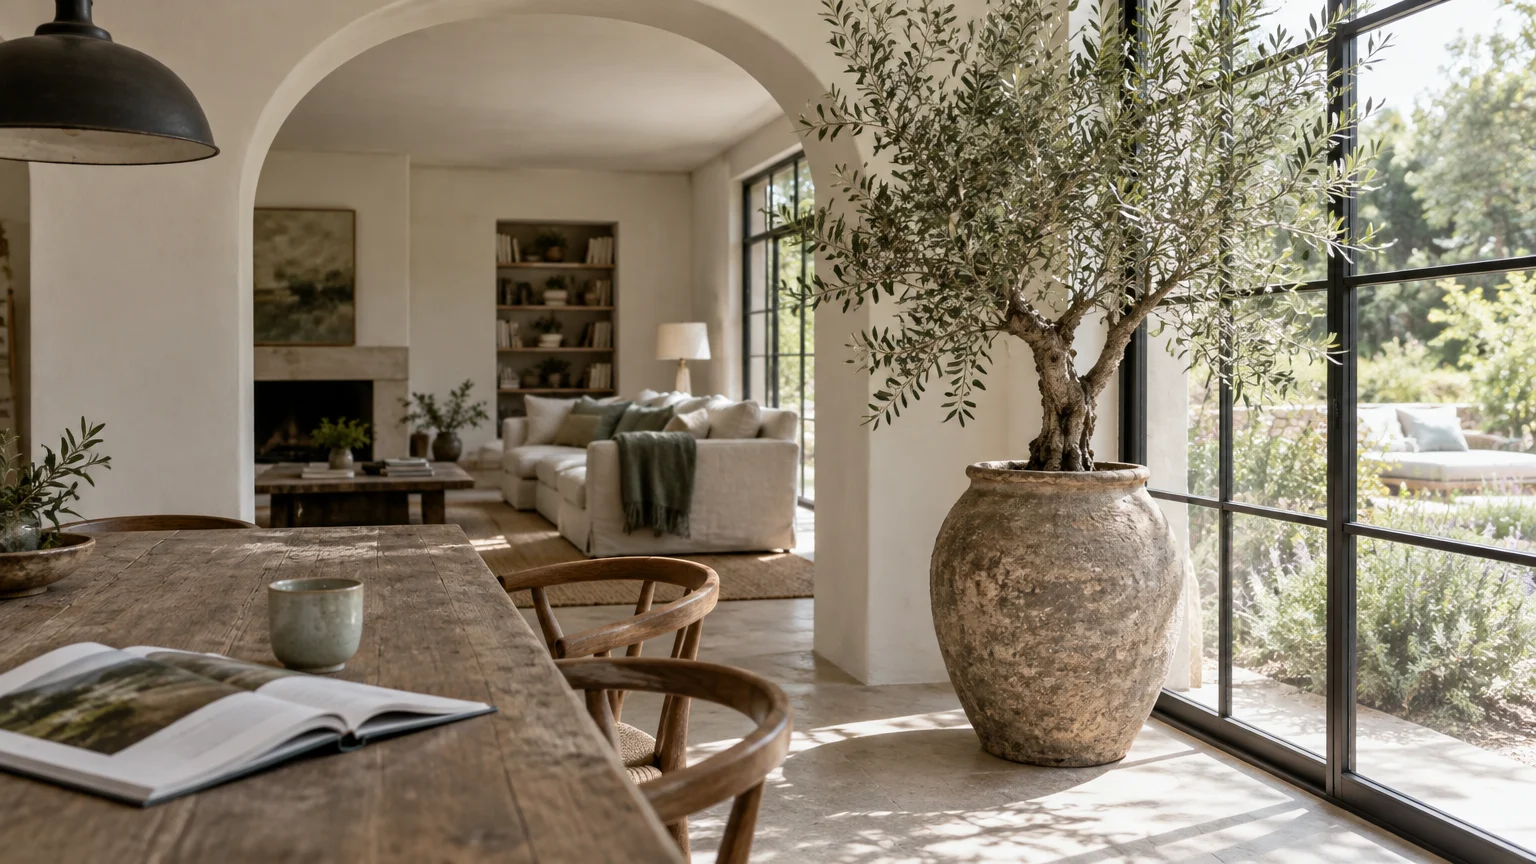
Trend #10: Strategic Biophilic Sightline Anchors
Expansive open homes can sometimes feel stark and detached from nature. Incorporating monumental living botanicals injects vibrant organic energy that bridges functional transitions.
Position an indoor olive tree or dramatic fiddle-leaf fig in a handcrafted terracotta urn near an architectural junction. The organic canopy softens ceiling transitions and draws the eye across the expanse.
Biophilic elements introduce living texture and dynamic shadow play throughout the day. They serve as sculptural punctuation marks that frame key vistas between cooking and lounging zones.
Choose plant vessels that mirror your primary interior color palette. By anchoring greenery in refined stone or earthenware, you harmonize nature with modern architecture.
Spotlight mature foliage from below with recessed floor uplights to cast theatrical shadows at dusk. This accentuates vertical volume and infuses evenings with enchanting organic warmth.
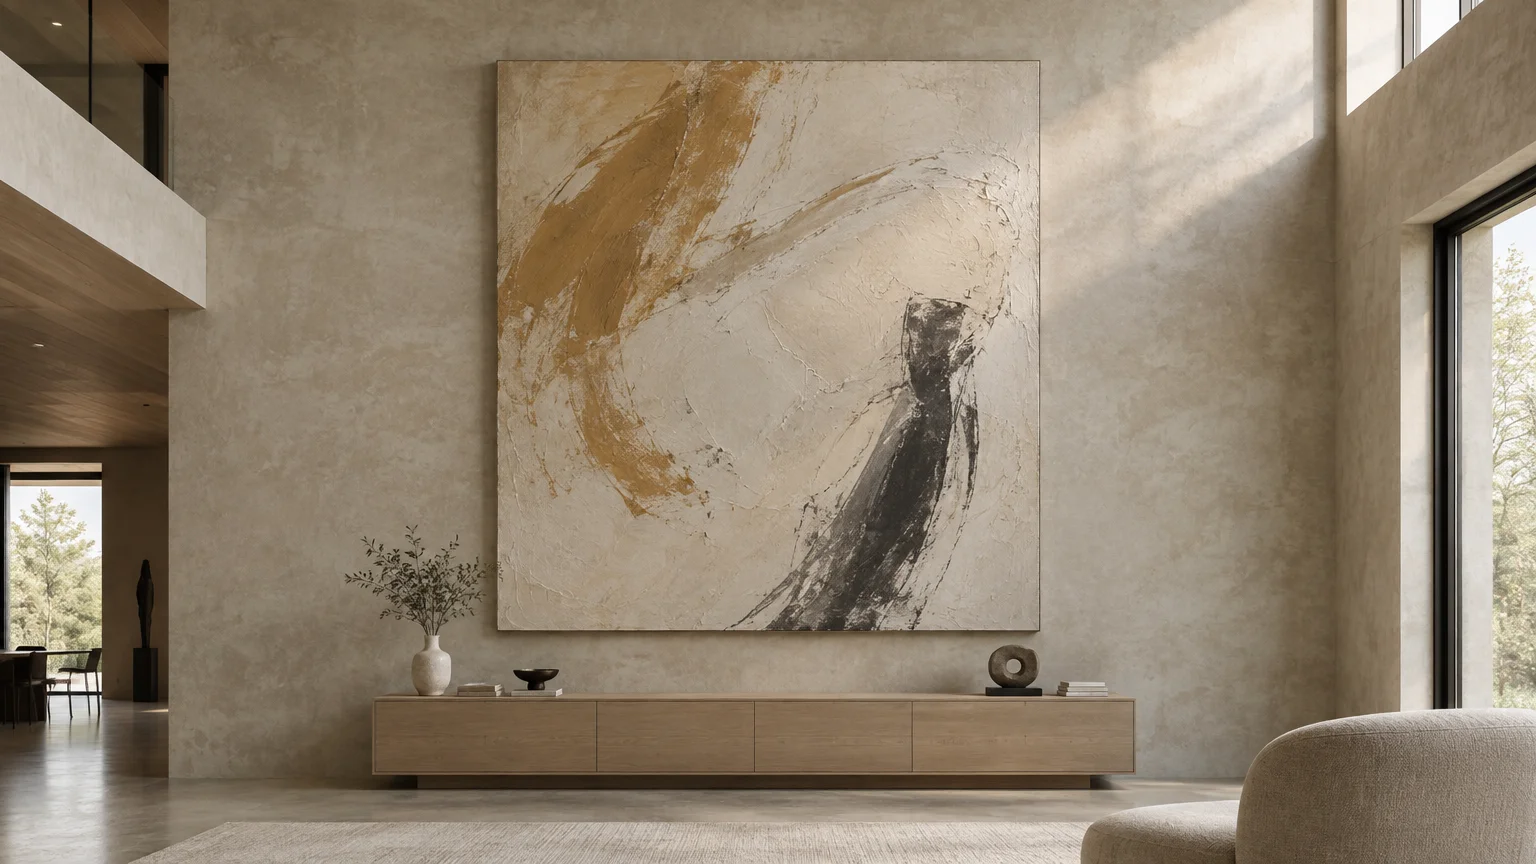
Trend #11: Monumental Proportional Art
Hanging undersized artwork or scattering busy gallery walls across an expansive great room breeds visual disorder. Massive spaces demand monumental, commanding art pieces that anchor the eye.
Commission an oversized textured canvas or install a sculptural plaster relief on your primary feature wall. A single large-scale work creates a powerful focal point that anchors the surrounding furnishings.
Ensure the artwork’s tonal composition echoes your three-tone palette to reinforce chromatic cohesion. The artwork will act as an aesthetic magnet, unifying surrounding furniture groupings effortlessly.
One significant masterpiece imparts an aura of quiet luxury and intentionality. It instantly eliminates wall clutter while magnifying the architectural scale of your home.
Leave ample negative space around the artwork to let its presence resonate throughout the room. Breathing room around statement pieces enhances visual composure and heightens architectural drama.
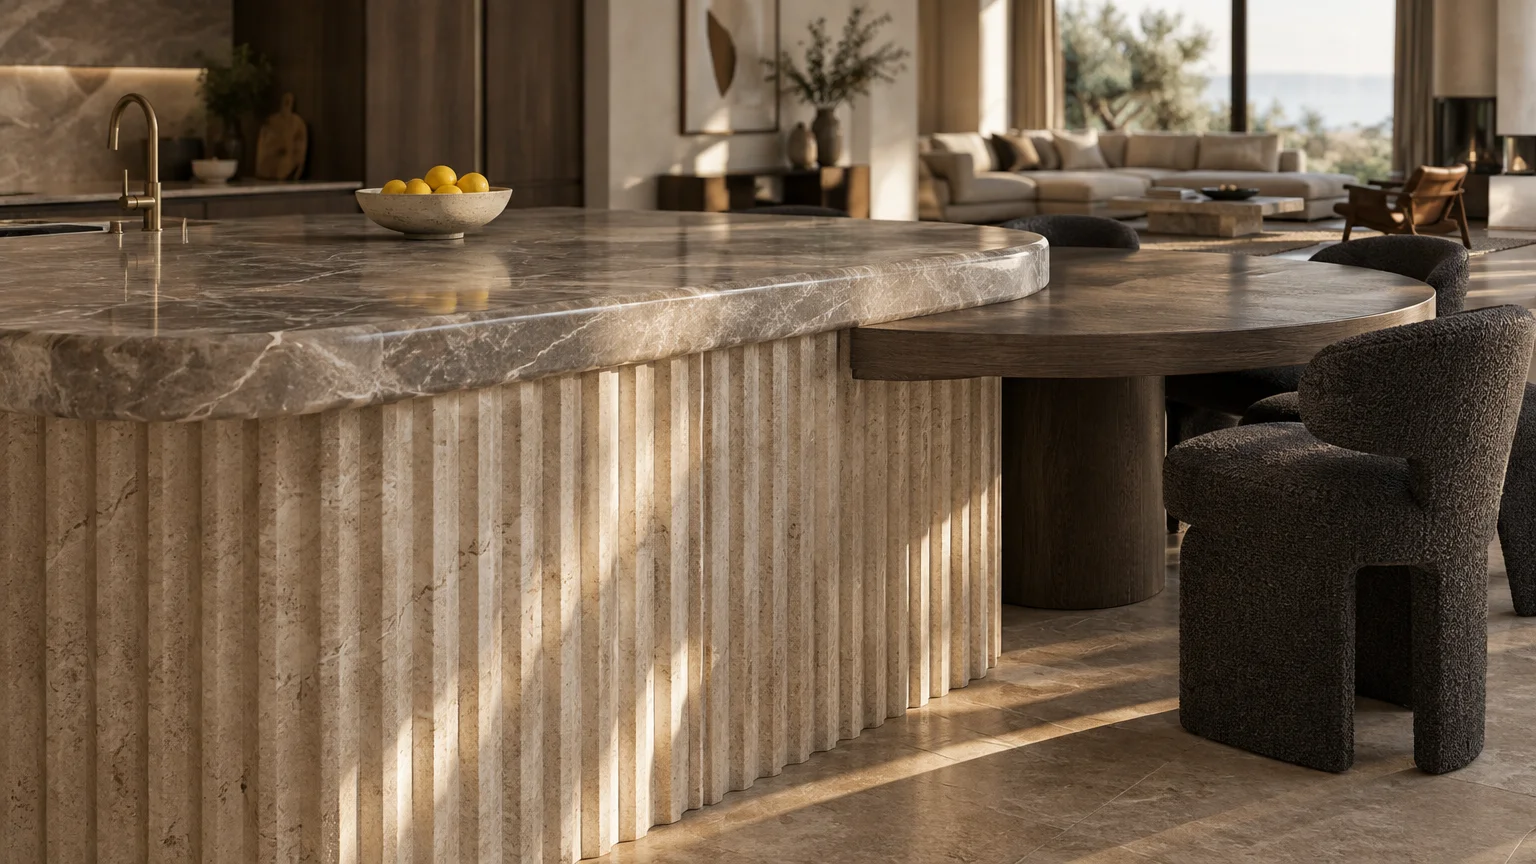
Trend #12: Grounding Sculptural Islands and Tables
Flimsy tables and fragile kitchen islands get lost within generous open proportions. Substantial, sculptural silhouettes provide the physical gravity required to anchor expansive spaces.
Invest in a solid stone waterfall island or a thick white oak dining table with monolithic pedestal bases. These heavy, grounding volumes command attention and create definitive gathering epicenters.
These pieces bridge the practical culinary workspace and the comfortable dining zone. Their sculptural mass provides structural weight, giving the entire open concept floor plan a permanent, grounded feel.
When major furniture pieces exude structural confidence, the surrounding space feels anchored. You achieve an inspiring balance of openness, functionality, and timeless permanence.
Coordinate the thickness and edge profile of your dining table with your kitchen island countertop. Echoing these architectural proportions establishes an instinctive sense of structural balance.
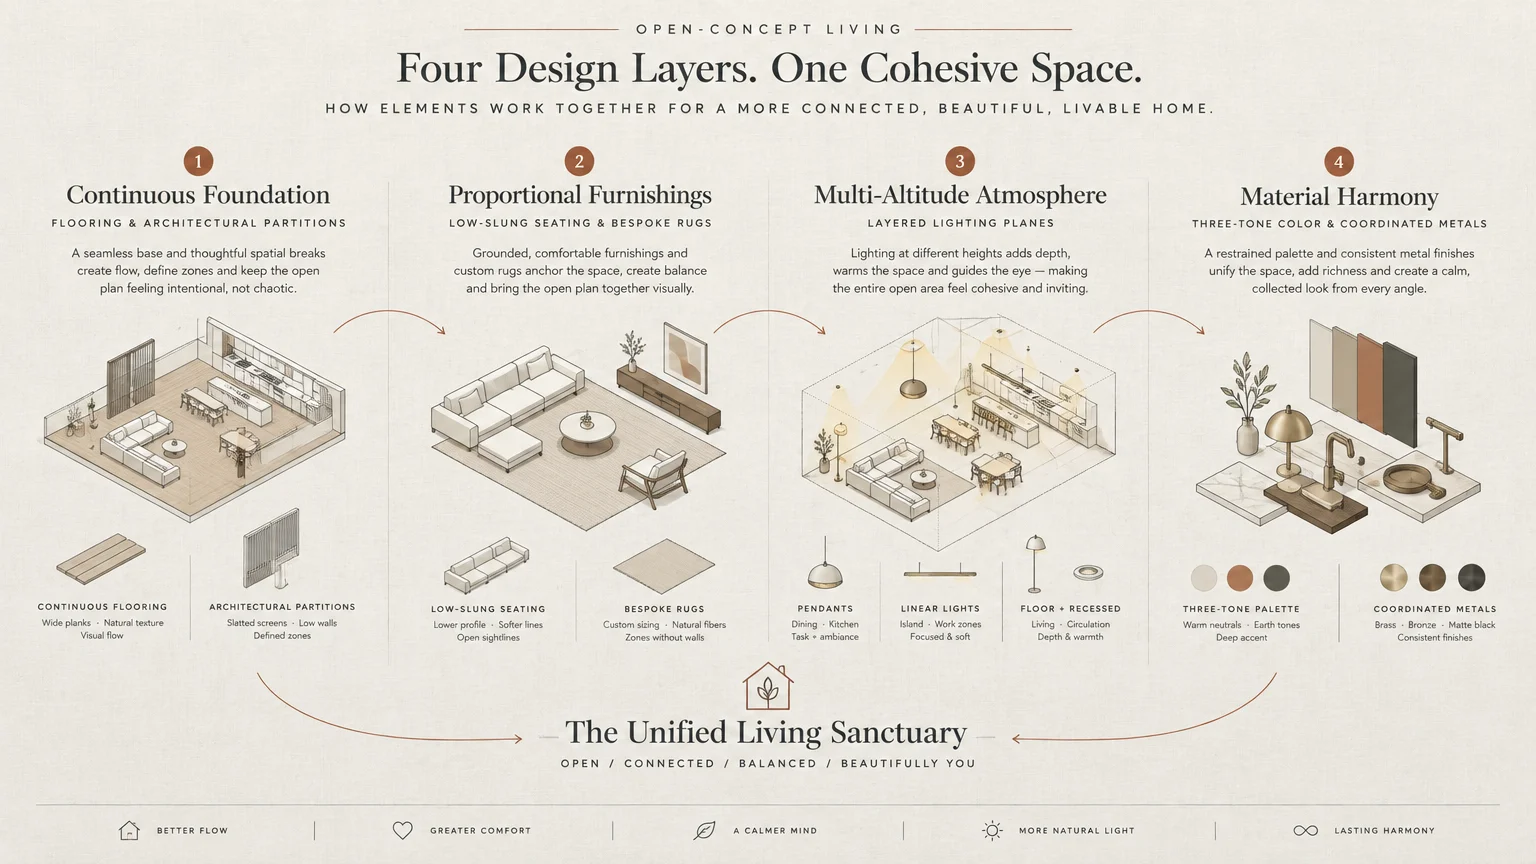
The Big Picture: Weaving These Trends into Your Home
Executing a cohesive open floor plan requires editing as much as curating. Rather than adopting every trend simultaneously, select three or four complementary choices that elevate your lifestyle.
Begin by securing your continuous flooring and establishing your disciplined color palette. These two architectural foundations will inform your subsequent decisions regarding lighting, textiles, and furniture forms.
Evaluate sightlines from multiple vantage points throughout the day. Stand at the kitchen sink, sit on the living room sofa, and observe how light and shapes interact.
True cohesion does not mean rigid uniformity; it thrives on subtle textural rhythm and intentional space planning. By balancing open sightlines with grounded zones, you craft an enduring sanctuary.
Prioritize authenticity and provenance over transient novelty. When you choose materials with genuine craftsmanship, your open-concept living space will age gracefully for decades to come.
Frequently Asked Questions
Can you mix different wood tones in a cohesive open floor plan?
Yes, you can successfully layer different wood tones if you maintain consistent undertones across all species. Pair cool-toned woods together, or combine warm honey oak with deep walnut for intentional contrast.
Repeat each wood species at least twice throughout the open space to demonstrate deliberate design intent. This repetition prevents isolated pieces from appearing accidental or disjointed.
How do you control acoustic echo in an open living space design?
Acoustic management relies heavily on layering porous, sound-absorbing materials throughout your primary living zones. High-pile wool rugs, lined linen draperies, and upholstered furniture significantly reduce reverberation.
You can also incorporate architectural slatted wood panels backed with acoustic felt along large accent walls. These functional installations dampen noise while adding remarkable textural beauty.
Should all window treatments match in an open-concept layout?
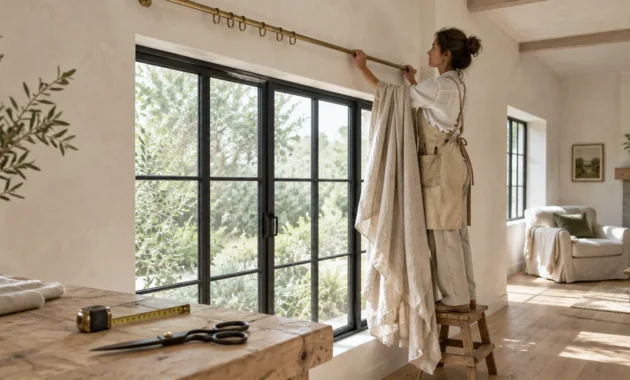
Window treatments do not need to be identical, but they must share a complementary aesthetic and fabric weight. Using matching linen drapes across the entire expanse produces the cleanest visual harmony.
If you require motorized roller shades in the kitchen, select fabrics that match your dining drapery color. This coordination ensures consistent exterior and interior sightlines throughout the day.
How do you create cozy zones without rebuilding walls?
Create cozy sub-zones by arranging furniture into intimate conversational clusters oriented inward toward a fireplace or coffee table. Back a sofa with a console table to form an elegant low divider.
Incorporate localized accent lighting, such as warm reading lamps and low-hanging pendants, over each seating cluster. Dimming ambient ceiling lights instantly shrinks visual boundaries, cultivating comforting intimacy.
For the latest color forecasts, consult industry leaders like Pantone and paint companies like Benjamin Moore. For professional design standards, refer to the American Society of Interior Designers (ASID).
Disclaimer: This article reflects design trend analysis and predictions. Personal taste and timeless design principles should always guide your decorating choices.