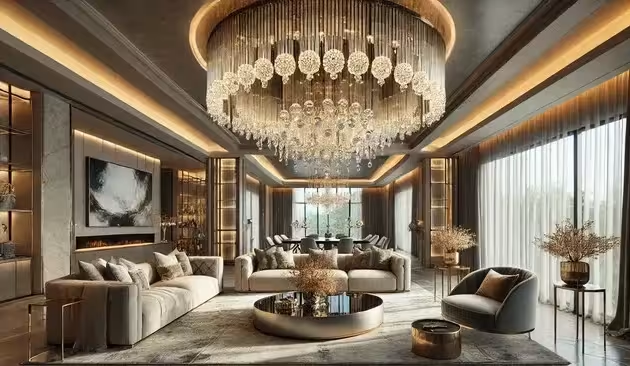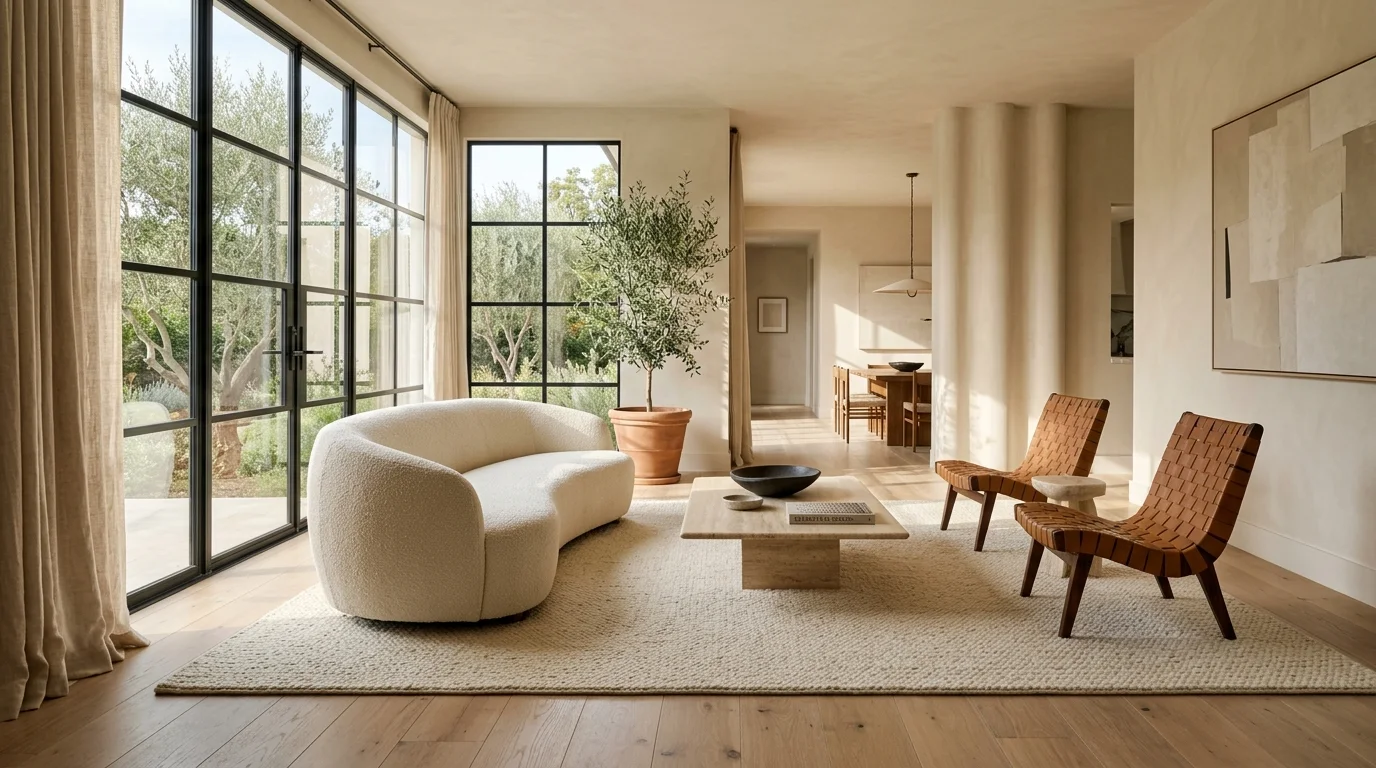
An intuitive room layout instantly transforms your living experience by creating effortless movement and serene balance. When furniture placement fails, even the most luxurious furnishings feel discordant and clumsy.
Common furniture arrangement mistakes disrupt daily circulation, restrict natural light, and diminish your home’s aesthetic potential. Correcting these errors requires strategic spatial awareness and intentional composition.
By adopting contemporary spatial design principles, you can dissolve layout bottlenecks and curate refined, harmonious living zones. Master these layout shifts to elevate your interior’s practical flow and visual grandeur.
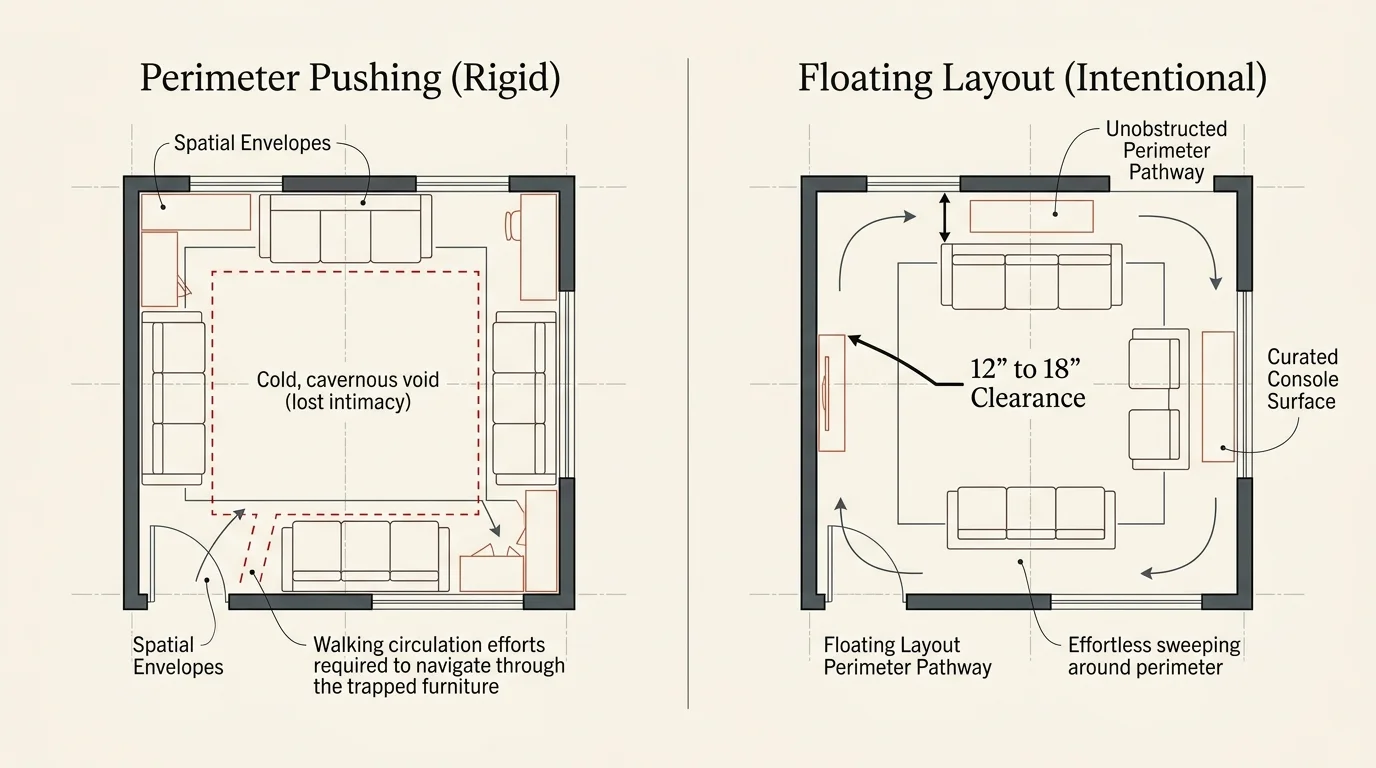
Trend #1: Banishing Perimeter Pushing in Favor of Floating Layouts
Pushing every sofa and armchair flat against the walls remains one of the most pervasive furniture arrangement mistakes. While many assume this trick expands floor space, it actually hollows out the room and magnifies emptiness.
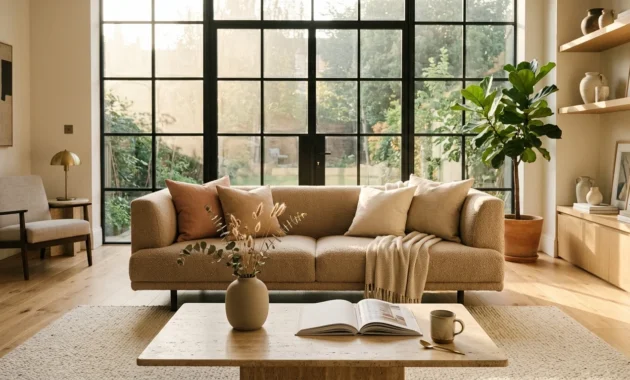
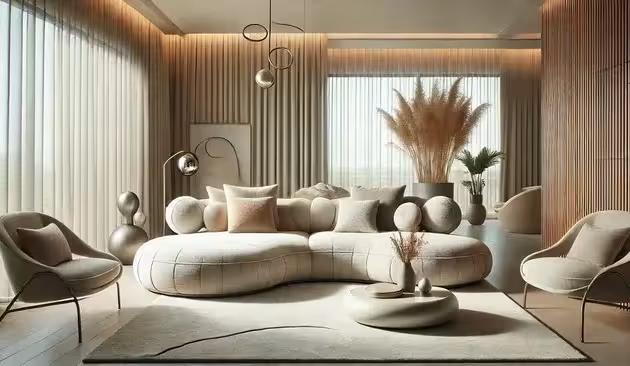
Leading designers now embrace floating arrangements that draw seating inward toward the center of the architecture. This deliberate shift anchors the room, creating an atmosphere of intimacy and bespoke sophistication.
Pull your primary sofa at least twelve to eighteen inches away from the perimeter to establish visual breathing room. Backing a floating sofa with a slim console table provides tailored surfaces for ambient lamps and curated art books.
This technique honors the architectural concept of spatial envelopes, where furniture defines autonomous micro-environments within an open expanse. In contemporary living rooms, floating pieces foster organic socialization rather than forced separation.
Incorporate low-profile silhouettes upholstered in tactile bouclé or rich woven linen to keep central visual planes light. Grounding these pieces centrally creates intentional pathways around the perimeter of the room.
Furthermore, floating layouts celebrate negative space along walls for sculptural lighting, expansive mirrors, and prominent contemporary canvases. You cultivate a gallery-like gravitas while simultaneously refining day-to-day navigation.
By releasing your walls from structural duty, you grant your interior an airy, residential serenity. Your living room transforms from a rigid holding area into an inviting sanctuary of modern living.
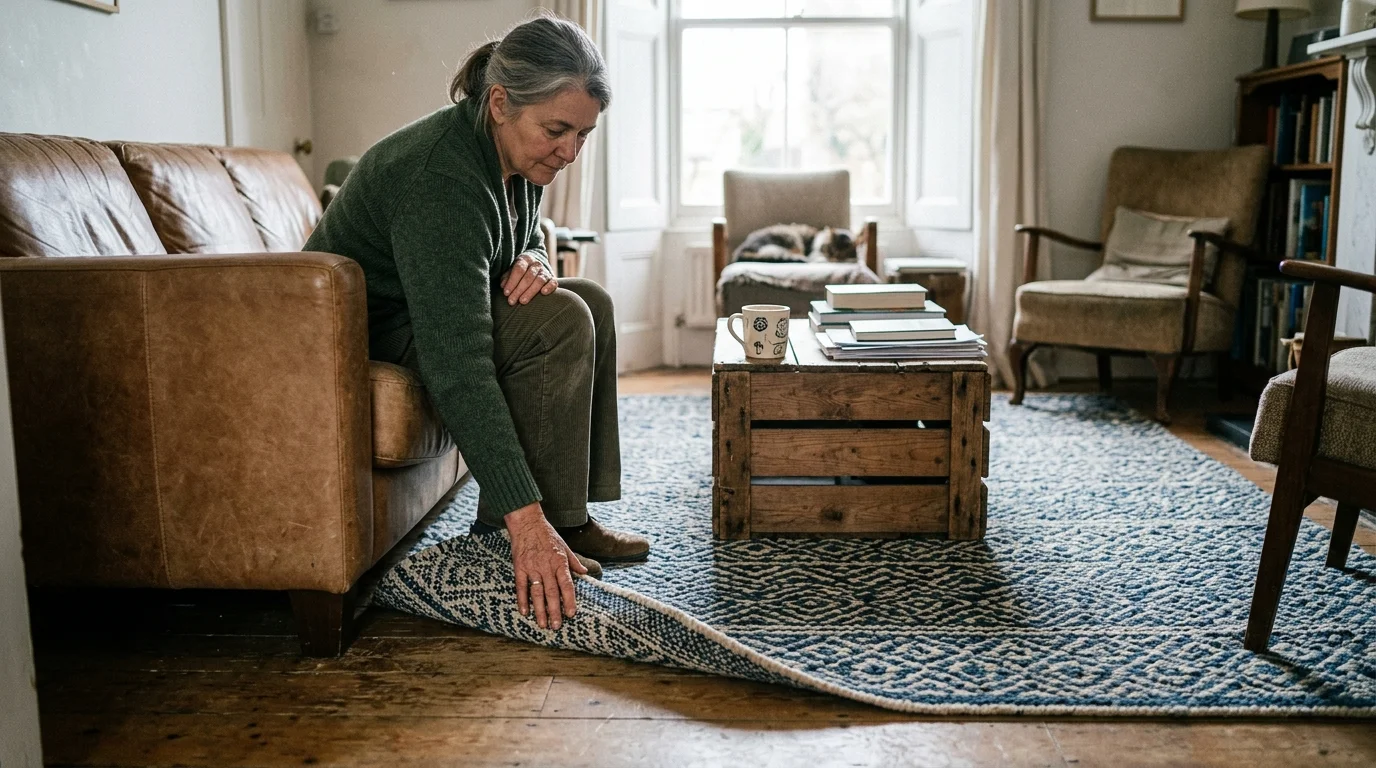
Trend #2: Eliminating the Floating Island Rug with Scaled Foundations
A diminutive area rug isolates furniture rather than uniting it, fracturing the natural rhythm of your space. Interior designers refer to this jarring error as the floating island effect, which truncates visual boundaries.
Current trends emphasize oversized foundation rugs that stretch across seating areas to unify diverse silhouettes. A properly scaled rug acts as an expansive artistic canvas that establishes clear architectural boundaries.
Ensure that at least the front legs of all principal seating pieces sit squarely upon the textile. In larger formal salons, position all four legs of every chair and sofa atop the rug.
Allow the rug perimeter to extend eight to twelve inches beyond the outermost edges of your furniture groupings. This spatial generousness conveys quiet luxury while visually enlarging the physical dimensions of the room.
Select natural fiber foundations, such as hand-knotted wool, jute blends, or lustrous silk-infused weaves, to introduce tactile provenance. These premium textures cushion acoustic reverberation and define functional zones across open-plan hardwood flooring.
When you scale your floor textiles generously, you anchor your furniture placement ideas into a cohesive composition. The entire arrangement suddenly feels intentional, grounded, and undeniably luxurious.
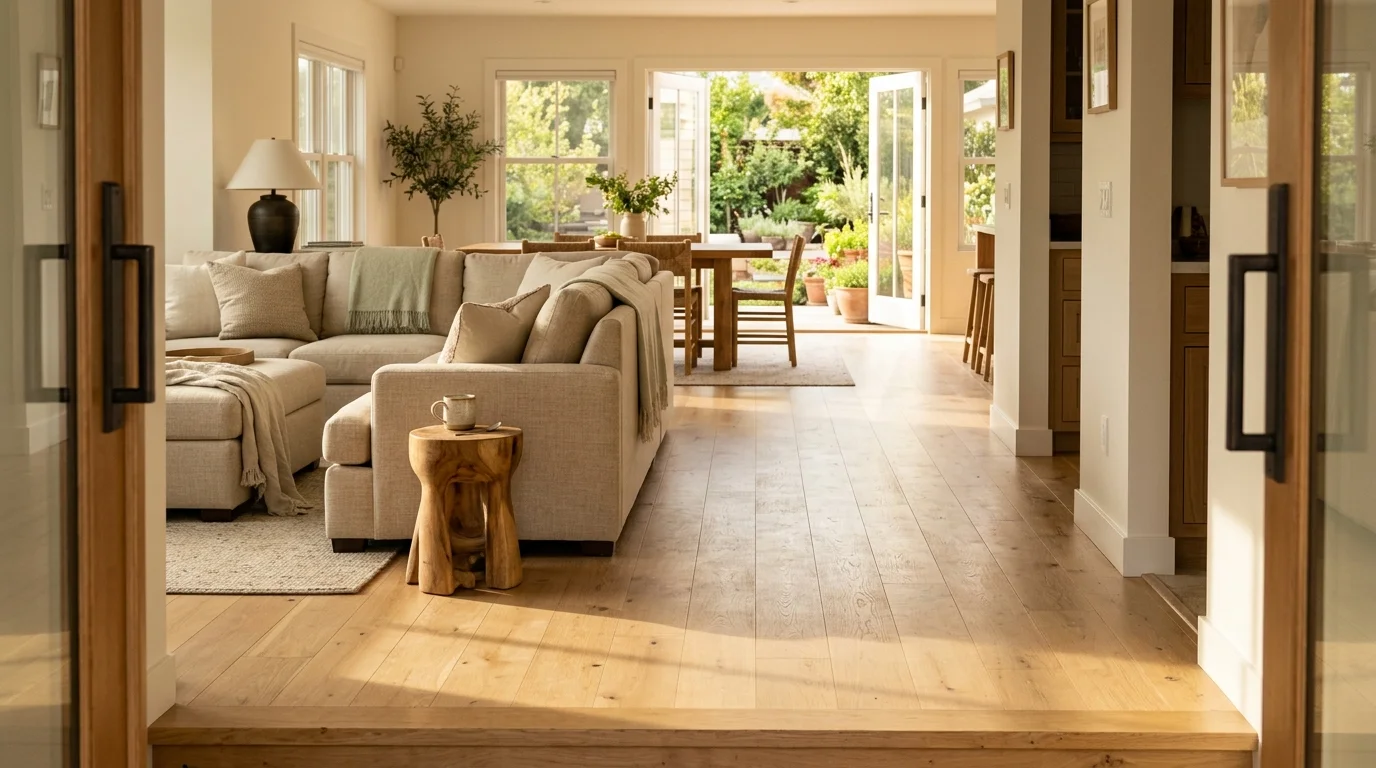
Trend #3: Resolving Blocked Circulation Corridors with Ergonomic Pathways
Nothing sabotages a home’s comfort faster than layout bottlenecks that force awkward detours around heavy furniture. Overcrowded transitions represent severe interior design mistakes that disrupt natural transit from one zone to another.
High-end interior architecture prioritizes clear, intuitive thoroughfares that guide movement smoothly between doorways, seating groups, and adjacent rooms. Unobstructed circulation preserves spatial rhythm and imparts an immediate sense of welcoming ease.
Maintain a primary transit pathway of at least thirty to thirty-six inches across key navigation corridors. Secondary routes between individual armchairs or secondary tables should comfortably measure twenty-four to thirty inches.
Avoid placing bulky, sharp-cornered credenzas or high-backed loungers right at room entryways. Instead, introduce curved console tables or sculpted pedestal pieces that soften sightlines and invite effortless progression.
Take time to map your daily domestic rituals across the floor plan before finalizing any layout. Ensuring unhindered circulation between the kitchen, dining room, and living room elevates everyday functional performance.
When traffic patterns flow without physical obstruction, your interior feels intuitively organized and inherently relaxing. Your home breathes freely when you grant movement the physical respect it demands.
Trend #4: Dismantling Monolithic Seating for Conversational Clusters
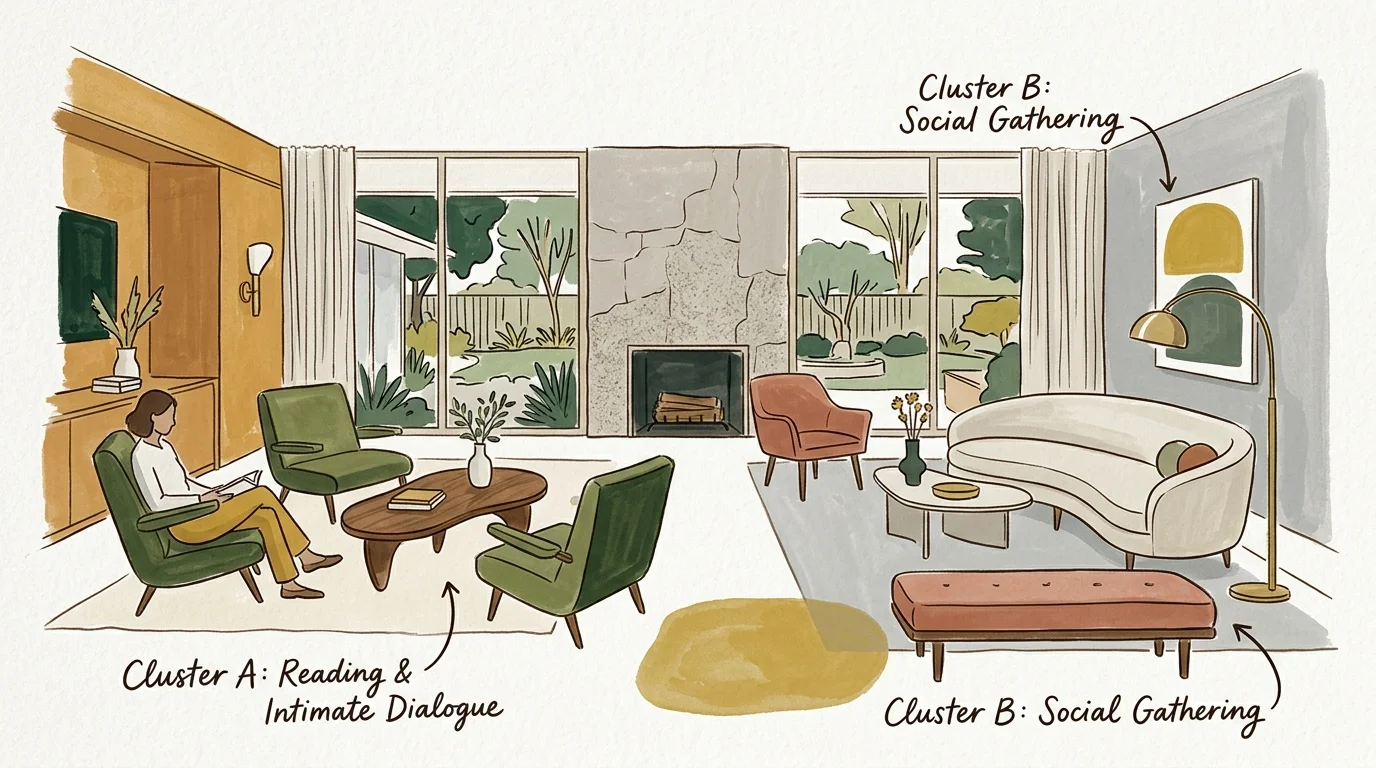
Directing every single chair toward a solitary television screen strips a living space of warmth and convivial energy. This obsolete setup prioritizes passive entertainment over genuine human connection, yielding a sterile and impersonal environment.
Refined modern homes now embrace multifaceted conversation clusters that encourage lively dialogue and intimate relaxation. This cultural shift reflects our collective craving for authentic hospitality and communal interaction.
Arrange sofas and complementary accent chairs so that occupants sit within an eight-foot conversational diameter. Beyond ten feet, vocal strain begins, and intimate dialogue quickly deteriorates into formal distance.
Incorporate tailored swivel armchairs that effortlessly rotate between a media display, an architectural hearth, and social gatherings. These versatile seating choices inject dynamic fluidity into your room layout tips.
Pair contrasting upholstery textures—such as buttery top-grain cognac leather against soft mohair or nubby bouclé—to build sensory depth. By diversifying shapes and materials, you construct a sophisticated environment tailored for social engagement.
Dismantling rigid seating arrangements transforms your living room into a responsive salon for cultured entertaining. Your furniture layout thereby champions shared experiences and human-centric living.
Trend #5: Correcting Coffee Table Distances with Precise Proportions
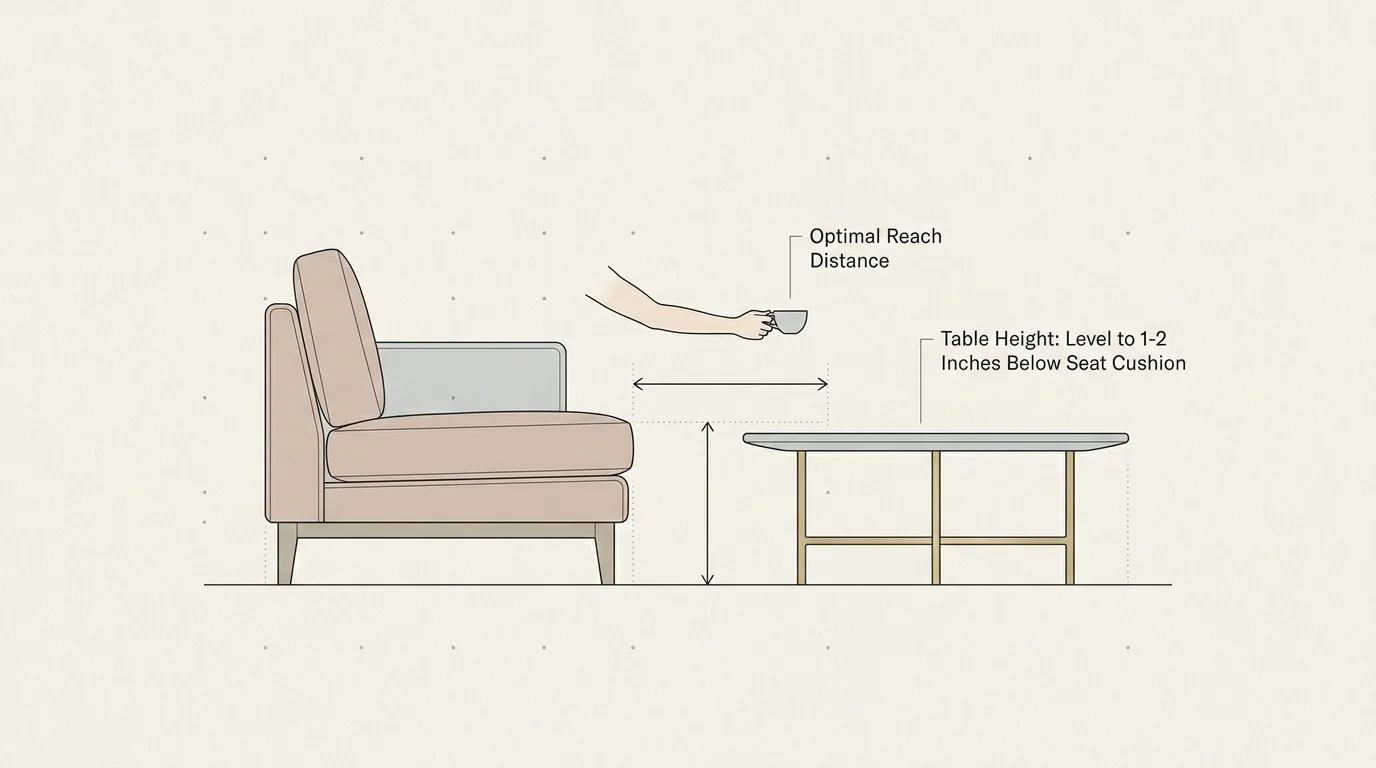
Placing a central coffee table out of arm’s reach or jamming it against seating disrupts physical ease and visual balance. When guests must stand up just to set down a glass, the furniture placement idea has definitively failed.
Mastering how to arrange living room furniture requires adhering to strict ergonomic standards between seating cushions and table perimeters. Industry professionals consistently position coffee tables fourteen to eighteen inches away from the sofa edge.
This precise distance provides ample legroom for natural comfort while keeping tabletop items within relaxed, effortless reach. It preserves ergonomic functionality while establishing a tightly calibrated spatial relationship between your central furnishings.
Furthermore, balance the physical scale by selecting a coffee table measuring approximately two-thirds the length of your sofa. A surface that is too tiny feels stranded, while an oversized piece suffocates the central seating zone.
Consider sculptural organic coffee tables crafted from travertine, fluted oak, or honed marble to introduce tactile biophilic luxury. The soft, rounded silhouettes prevent bruised shins and foster organic circulation through the seating area.
By dialing in these exact ergonomic proportions, you enhance both the daily usability and aesthetic harmony of your living quarters. Function and elegance coalesce through deliberate dimensional accuracy.
Trend #6: Balancing Vertical Visual Weight Against Monotonous Heights
Filling a space entirely with low-slung, uniform furnishings creates a flat, visually uninspiring horizon line across your room. When every surface rests at the identical height, the eye finds nowhere intriguing to travel or rest.
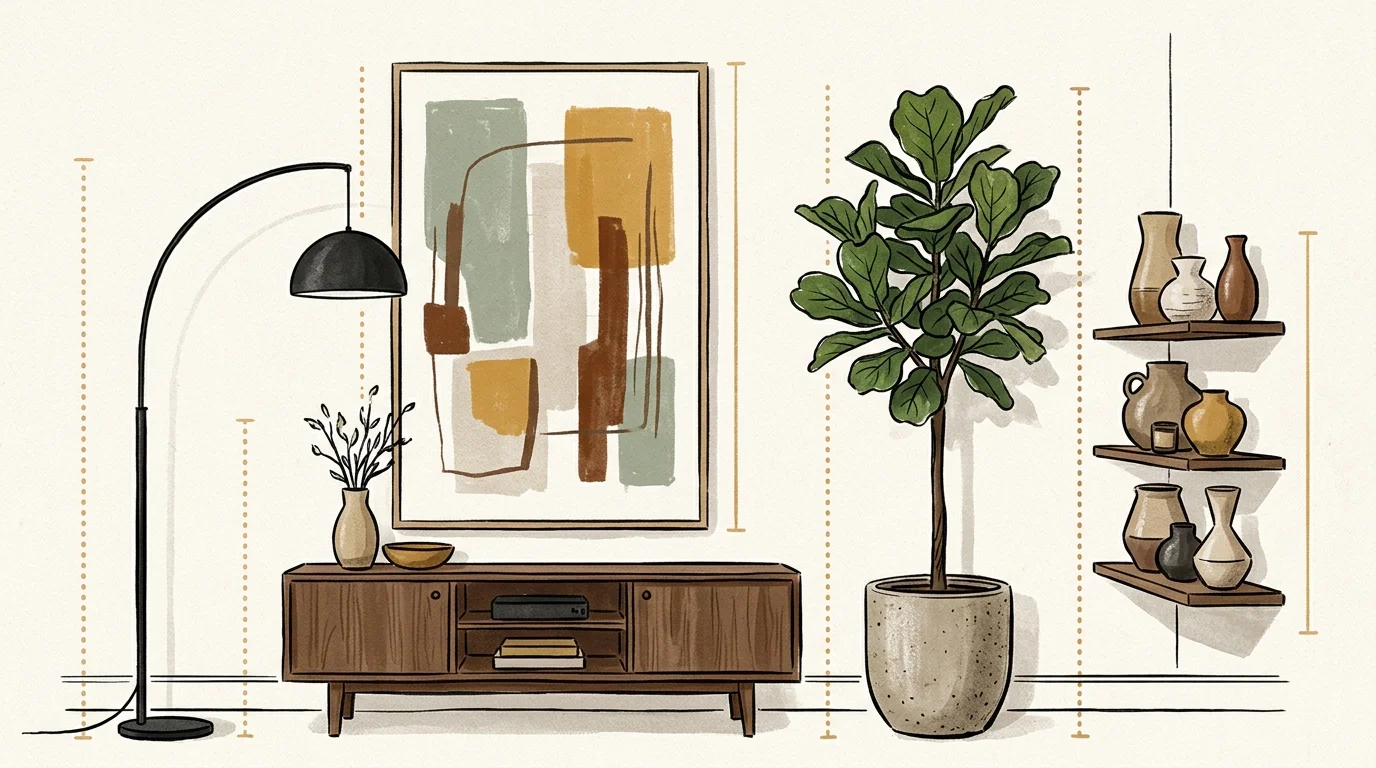
Design connoisseurs cultivate dynamic verticality by orchestrating an intentional cadence of low, medium, and tall elements. This structural diversity establishes volumetric equilibrium, drawing the gaze upward to appreciate the full architectural envelope.
Intersperse your horizontal sofa profiles with tall, architectural floor lamps, towering indoor greenery, or open metal étagères. Incorporating contrasting vertical planes creates a lively visual landscape that feels cultured and curated.
When selecting accent pieces, combine deep lounge chairs with a statuesque wingback or high-backed sculpted armchair. This deliberate juxtaposition prevents visual monotony and injects sophisticated rhythmic pacing into your layout.
Extend this vertical philosophy to art installations by suspending statement pendants or stacking contemporary framed sketches above lower credenzas. Layering diverse vertical heights breathes dimensional energy into flat, uninspired corners.
A well-balanced room embraces every cubic foot of volume rather than remaining pinned strictly to the floor plane. You instantly attain a multi-dimensional, designer-grade presence through intentional vertical variation.
Trend #7: Preserving Architectural Sightlines and Natural Focal Points
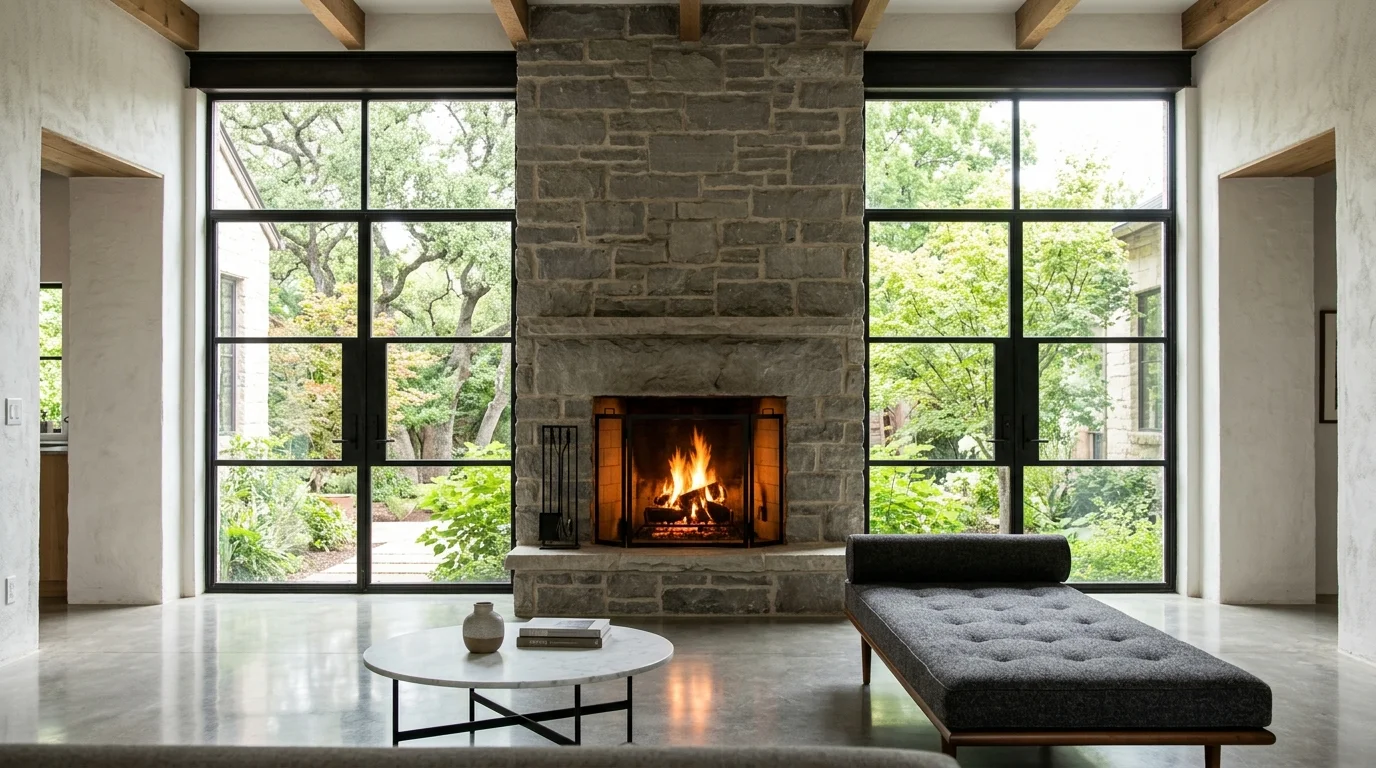
Positioning tall furniture in front of floor-to-ceiling windows or obstructing panoramic vistas squanders your home’s greatest natural assets. When a heavy layout masks scenic views or graceful fireplaces, the interior immediately feels constrained and disoriented.
Contemporary layout philosophy honors sightlines by aligning furniture placement with natural light sources and principal focal axes. Preserving these clear axes invites the outdoors inside, reinforcing biophilic wellness and boundless spatial clarity.
Frame your focal point—whether an ornate limestone mantelpiece or a sprawling verdant garden view—with low-profile lounge seating. Select backless daybeds or glass-topped cocktail tables to maintain transparent, uninterrupted sightlines across the room.
Orient your secondary furniture pieces perpendicular to primary exterior views rather than turning backs directly toward the glass. This placement maximizes natural sunlight exposure and establishes a calm, contemplative dialogue with external surroundings.
When multiple focal points compete for attention, organize secondary micro-zones dedicated to individual architectural moments. A quiet reading chair beside a picture window celebrates natural daylight without detracting from the primary hearth.
Respecting the innate architectural assets of your home yields an organic layout that feels effortless and authentic. Furniture should celebrate and accentuate architectural beauty, never conceal it.
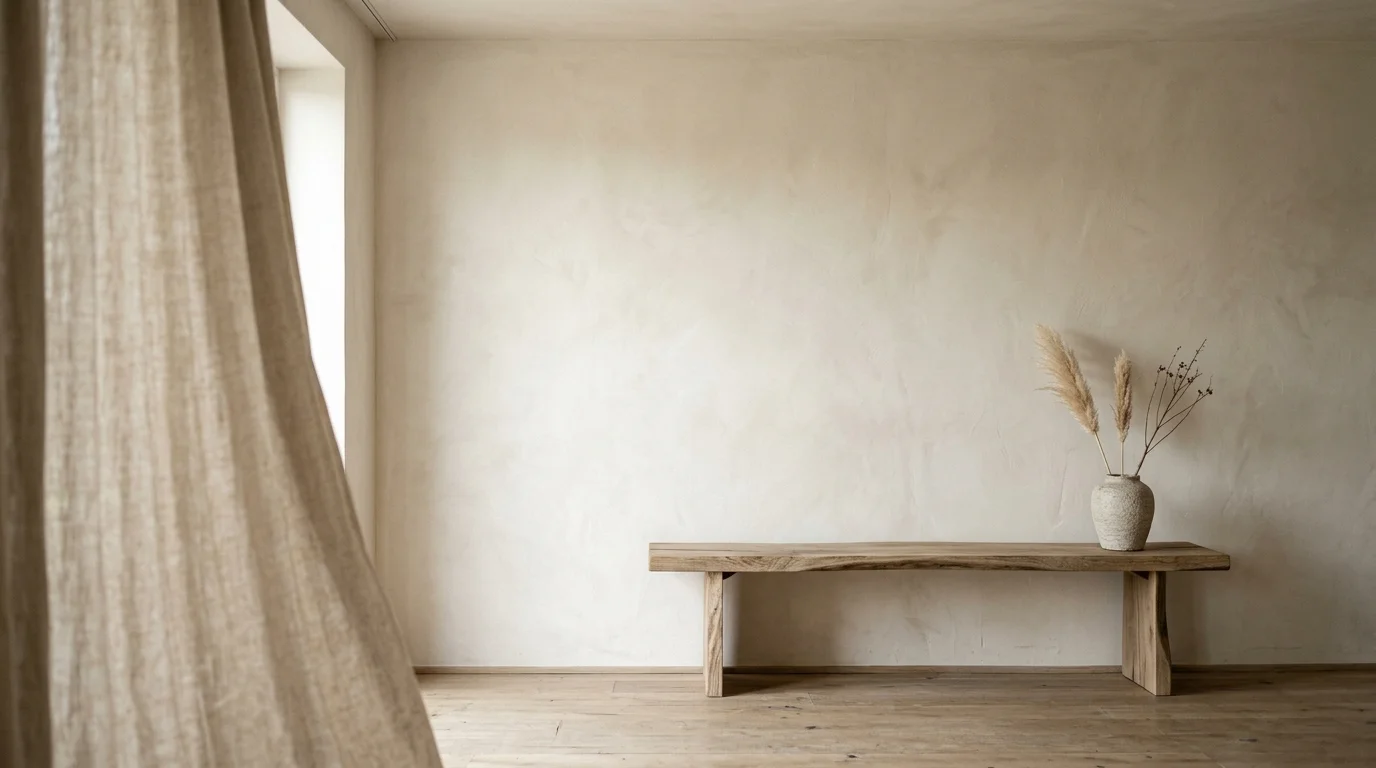
Trend #8: Reclaiming Negative Space Against Overcrowded Clutter
The compulsion to fill every empty corner and vacant stretch of wall suffocates a home’s visual respiration. Overcrowding represents one of the most destructive interior design mistakes, generating persistent cognitive fatigue and sensory overload.
The minimalist and quiet luxury movements champion negative space as an intentional, luxurious design element in its own right. Leaving intentional voids around furnishings highlights the sculptural integrity of your chosen signature pieces.
Evaluate each furniture piece critically and edit out secondary side tables or accent stools that serve no practical purpose. Giving your primary furnishings ample room to breathe immediately elevates their visual importance and perceived quality.
Allow walls adjacent to major seating clusters to remain unencumbered by bulky storage units or dense display cabinets. Bare floor expanses and clean wall planes provide necessary visual pauses that restore psychological equilibrium.
Embrace restrained curation by showcasing one striking sculptural pedestal instead of an assortment of smaller, chaotic decorative tables. This disciplined approach underscores refinement and allows your home’s architecture to shine unobstructed.
Spatial breathing room is the true hallmark of sophisticated, timeless interior design. When you curate negative space with confidence, your entire home radiates tranquility and deliberate poise.
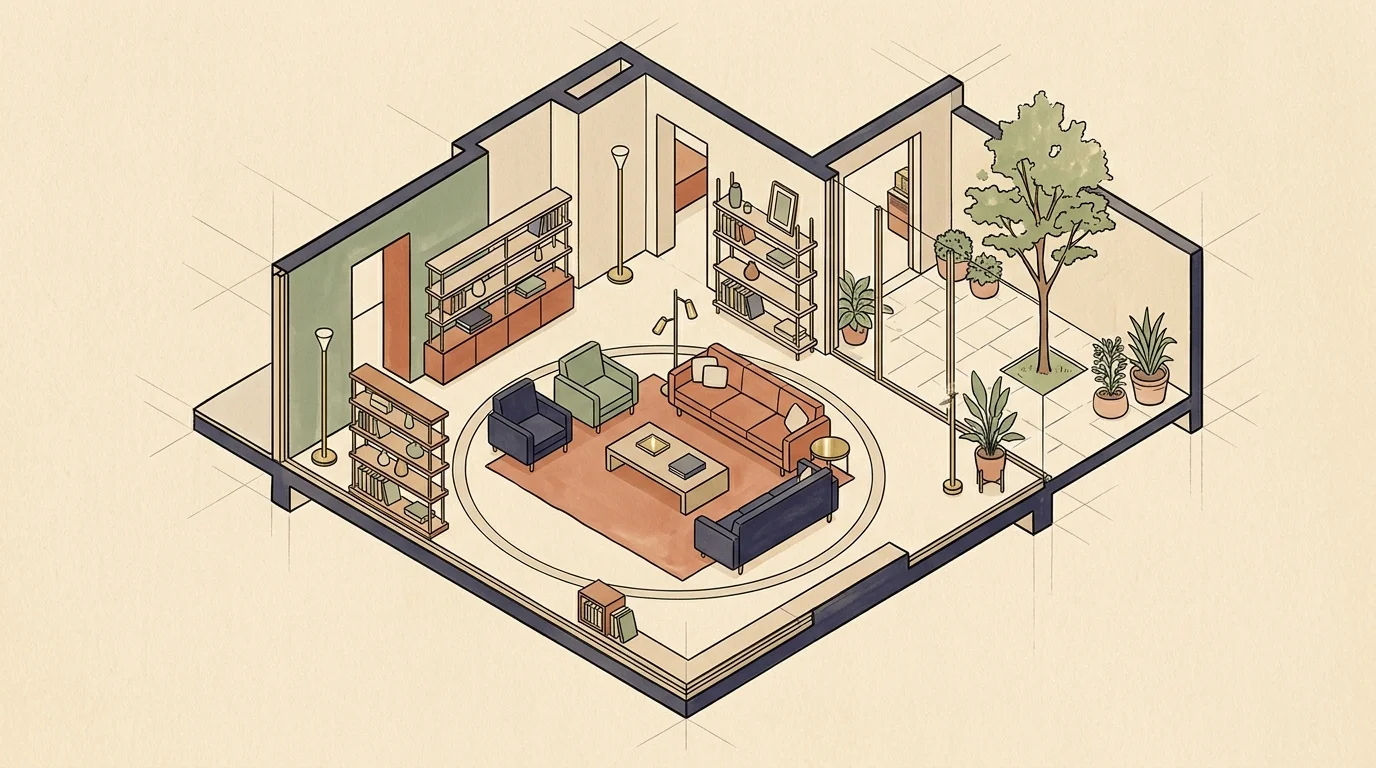
The Big Picture: Weaving These Trends into Your Home
Transforming your living space does not require discarding your existing furnishings or executing a complete structural overhaul. True interior refinement emerges from thoughtful spatial recalibration, subtle adjustments, and disciplined curation.
Begin by assessing your floor plan with fresh, objective eyes, identifying bottlenecks and areas where movement feels constrained. Experiment by pulling key seating away from walls and repositioning anchor pieces toward primary natural focal points.
Audit your area rugs and measurement clearances methodically, ensuring that pathways and reach zones respect ergonomic standards. Minor dimensional corrections of just several inches can radically improve your daily physical comfort and domestic ease.
Harmonize diverse materials and varying silhouette heights to establish a rich, layered aesthetic that reflects your personal journey. Avoid treating your home as a rigid showroom; instead, curate an evolving environment that champions your unique lifestyle.
Integrate negative space deliberately across each living zone, giving your eye necessary moments of quiet pause and visual rest. Restraint often communicates far greater luxury and sophistication than excessive accumulation ever could.
By blending functional ergonomics with sophisticated spatial composition, you design a sanctuary that feels as effortless as it looks. Your home becomes a seamless celebration of fluid living, intentional comfort, and enduring beauty.
For the latest color forecasts, consult industry leaders like Pantone and paint companies like Benjamin Moore. For professional design standards, refer to the American Society of Interior Designers (ASID).
Frequently Asked Questions
How do I arrange furniture in an open-concept living space without creating visual chaos?
Define distinct functional zones by anchoring each area with a dedicated, properly scaled area rug and individual lighting fixtures. This creates clear visual territories without building physical barriers across the open floor plan.
Use low-profile consoles or floating sofas as subtle room dividers to separate living areas from dining zones smoothly. Maintain continuous flooring and a harmonious color palette across the entire expanse to preserve unified spatial flow.
Can floating furniture work effectively in a small living room?
Yes, floating furniture functions remarkably well in compact rooms when you select appropriately scaled pieces with visible legs. Elevating furniture above the floor plane creates an illusion of greater square footage by exposing more surface area.
Pulling a loveseat just a few inches away from the wall introduces depth and relieves peripheral overcrowding. Pair it with a slender glass or acrylic coffee table to maintain light and transparent sightlines.
What is the most critical measurement to remember for comfortable traffic flow?
Always allocate at least thirty to thirty-six inches of clear width for primary navigation corridors through your main living areas. This generous clearance ensures that two individuals can cross paths without uncomfortably bumping into one another.
For tighter secondary pathways between seating items or side tables, maintain a minimum clearance of twenty-four inches. Adhering to these standard ergonomic metrics guarantees effortless, unencumbered movement throughout your daily routines.
How do I balance competing focal points like a fireplace and a television?
Position your primary sofa to face one focal anchor while angling sculptural swivel armchairs to bridge both directions easily. This layout allows seated guests to pivot naturally toward the fireplace or the television display without rearranging furniture.
Alternatively, disguise the television with framed digital artwork or discreet architectural cabinetry directly above or adjacent to the mantel. Harmonizing both focal points eliminates visual discord and maintains a serene, balanced living environment.
Disclaimer: This article reflects design trend analysis and predictions. Personal taste and timeless design principles should always guide your decorating choices.