A thoughtfully arranged living room anchors human connection, transforming passive lounging into effortless social engagement. By positioning your furniture with clear intention, you invite spontaneous dialogue and cultivate a deeply welcoming social environment.
Modern residential design is pivoting away from television-centric spaces toward intimate, dialogue-driven living rooms. Subtle shifts in seating distance, furniture orientation, and clearance paths completely redefine how you and your guests interact.
Explore eight sophisticated furniture arrangements engineered to elevate everyday interpersonal connection through refined aesthetics and intuitive spatial psychology. These chic layouts balance quiet luxury with exceptional functional comfort.
Trend #1: The Vis-à-Vis Symmetrical Lounge
Architectural Balance and Direct Eye Contact
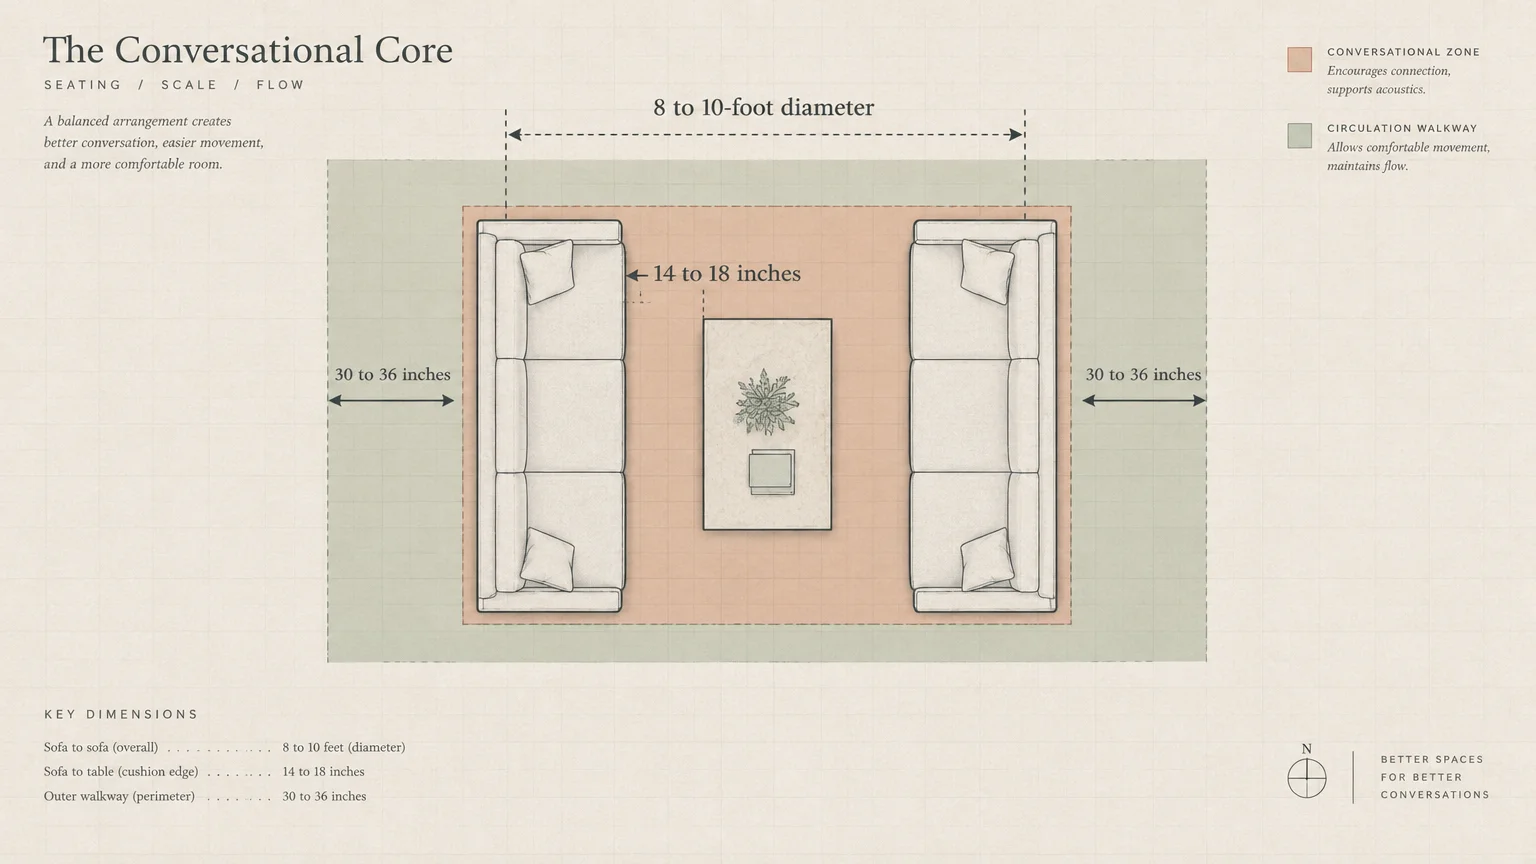
The vis-à-vis layout positions two identical or complementary sofas directly opposite one another. This classic configuration establishes instant visual balance while keeping conversation natural and unforced.
By placing seating directly across from your conversation partners, you eliminate awkward neck turning. Guests engage in fluid dialogue across a shared focal point.
This symmetrical furniture arrangement celebrates architectural structure and intentional proportions. It works exceptionally well in rectangular rooms with formal hearths or panoramic picture windows.
Interior designers frequently deploy this look to convey quiet luxury without ostentation. The mirrored lines project an effortless, curated permanence.
Proportions and Spatial Clearance
To ensure comfortable speech without raising voices, keep seating within an 8- to 10-foot diameter. Distances greater than ten feet create acoustic strain and diminish emotional intimacy.
Anchor the arrangement with a generous cocktail table positioned between both sofas. Maintain 14 to 18 inches between a sofa and coffee table so guests can reach drinks effortlessly without obstructing legroom.
Ensure you leave 30 to 36 inches for walkways behind and around the seating perimeter. Generous pathways allow guests to enter and exit the conversation zone seamlessly.
Pair tailored linen upholstery with sculptural ceramic accents to soften the room’s formal geometry. The result feels grounded, hospitable, and impeccably refined.
Trend #2: The Biophilic Circular Dialogue Ring
Organic Geometry and Human Warmth
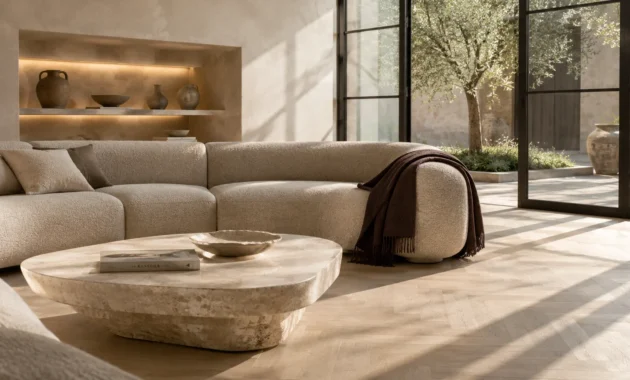
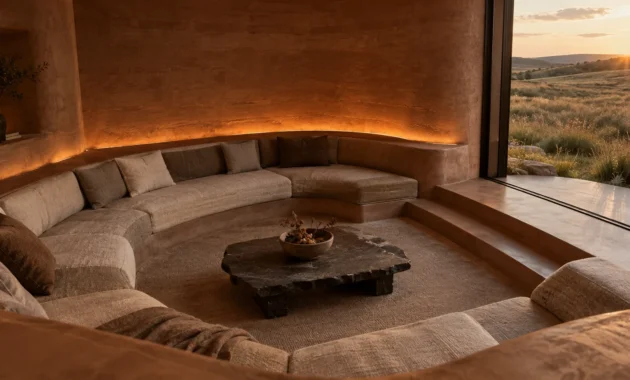
Curved furniture silhouettes are reshaping modern living room design by softening linear architecture. A circular dialogue ring incorporates curved sofas and rounded armchairs arranged in a gentle, inward arc.
Biophilic design principles reveal that organic curves reduce visual stress and foster an innate sense of safety. When you sit in a curved formation, everyone naturally enters each other’s peripheral vision.
This configuration eliminates rigid corners and awkward seating hierarchies. Every participant enjoys an equal vantage point across the shared central floor.
Curvilinear furniture also encourages smoother movement through the surrounding room. Energy flows organically around rounded edges rather than colliding with sharp angles.
Executing the Curvilinear Layout
Select a crescent-shaped sofa as your primary anchor piece. Position a pair of barrel-back armchairs opposite the curve to complete the conversational circle.
Keep the seating within an 8- to 10-foot diameter to maintain an intimate acoustic chamber. A round stone coffee table serves as a sculptural centerpiece while preserving flowing circulation.
Verify that you maintain 14 to 18 inches between the curved sofa and the central table. This gap preserves natural movement while keeping surfaces conveniently accessible.
Leave 30 to 36 inches for walkways behind the rounded seating perimeter. This clearance prevents the curvilinear profile from feeling pinched against adjacent walls.
Ground the layout with a generous circular wool rug. The continuous perimeter visually reinforces the cocoon-like intimacy of your seating group.
Trend #3: The Dual-Zone Broken-Plan Salon
Subdividing Expansive Living Rooms
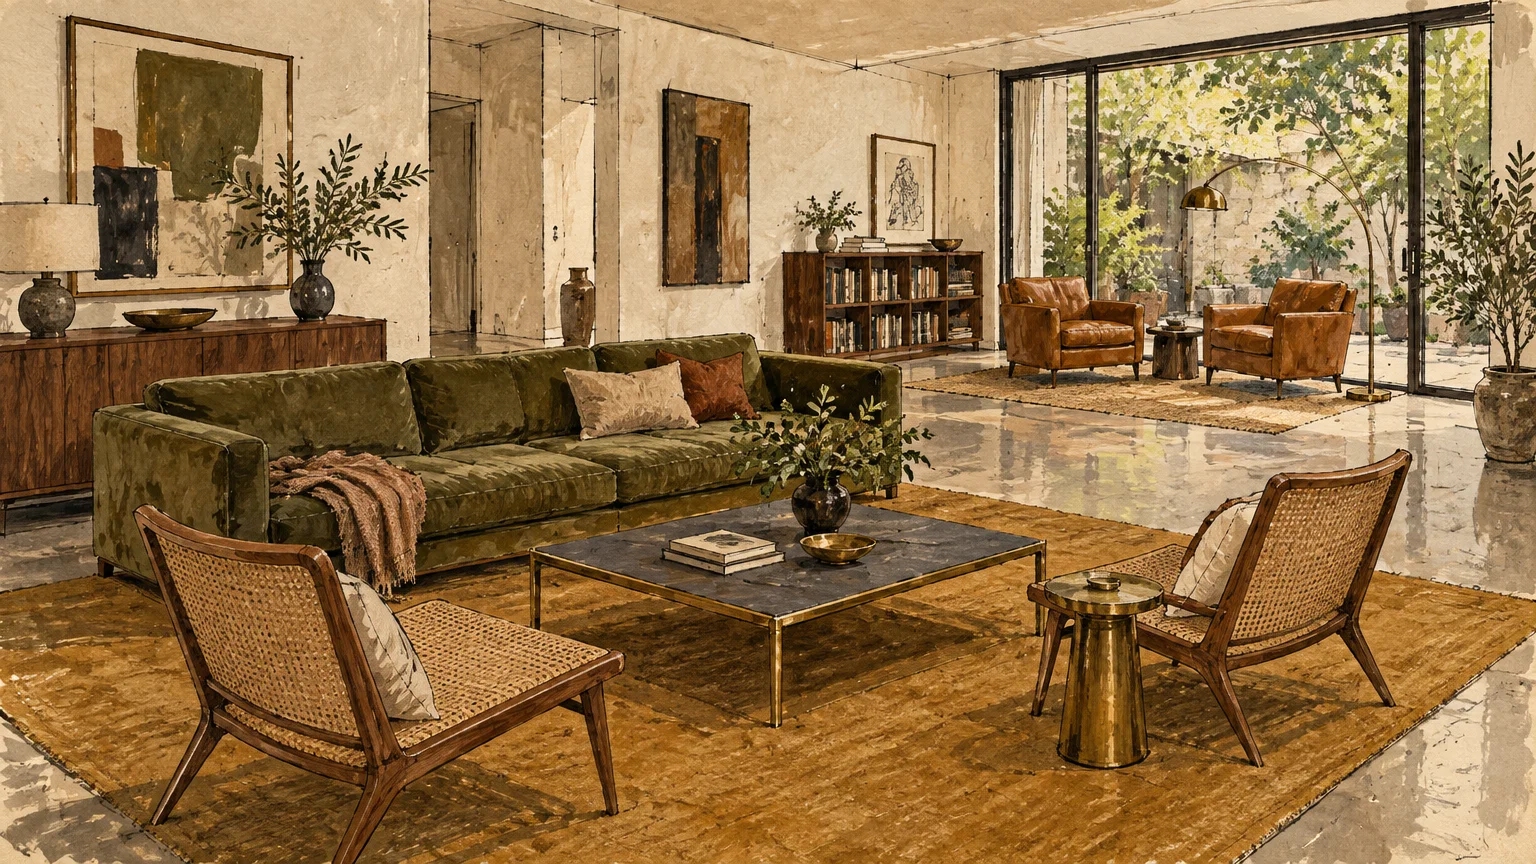
Vast, cavernous rooms often stifle intimate conversation because sound dissipates and people sit too far apart. The dual-zone broken-plan salon solves this issue by creating two distinct conversational clusters within one room.
One zone accommodates primary group gatherings, while a secondary zone offers a quiet alcove for two people. This strategic furniture arrangement gives your home remarkable social flexibility.
Guests can migrate between lively group discussions and private exchanges without feeling disconnected from the party. The space feels intentional, layered, and architecturally complete.
Bridging Zones with Intentional Flow
Float a full-sized sofa in the center of the room to divide the spaces physically and visually. Back the sofa with a slim console table styled with sculptural table lamps.
In the primary zone, establish a full conversation area living room with facing armchairs. In the secondary zone, pair two low-slung lounge chairs beside a tailored bookshelf.
Preserve dedicated traffic corridors by leaving 30 to 36 inches for walkways between both zones. Clear boundaries prevent guests from bumping into furniture as they move through the space.
Keep seating within an 8- to 10-foot diameter inside each individual cluster. Maintaining this rule inside both zones ensures conversational ease throughout the larger space.
Use individual area rugs to define each functional micro-environment. Coordinated textiles maintain visual unity across the wider architectural footprint.
Trend #4: The Intimate Fireside Tetrad
Democratic Seating for Deep Dialogue
The fireside tetrad replaces conventional sofas with four identical, deeply comfortable armchairs centered around a round table or ottoman. This democratic layout gives every guest equal physical presence and visual importance.
Drawn from historic salon culture, this arrangement inspires lively debate and lingering evening conversations. The absence of a massive sofa makes the entire room feel airier and more bespoke.
This layout creates an immediate sense of intimacy that larger sectionals simply cannot match. It invites guests to lean in and connect on a deeper level.
Styling and Spatial Considerations
Position the four chairs in an x-formation facing inward toward a central cocktail ottoman. Ensure the entire cluster stays within an 8- to 10-foot diameter for optimal speech clarity.
Maintain 14 to 18 inches between each chair and the center table. This placement lets everyone set down drinks or books without shifting their posture.
Leave 30 to 36 inches for walkways around the back of each armchair. Free circulation lets guests move around the circle without disturbing ongoing dialogue.
Select armchairs with tactile upholstery, such as bouclé, velvet, or supple saddle leather. Layering rich textures elevates the sensory experience of intimate entertaining.
This configuration shines in square rooms or alongside an architectural hearth. It turns underutilized footprints into magnetic gathering points.
Trend #5: The Perpendicular L-Shape Haven
Casual Angles and Relaxed Sightlines
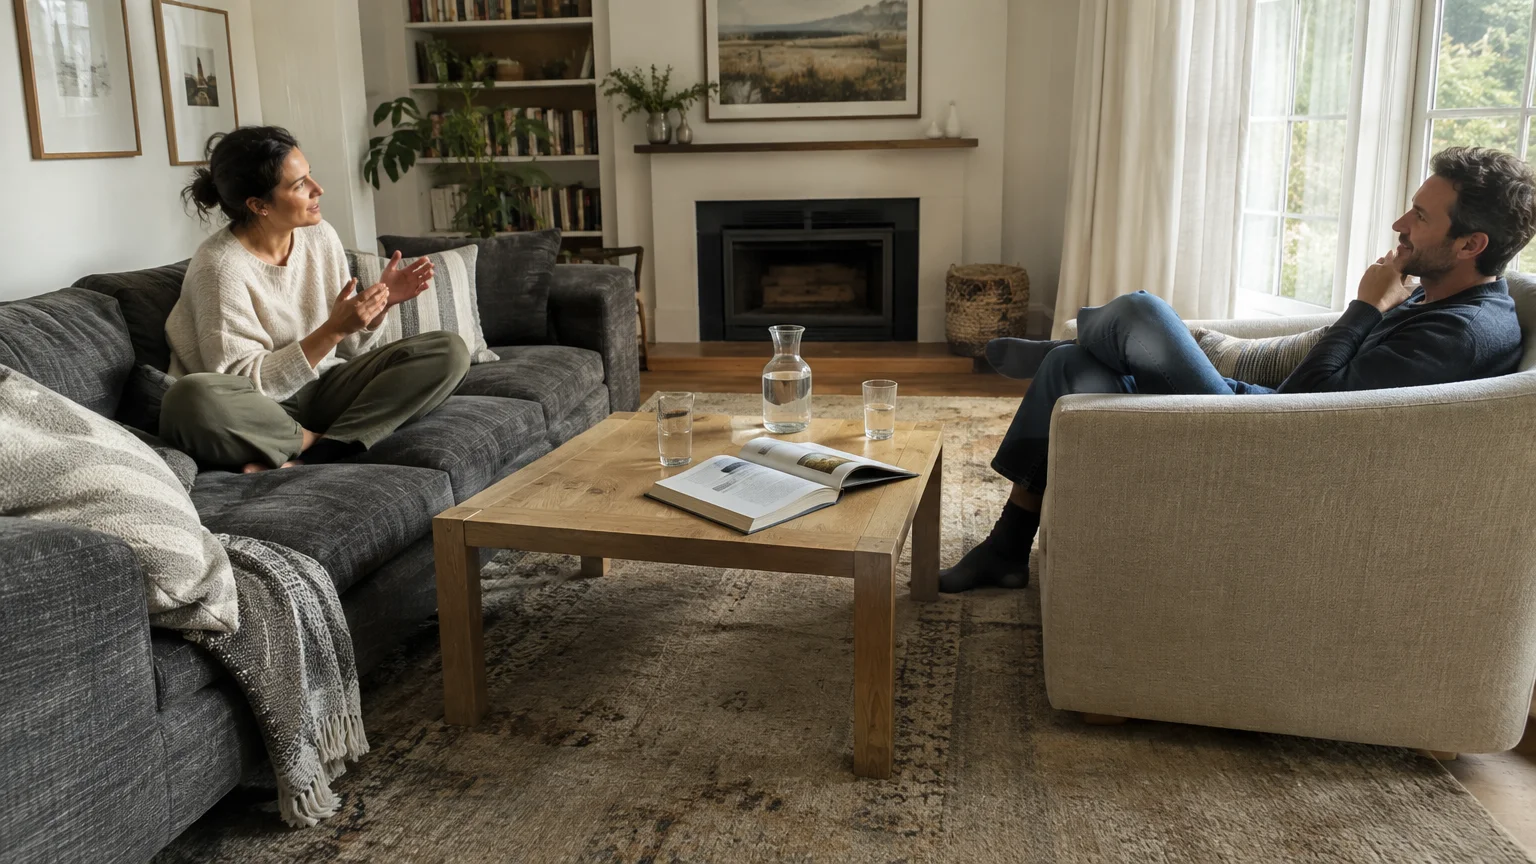
The perpendicular L-shape arrangement pairs a primary sofa with two accent chairs placed at a ninety-degree angle. This configuration encourages relaxed, open-ended socializing without the rigid formality of opposing seating.
Sitting at an angle reduces the psychological intensity of direct, unbroken eye contact. It allows conversations to ebb and flow naturally over coffee or cocktails.
This layout balances open sightlines with a cozy corner enclosure. It creates a natural corner anchor that draws people together comfortably.
Refining the Living Room Design
Choose tailored, low-profile seating to keep the room feeling open and luminous. Avoid bulky, monolithic sectionals that block natural light and sever conversational sightlines.
Position a rectangular coffee table within the crook of the L-shape. Maintain 14 to 18 inches between the sofa and coffee table to preserve easy circulation.
Leave 30 to 36 inches for walkways behind the accent chairs. This clearance ensures unimpeded passage toward adjacent rooms or outdoor terraces.
Ensure the total distance across the open corner remains within an 8- to 10-foot diameter. Keeping chairs tucked close preserves vocal clarity between all seated guests.
Add a low side table next to the furthest armchair. Giving every seat access to a tabletop ensures continuous comfort for your guests.
Trend #6: The Multi-Directional Swivel Perch
Dynamic Fluidity for Open Concepts
Modern open-concept living requires layouts that adapt instantly to shifting social energy. Incorporating tailored swivel armchairs into your furniture arrangement creates an interactive bridge between living, dining, and kitchen areas.
A seated guest can turn effortlessly toward the kitchen island or swing back to join the main living room conversation. This dynamic movement eliminates exclusionary seating positions.
Swivel chairs introduce a kinetic elegance to contemporary interior design. They provide functional versatility without sacrificing sophisticated silhouettes.
Curating the Dynamic Layout
Float a streamlined sofa facing your main focal feature, such as a fireplace or window view. Place two sculptural swivel chairs opposite or adjacent to the sofa.
Select designs with concealed swivel mechanisms to retain high-end visual elegance. Sleek bases uphold a tailored aesthetic while providing full three-hundred-sixty-degree rotation.
Keep the seating circle within an 8- to 10-foot diameter so voices carry easily. Provide at least 14 to 18 inches between seats and shared drink surfaces.
Leave 30 to 36 inches for walkways around the perimeter of the swivel zone. Generous pathways prevent rotating chairs from crowding primary room entrances.
Ensure adequate floor clearance around each swivel chair so the fabric never brushes against adjacent walls or side tables. This detail preserves your upholstery and guarantees effortless motion.
Trend #7: The Compact Nested Nook
Maximizing the Small Living Room Layout
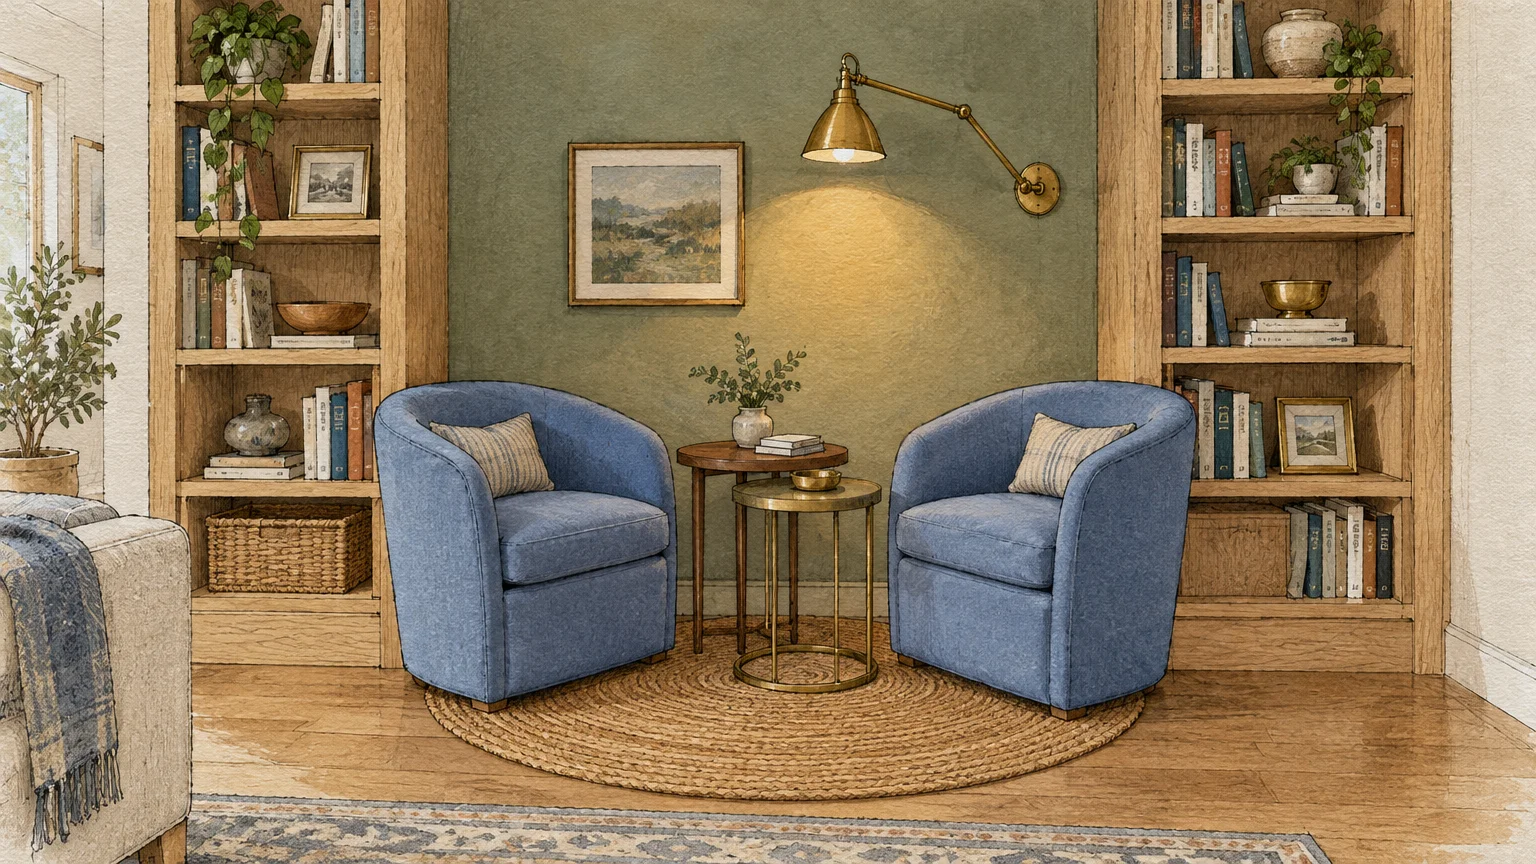
Designing a comfortable conversation area living room within a modest footprint demands precision and spatial intelligence. The compact nested nook relies on floating furniture and versatile nesting pieces to maximize usability.
Pushing all furniture against the perimeter walls isolates guests and destroys conversational warmth. Pulling pieces inward by even several inches fosters an immediate feeling of coziness and purpose.
This smart small living room layout prioritizes scale, breathability, and flexibility. It turns square-footage constraints into an intimate aesthetic asset.
Tactical Space Planning for Small Spaces
Anchor your small living room layout with an apartment-scaled sofa or an elegant settee. Place two lightweight slipper chairs or mobile upholstered stools directly opposite.
Stools tuck neatly under a console when not in use, freeing floor space instantly. Pull them into the circle when hosting friends for drinks and storytelling.
Maintain 14 to 18 inches between the seating and a slender oval coffee table. Rounded table edges improve walking circulation in tight quarters.
Keep your primary seating group tightly knit within an 8- to 10-foot diameter. Compact arrangements make low-volume conversations feel natural and effortless.
Ensure you maintain 30 to 36 inches for walkways along primary entry pathways. Unobstructed circulation keeps small rooms feeling sophisticated rather than cramped.
Trend #8: The Chaise-Flanked Open Horizon
Preserving Sightlines and Light
Traditional high-backed sofas often construct unintended visual barriers across open living spaces. The chaise-flanked open horizon substitutes heavy secondary seating with a backless daybed or low chaise lounge.
This low-profile approach preserves panoramic garden views and maintains sightlines into adjacent rooms. It invites guests to perch comfortably from either direction.
By keeping sightlines open, this layout visually expands your living room design. The room feels expansive while supporting focused, cross-room social interaction.
Configuring Low-Profile Seating
Place your main tailored sofa along one wall or floating facing an architectural focal point. Position a backless leather or linen daybed perpendicular to the sofa.
Because the daybed lacks a tall back, guests can interact with people in the living room or those standing behind it. This multi-sided accessibility energizes larger parties.
Keep the central seating within an 8- to 10-foot diameter to sustain conversational intimacy. Maintain 14 to 18 inches between the daybed and the shared cocktail table.
Leave 30 to 36 inches for walkways around the daybed perimeter. The uncluttered floor plane reinforces an airy, gallery-like ambiance throughout your home.
Anchor the open arrangement with a tailored, low-profile rug. Consistent flooring boundaries tie the low-slung elements into a cohesive, inviting visual unit.
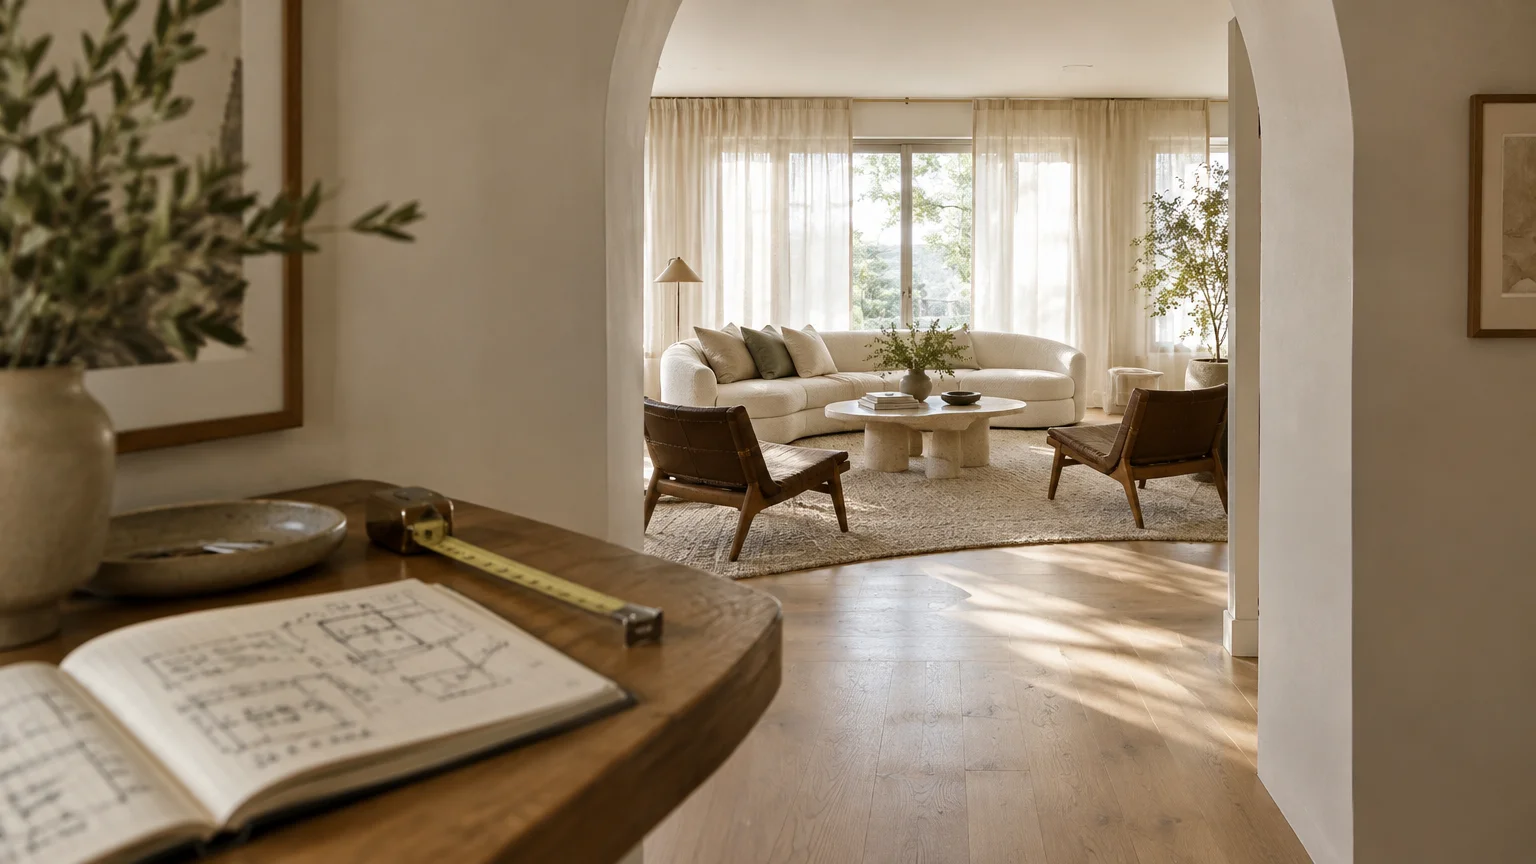
The Big Picture: Weaving These Trends into Your Home
Synthesizing Ergonomics and Aesthetics
Elevating interpersonal connection through interior design requires balancing spatial ergonomics with visual poetry. Modern homes thrive when furniture arrangements actively welcome human interaction rather than passive media consumption.
Begin by analyzing the natural foot traffic and light patterns of your room. Position your primary conversation grouping away from busy transit paths to preserve tranquil dialogue.
Select living room layout ideas that reflect how your household actually lives and entertains. Authentic comfort always outshines rigid stylistic rules.
Invest in high-performance textiles and heirloom-quality framing that endure years of lively entertaining. Provenance and artisanal craftsmanship instill quiet confidence into every gathering.
Acoustic Comfort and Lighting Layers
Flawless conversation depends heavily on acoustic comfort. Hardwood floors and expansive glass can cause sound reverberations that fatigue conversation partners quickly.
Incorporate plush wool rugs, lined drapery panels, and upholstered wall art to absorb background noise. Softer acoustics encourage guests to relax their voices and speak with ease.
Layer your lighting with warm dimmers, table lamps, and picture lights. Soft, low-level illumination fosters psychological safety and invites guests to linger well into the evening.
Design Standards and Color Trends
For the latest color forecasts, consult industry leaders like Pantone and paint companies like Benjamin Moore. For professional design standards, refer to the American Society of Interior Designers (ASID).
Harmonizing palette, form, and spacing transforms your living room into an authentic haven of connection. Thoughtful design choices turn ordinary evenings into memorable social experiences.
Frequently Asked Questions
What is the ideal distance between living room seats for conversation?
Interior designers recommend keeping seating within an 8- to 10-foot diameter. This distance allows people to speak comfortably without straining their voices or feeling crowded.
How much space should you leave between a sofa and a coffee table?
You should maintain 14 to 18 inches between a sofa and coffee table. This gap provides ample legroom while keeping drinks and books within arm’s reach.
How wide should primary walkways be in a living room?
Leave 30 to 36 inches for walkways around your main furniture groupings. Generous corridors ensure smooth traffic flow and prevent the room from feeling cramped.
How do you create a conversation area living room in a small space?
Float a tailored apartment sofa away from the wall and pair it with compact slipper chairs or movable stools. Ground the arrangement with a cohesive rug to define the zone.
Can a television coexist with a conversation-focused living room layout?
Yes, you can integrate a television seamlessly by placing it on an articulated arm or disguising it as framed artwork. Position primary seating to face other seats rather than the screen.
How do you balance an off-center architectural focal point?
Anchor your conversation group around an area rug rather than aligning everything strictly with the off-center feature. Use a sculptural floor lamp or console to restore visual equilibrium.
Disclaimer: This article reflects design trend analysis and predictions. Personal taste and timeless design principles should always guide your decorating choices.