

Transforming a compact living room into a sophisticated, highly functional sanctuary requires strategic spatial planning rather than spatial sacrifice. By employing elevated small living room furniture layout techniques, you can maximize every square inch without compromising on high-end aesthetics or spatial flow. Current interior design shifts prioritize multi-functional versatility, architectural proportion, and sculptural silhouettes that visually expand compact living room layout footprints. Whether you wish to curate an intimate conversation nook or establish seamless sightlines across an open-plan floorplate, mastering how to arrange small living room arrangements empowers you to blend quiet luxury with everyday practical comfort effortlessly.
Trend #1: The Floating Anchored Zone
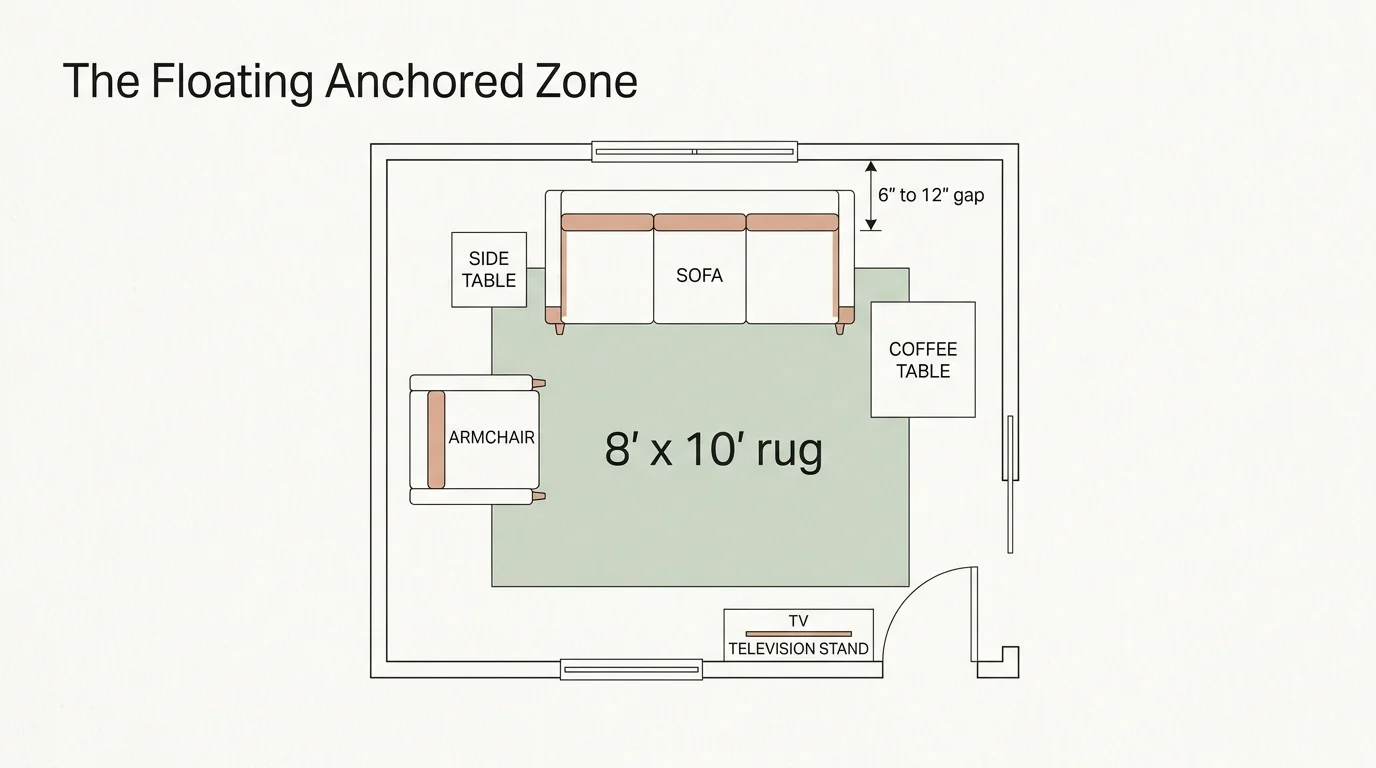
Pushing every piece of furniture flat against perimeter walls remains one of the most persistent pitfalls in compact room design. While intuition suggests that pushing seating back expands central floor space, it often yields a disjointed visual effect that draws immediate attention to limited room dimensions. Designer trends now champion the floating anchored zone—a sophisticated strategy where you pull key seating elements six to twelve inches away from walls to establish depth and architectural breathing space.
To execute this look effectively, anchor your primary sofa and companion seating on a generous area rug that extends under the front legs of every major piece. A rug measuring at least eight by ten feet consolidates seating into a cohesive island, creating an intentional spatial focal point. You can complement this arrangement by selecting raised furniture silhouettes—such as sofas with slender tapered legs or floating acrylic coffee tables—that allow light and sightlines to pass continuously beneath them. By preserving continuous floor exposure beneath furniture, you instantly create the optical illusion of an expansive, airy room layout.
Trend #2: The Sculptural Curved Perimeter
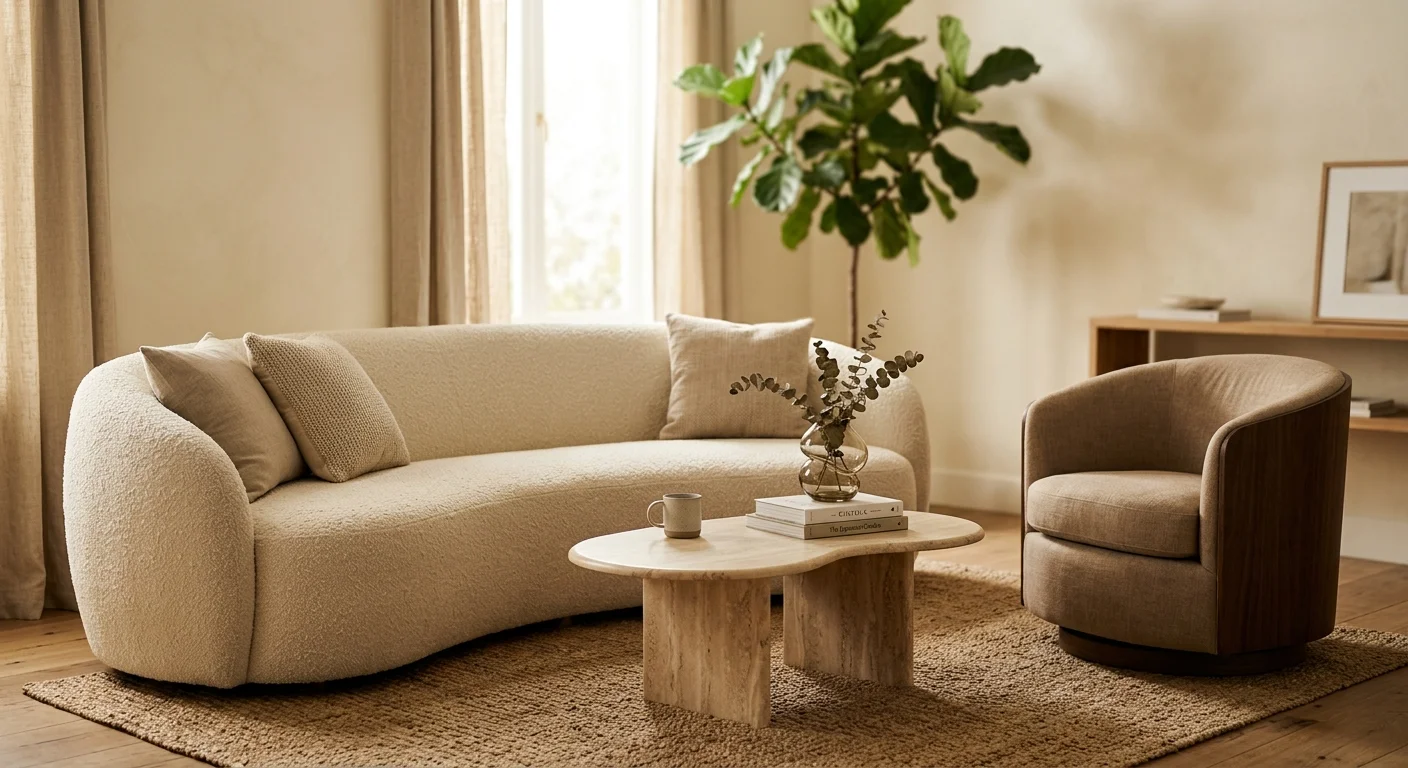
Boxy, hard-edged furniture tends to amplify tight spatial constraints by emphasizing sharp corners and rigid grid lines. Leading interior architects increasingly favor sculptural curved perimeters, utilizing rounded sofas, barrel accent chairs, and organic kidney-shaped coffee tables to soften spatial boundaries. These fluid silhouettes facilitate effortless traffic movement while injecting a feel of contemporary organic modernism into your living space.
When you arrange curved pieces along the perimeter of a small room, you naturally eliminate dead corners and establish intuitive circulation pathways. Maintain a primary walkway clearance of thirty to thirty-six inches around the seating group to guarantee comfortable passage through the space. Accentuate this soft geometry with tactile upholstery materials—such as rich cream bouclé, soft alpaca velvet, or brushed linen—which embrace light and shade to enhance visual depth. Pairing a curved three-seater sofa with a pair of swivel barrel chairs allows guests to pivot fluidly toward media focal points or conversation partners without requiring extra floor space for chair adjustments.
Trend #3: The Asymmetrical Corner Focal Point
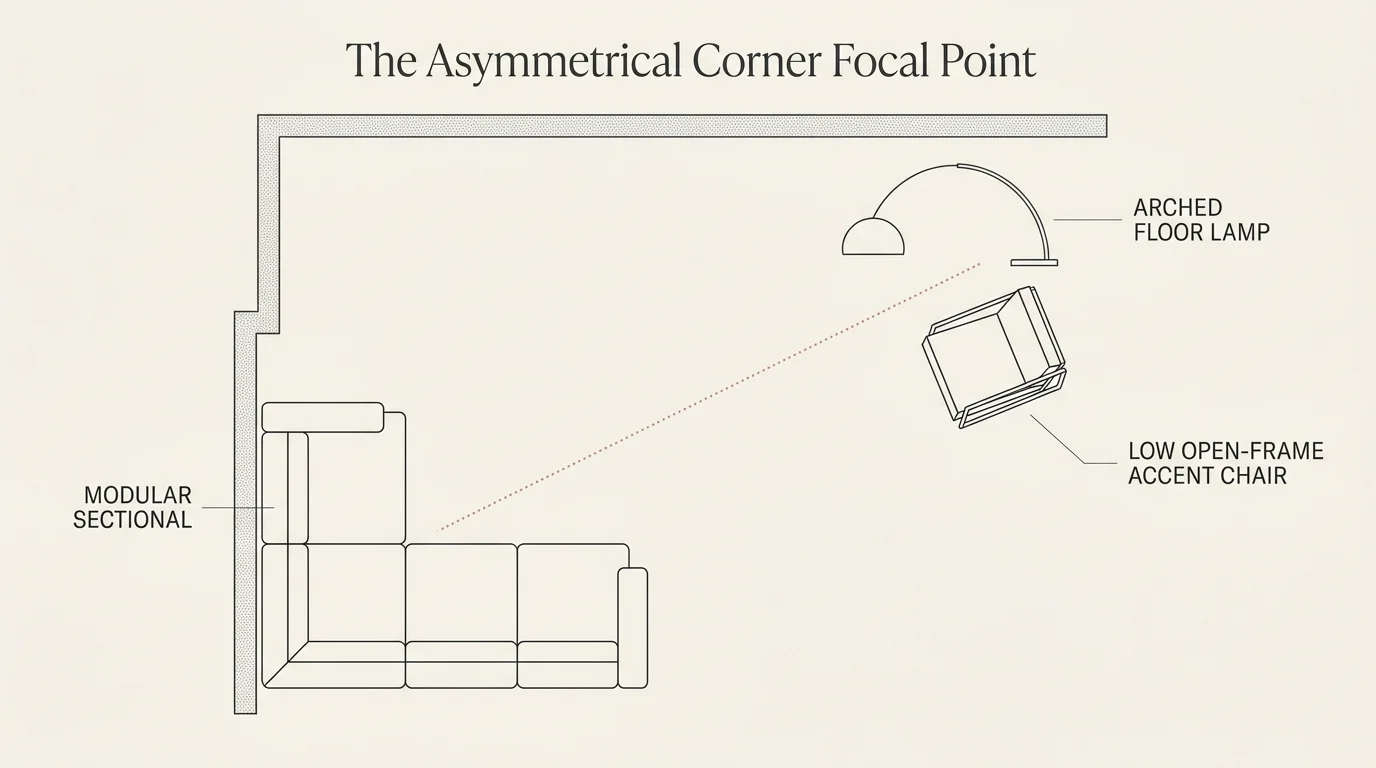
Rather than forcing a symmetrical arrangement around a central wall, top designers actively utilize underperforming room corners to establish a dynamic asymmetrical focal point. Positioning a compact modular sectional sofa directly into an architectural corner consolidates seating capacity without cluttering the center of the room. This layout liberates critical central floor space, allowing the overall room to feel noticeably larger and more open.
Balance the heavy visual weight of a corner sectional by introducing lightweight, contrasting elements along the opposite diagonal plane. You might place an arched floor lamp with a delicate brass arm behind the sectional, while positioning a low, open-frame side table and a slender floor-standing ceramic vase on the opposing side. Keep wall art off-center and proportional to maintain a modern, gallery-inspired aesthetic. This clever play on optical balance shifts the visual focal point away from room boundaries, transforming a constrained footprint into an artfully curated lounge environment.
Trend #4: The Dual-Task Parallel Layout
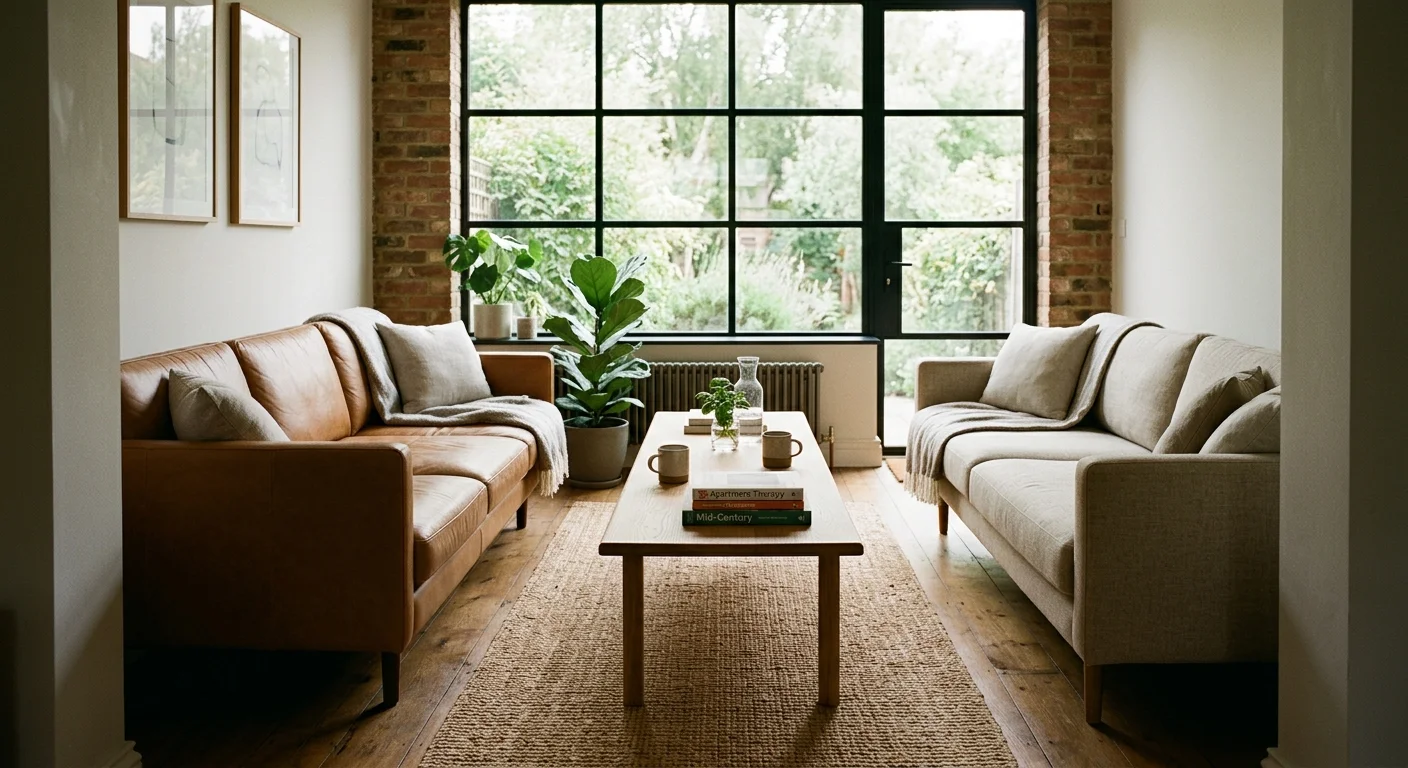
Symmetry inherently instills a sense of order, elegance, and spatial harmony—qualities that prove vital when styling small living room ideas. The dual-task parallel layout positions two primary seating lines directly across from one another, creating an intimate conversation axis that functions double-duty as a refined entertaining zone. This setup works exceptionally well in rectangular or narrow living spaces where traditional central groupings feel cramped.
Position a low-profile tuxedo sofa directly opposite a pair of tailored accent armchairs, placing a slender coffee table between them at a comfortable distance of eighteen inches. Ensure that all pieces share a consistent seat height—typically seventeen to nineteen inches off the floor—to maintain vertical equilibrium across the room. To boost functional flexibility without crowding the layout, place pairable nested stone tables or lightweight upholstered bench ottomans at the ends of the parallel axis. You can easily pull these supplementary pieces into service when hosting extra guests or tuck them away beneath console tables when you require clear walking paths.
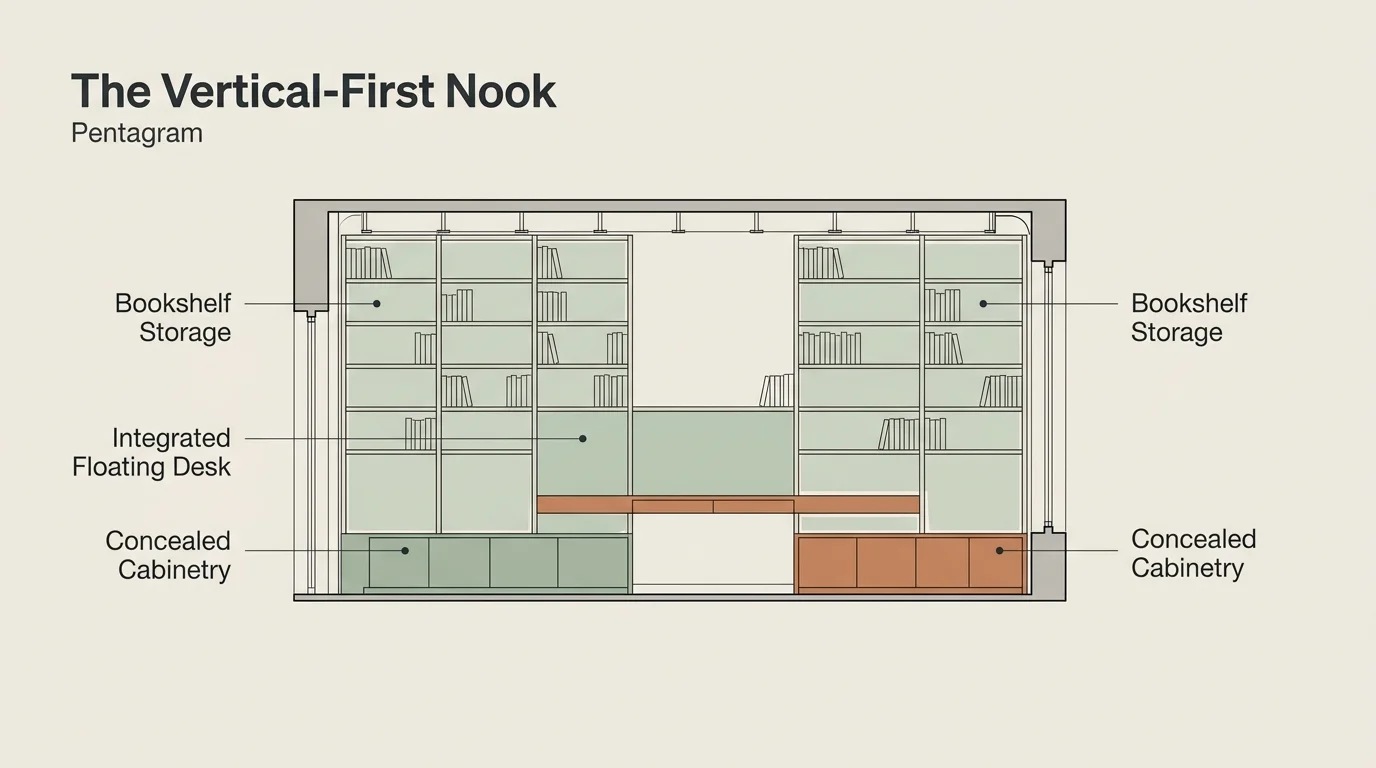
Trend #5: The Vertical-First Multifunctional Nook
When horizontal square footage comes at a premium, intelligent designers direct their focus upward toward vertical real estate. The vertical-first layout strategy integrates built-in architectural joinery, floating wall surfaces, and wall-mounted lighting to keep floor surfaces completely clear. This approach maximizes utility while drawing the eye upward to emphasize overall ceiling height.
Incorporate floor-to-ceiling custom shelving units along one wall to house books, curated art objects, and integrated media equipment. You can seamlessly extend the bottom shelf into a floating desk or cantilevered console, establishing a multi-functional work-from-home workstation within your living room footprint. Replace bulky floor lamps with hardwired or plug-in wall sconces mounted alongside your main seating group; this frees up valuable floor space while delivering warm, layered accent lighting. Accentuate this vertical trajectory with floor-length drapery hung directly below ceiling crown molding, which visually elongates your walls and instills an atmosphere of quiet luxury.
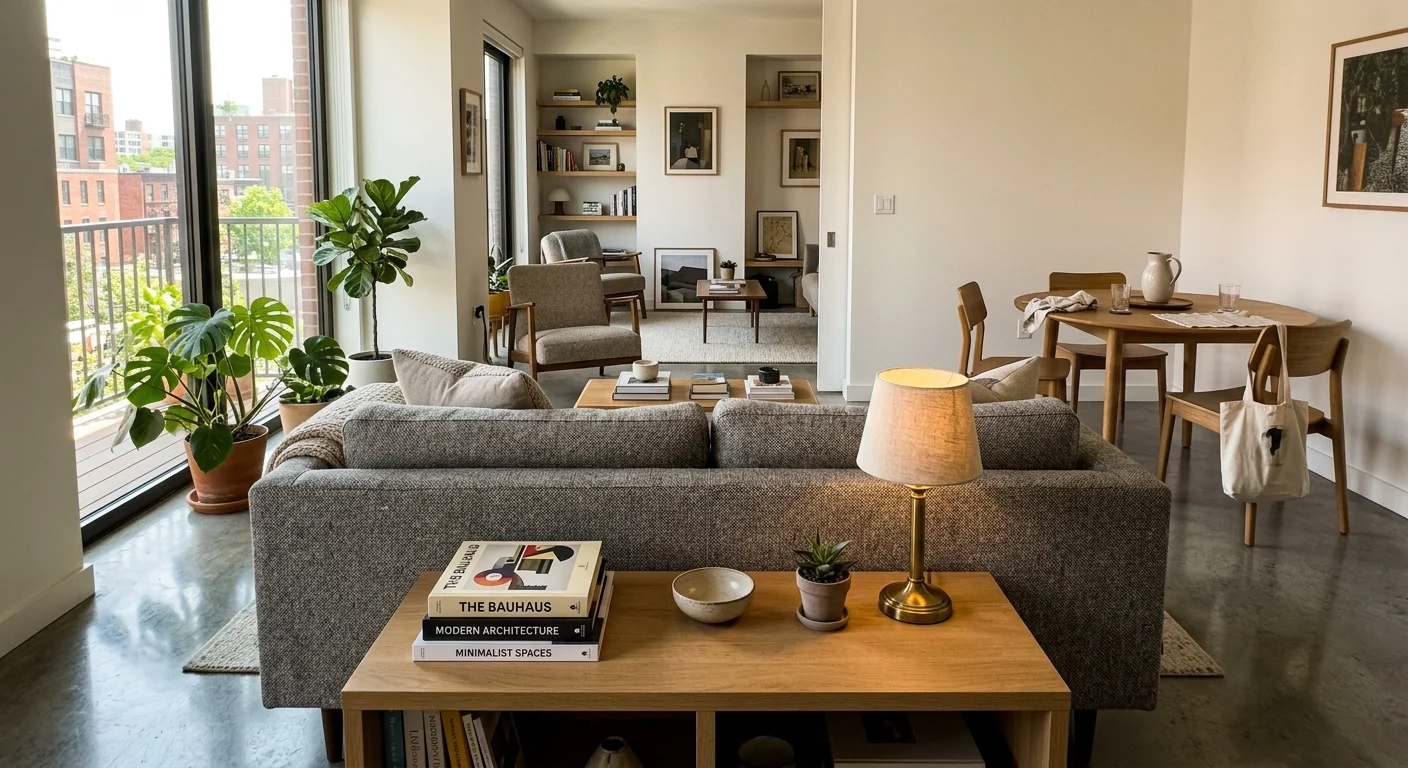
Trend #6: The Open-Concept Zone Divider
In modern apartments and open-plan homes, living rooms frequently share continuous floor space with dining areas, kitchens, or home offices. The open-concept zone divider layout uses low-profile furniture placement to carve out distinct functional zones without erecting physical interior walls or blocking incoming light.
To implement this layout, position the back of your main sofa facing away from the adjoining dining or entry zone, using the sofa back as a subtle architectural partition. Place a narrow, low console table directly against the back of the sofa to ground the separation and provide surface area for decorative lamps, books, and valet trays. Define the boundaries of your living zone further by layering a distinct textured wool rug beneath the living room group, creating a clear visual boundary against hard surface flooring like light oak or micro-cement. This technique maintains visual transparency across the open floorplate while imparting a clean, organized structure to multi-use interior environments.
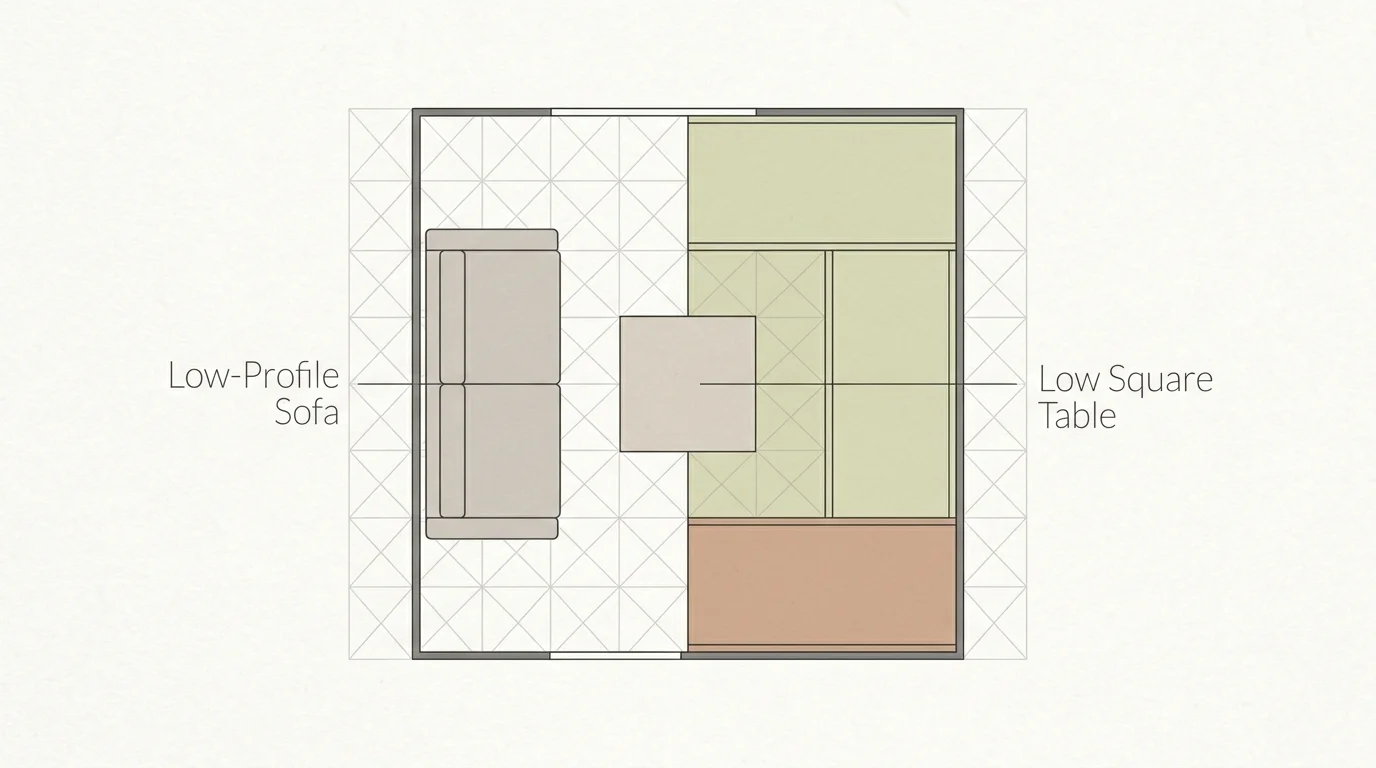
Trend #7: The Low-Profile Japandi Minimalist Grid
Drawing inspiration from Japanese wabi-sabi principles and Scandinavian functionality, the Japandi minimalist grid emphasizes low-slung furniture, intentional negative space, and earthy, organic materials. Lowering the overall visual horizon of your furniture drastically increases the perceived air volume between your seating and the ceiling, making compact living room layout proportions feel open and expansive.
Select platform-style sofas, floor cushions, and low coffee tables crafted from light natural timbers such as white oak, ash, or bleached walnut. Keep the overall color palette anchored in organic neutrals—including soft clay, warm oat, and muted moss green—to evoke a serene atmosphere. Maintain clear, uninterrupted grids between each piece of furniture, avoiding excess decorative clutter. By honoring negative space as a deliberate design element, you transform a small footprint into a calming retreat defined by quiet luxury and authentic architectural provenance.
The Big Picture: Weaving These Trends into Your Home
Successfully executing a small living room layout requires a thoughtful balance between predictive trends and timeless design principles. Rather than attempting to integrate every arrangement concept simultaneously, evaluate your home’s unique architectural conditions, natural lighting orientation, and lifestyle demands. Identify your primary functional priority—whether that means hosting intimate gatherings, accommodating remote work, or relaxing with family—and select the layout framework that directly serves that purpose.
Color choices play a crucial role in harmonizing your chosen layout with the surrounding space. Light, light-reflecting paint hues enlarge compact rooms, while rich monochromatic palettes obscure room corners and create cozy, cocoon-like atmospheres. For the latest color forecasts, consult industry leaders like Pantone and paint companies like Benjamin Moore. For professional design standards, refer to the American Society of Interior Designers (ASID).
Focus on tactile material quality and proportional balance to complete your room transformation. Choose multi-functional furniture with hidden storage, opt for airy profiles with exposed legs, and layer ambient, task, and accent lighting to add depth. When you align intentional space planning with personalized aesthetic choices, your small living room becomes a masterclass in stylish, efficient modern living.
Frequently Asked Questions
How do I determine the correct rug size for a compact living room layout?
When selecting a rug for a small living room, choose a size that accommodates at least the front legs of all major seating pieces—typically an eight-by-ten-foot or six-by-nine-foot rug depending on room proportions. Avoid small scatter rugs or float-in-the-center accent rugs, as small rugs visually fracture floor space and make the room appear significantly smaller. An appropriately scaled area rug unifies your furniture arrangement into a single, cohesive spatial zone.
Can I use dark paint colors or bold wallpapers in a small furniture arrangement?
Yes, applying dark paint colors or moody wallpapers in small spaces represents a classic design strategy that creates depth and sophisticated drama. Dark charcoal, deep olive, or midnight blue hues cause room corners to recede visually, disguising architectural boundaries and making the room feel cocoon-like rather than cramped. Pair dark walls with warm metallic accents, high-contrast light upholstery, and well-layered lighting to keep the space inviting.
What is the minimum walkway space required for comfortable living room traffic flow?
Interior design industry standards recommend maintaining primary walkways between thirty and thirty-six inches wide to ensure comfortable traffic flow through living spaces. For secondary clearance areas—such as the space between a sofa and a central coffee table—aim for fifteen to eighteen inches. Preserving these ergonomic clearances prevents your living room from feeling congested and allows seamless movement around furniture.
Should I select a sectional sofa or individual accent chairs for a small room?
The decision between a sectional sofa and separate accent chairs depends on your room geometry and lifestyle priorities. A streamlined L-shaped sectional placed against a corner often maximizes seating efficiency and minimizes floor clutter in square rooms. However, if your room features a narrow footprint or multiple doorways, a low-profile two-seater sofa paired with one or two lightweight accent chairs offers superior layout flexibility and leaves open walkways.
Disclaimer: This article reflects design trend analysis and predictions. Personal taste and timeless design principles should always guide your decorating choices.
